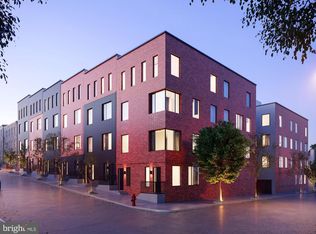
PARADISE PEAK at Paradise Hills: 24 total residences in a cornerstone new development community by East Falls. Phases 1-2 have been entirely pre-sold! This is the most affordable new construction townhouse community available in the Philadelphia marketplace. Each home is roughly 2200 SF with an optimal 3bd x 2.5ba floorplan. Designed by Canno Architecture and developed by Argo Property Group, these 20 foot wide new construction homes feature major curb appeal, private garage parking, green roofs, 4 storeys of elevated interiors, modern open floorplan, home office, + 10 year tax abatement. Unparalleled value and design combination in one of Philly's most desirable areas. Easy access to Fairmount Park, Schuylkill River Trail, Main Street Manayunk, Wissahickon Park and East Falls Borough. Quick walk to Septa East Falls Station or quick drive into Center City / University City via Kelly Drive. Extremely convenient access to the Schuylkill Expressway, Roosevelt Boulevard, City Avenue Bala Cynwyd. Semi-custom finish options with accepted offer for limited time.
Sold for $525,000
$525,000
3430 W Westmoreland St #13, Philadelphia, PA 19129
3beds
2,375sqft
Townhouse
Built in 2021
555 Square Feet Lot
$509,900 Zestimate®
$221/sqft
$3,126 Estimated rent
Home value
$509,900
$484,000 - $535,000
$3,126/mo
Zestimate® history
Owner options
List your home for rent
$3,126/mo
Rent Zestimate®
Find your next renter with Zillow Rental Manager. Plus, with online applications, you can quickly screen prospective tenants – for free.
$3,126/mo
Rent Zestimate®
Refinance and save
$3,330/mo
Est. payment
Refinancing to a lower rate could help reduce your monthly payments and save thousands over the life of the loan.
$3,330/mo
Est. payment
Explore your selling options
Work with a Zillow partner agent
Leverage their expertise and Zillow's premium Showcase listings to get your home seen by more buyers.
Get startedList with your own agent
Get your home in front of millions of buyers by listing it on Zillow.
Learn how to do itSell it yourself
Take full control of how buyers see your home on Zillow by listing For Sale by Owner (FSBO).
List your homeWhat's special
Zillow last checked:
Listing updated:
Listed by:
Ryan McManus 610-606-1095,
Compass RE,
Co-Listing Agent: Or Aharon 267-270-6634,
Compass RE
Bought with:
Kelly Gorman, 2077589
KW Philly
Source: Bright MLS,MLS#: PAPH2098228
Facts & features
Interior
Bedrooms & bathrooms
- Bedrooms: 3
- Bathrooms: 3
- Full bathrooms: 2
- 1/2 bathrooms: 1
- Main level bathrooms: 1
Heating
- Central, Natural Gas
Cooling
- Central Air, Natural Gas
Appliances
- Included: Gas Water Heater
- Laundry: Upper Level
Features
- Flooring: Hardwood
- Has basement: No
- Has fireplace: No
Interior area
- Total structure area: 2,375
- Total interior livable area: 2,375 sqft
- Finished area above ground: 2,375
Property
Parking
- Total spaces: 1
- Parking features: Garage Door Opener, Attached
- Attached garage spaces: 1
Accessibility
- Accessibility features: None
Features
- Levels: Four
- Stories: 4
- Pool features: None
- Has view: Yes
- View description: City, Scenic Vista, Park/Greenbelt
Lot
- Size: 555 Square Feet
- Dimensions: 22.2' x 25'
- Features: Corner Lot, Urban
Details
- Additional structures: Above Grade
- Parcel number: NO TAX RECORD
- Zoning: ICMX
- Zoning description: PUD (Planned Unit Development)
- Special conditions: Standard
Construction
Type & style
- Home type: Townhouse
- Architectural style: Contemporary
- Property subtype: Townhouse
Materials
- Brick
- Foundation: Other
- Roof: Fiberglass,Green Roof
Condition
- Excellent
- New construction: Yes
- Year built: 2021
Details
- Builder model: Paradise Peak
Utilities & green energy
- Sewer: Public Sewer
- Water: Public
Community & HOA
Community
- Subdivision: East Falls
HOA
- Has HOA: Yes
- Services included: Common Area Maintenance
- HOA fee: $75 monthly
- HOA name: PARADISE PEAK
Location
- Region: Philadelphia
- Municipality: PHILADELPHIA
Financial & listing details
- Price per square foot: $221/sqft
- Tax assessed value: $100
- Annual tax amount: $100
- Date on market: 4/1/2022
- Listing agreement: Exclusive Right To Sell
- Ownership: Other
Price history
| Date | Event | Price |
|---|---|---|
| 5/9/2024 | Sold | $525,000$221/sqft |
Source:  Bright MLS #PAPH2098228 Report a problem Bright MLS #PAPH2098228 Report a problem | ||
| 5/6/2022 | Pending sale | $525,000$221/sqft |
Source: Bright MLS #PAPH2098228 Report a problem | ||
Public tax history
Tax history is unavailable.
Neighborhood: Allegheny West
Nearby homes
- $449,0003 bd3 ba2.3k sqft3430 W Westmoreland St #4, Philadelphia, PA 19129Sold
- $495,0003 bd3 ba2.3k sqft3442 W Westmoreland St, Philadelphia, PA 19129Sold

- $415,0003 bd3 ba2.3k sqft3444 W Westmoreland St, Philadelphia, PA 19129Sold

- $--2 bd2 ba-- sqft3433-3435 W Westmoreland St #F320A52C6, Philadelphia, PA 19129Off Market
- $--1 bd1 ba-- sqft3433-3435 W Westmoreland St #776F18CCB, Philadelphia, PA 19129Off Market
- $--1 bd1 ba-- sqft3433-3435 W Westmoreland St #1, Philadelphia, PA 19129Off Market
- $147,7003 bd1 ba1.3k sqft3412 W Westmoreland St, Philadelphia, PA 19129Off Market
- $345,0003 bd3 ba1.5k sqft3426 W Westmoreland St, Philadelphia, PA 19129Sold
Nearby schools
GreatSchools rating
- 3/10Rhodes E Washington SchoolGrades: K-8Distance: 0.5 mi
- 2/10Strawberry Mansion High SchoolGrades: 9-12Distance: 1.1 mi
Schools provided by the listing agent
- District: The School District Of Philadelphia
Source: Bright MLS. This data may not be complete. We recommend contacting the local school district to confirm school assignments for this home.
Get a cash offer in 3 minutes
Find out how much your home could sell for in as little as 3 minutes with a no-obligation cash offer.
Estimated market value
$509,900
Get a cash offer in 3 minutes
Find out how much your home could sell for in as little as 3 minutes with a no-obligation cash offer.
Estimated market value
$509,900
- Pennsylvania
- Philadelphia County
- Philadelphia
- 19129
- Allegheny West
- 3430 W Westmoreland St Unit 13
Nearby cities
Nearby neighborhoods
Nearby zip codes
Other Philadelphia Topics
