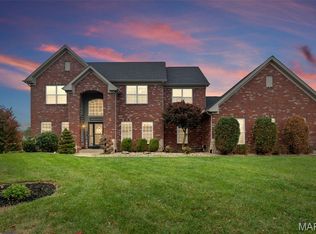
First floor --Open Floor plan, large Kitchen Island, 9 Foot ceilings, Cabinets to ceilings. Large living area and Kitchen, Sun Room, Dining room and executive office.2nd Floor 4 Bedrooms and three full baths. Master Suite has both shower and large jet tub. Basement has guest bedroom suite, Craft room, Work out area, two separate offices, with work area and bathroom. Large rec area/family room. Outside large wooden deck, walkout basement has large stamped concretes patios. Drive way has widened and expanded dimensions with matching stamped concrete, Landscaped and plants around the around perimeter of the house.
This property is off market, which means it's not currently listed for sale or rent on Zillow. This may be different from what's available on other websites or public sources.