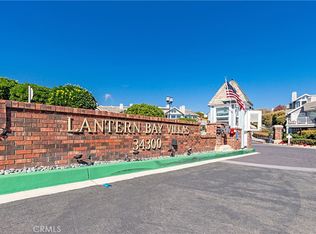
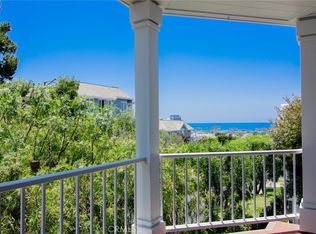
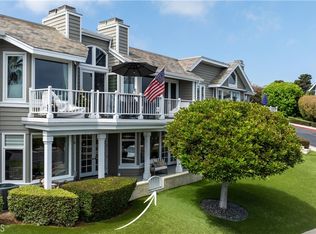
Welcome to this rare single-level, corner unit in the prestigious gated community of Lantern Bay Villas. This stunning home offers breathtaking panoramic ocean and harbor views, providing a picturesque backdrop for luxurious coastal living. As you step inside, you'll be greeted by an open, inviting floor plan that seamlessly blends indoor and outdoor living. The spacious living area is bathed in natural light, creating a warm and welcoming ambiance, while French doors lead to an oversized deck where you can savor the stunning views and gentle ocean breezes. The modern kitchen is a chef's delight, featuring top-of-the-line appliances, custom cabinetry, and a convenient breakfast bar. Whether hosting a formal dinner party or enjoying a casual meal with loved ones, the dining area offers the perfect setting with its elegant and spacious design. Retreat to the primary suite, where you can wake up to the sight of sailboats gliding across the harbor and unwind in the opulent en-suite bathroom. An additional well-appointed bedroom provides comfort and flexibility for family, guests, or a home office. Resort-style amenities in this coveted community include a lighted tennis/pickleball court, a pool and spa, a gym and locker area, and a beautiful clubhouse. Enjoy the proximity to the finest dining, entertainment, and leisure activities that Dana Point has to offer. At the same time, you are only minutes from the charm of Laguna Beach Village, the world-class Ritz Carlton and Waldorf Astoria resorts, and some of Southern California's finest beaches. Don't miss this exceptional opportunity to experience coastal living at its finest. Embrace the serenity, beauty, and elegance of Lantern Bay Villas – where every day feels like a vacation.
Sold for $2,400,000
Listed by: Compass • Helena Noonan • Contact: 949-687-2500
Bought with: Compass
$2,400,000
34300 Lantern Bay Dr Unit 56, Dana Point, CA 92629
2beds
2,462sqft
Condominium
Built in 1986
-- sqft lot
$2,784,100 Zestimate®
$975/sqft
$7,234 Estimated rent
Home value
$2,784,100
$2.51M - $3.12M
$7,234/mo
Zestimate® history
Owner options
List your home for rent
$7,234/mo
Rent Zestimate®
Find your next renter with Zillow Rental Manager. Plus, with online applications, you can quickly screen prospective tenants – for free.
$7,234/mo
Rent Zestimate®
Refinance and save
$15,876/mo
Est. payment
Refinancing to a lower rate could help reduce your monthly payments and save thousands over the life of the loan.
$15,876/mo
Est. payment
Explore your selling options
Work with a Zillow partner agent
Leverage their expertise and Zillow's premium Showcase listings to get your home seen by more buyers.
Get startedList with your own agent
Get your home in front of millions of buyers by listing it on Zillow.
Learn how to do itSell it yourself
Take full control of how buyers see your home on Zillow by listing For Sale by Owner (FSBO).
List your homeWhat's special
Lighted tennisLantern bay villasLuxurious coastal livingHarbor viewsPicturesque backdropElegant and spacious designNatural light
Zillow last checked:
Listing updated:
Listed by:
Helena Noonan DRE #01371994 949-687-2500,
Compass
Bought with:
Helena Noonan, DRE #01371994
Compass
Source: CRMLS,MLS#: OC24008580 Originating MLS: California Regional MLS
Originating MLS: California Regional MLSFacts & features
Interior
Bedrooms & bathrooms
- Bedrooms: 2
- Bathrooms: 2
- Full bathrooms: 2
- Main level bathrooms: 2
- Main level bedrooms: 2
Rooms
- Room types: Attic, Bonus Room, Bedroom, Den, Entry/Foyer, Family Room, Foyer, Great Room, Kitchen, Laundry, Living Room, Primary Bedroom, Office, Dining Room
Bedroom
- Features: All Bedrooms Down
Bathroom
- Features: Bathroom Exhaust Fan, Bathtub, Dual Sinks, Enclosed Toilet, Granite Counters, Linen Closet, Multiple Shower Heads, Stone Counters, Soaking Tub, Separate Shower
Kitchen
- Features: Butler's Pantry, Granite Counters, Kitchen/Family Room Combo, Pots & Pan Drawers, Self-closing Cabinet Doors, Self-closing Drawers
Heating
- Baseboard, Central, ENERGY STAR Qualified Equipment, Fireplace(s), High Efficiency, Natural Gas
Cooling
- Central Air, Electric, ENERGY STAR Qualified Equipment, Gas, High Efficiency
Appliances
- Included: Built-In Range, Convection Oven, Dishwasher, ENERGY STAR Qualified Appliances, ENERGY STAR Qualified Water Heater, Disposal, Gas Range, Refrigerator, Self Cleaning Oven, Vented Exhaust Fan, Water To Refrigerator, Water Heater, Dryer, Washer
- Laundry: Washer Hookup, Electric Dryer Hookup, Inside, Laundry Room, Stacked
Features
- Beamed Ceilings, Breakfast Bar, Built-in Features, Balcony, Ceiling Fan(s), Cathedral Ceiling(s), Separate/Formal Dining Room, Eat-in Kitchen, Elevator, Granite Counters, High Ceilings, Living Room Deck Attached, Pantry, Phone System, Stone Counters, Recessed Lighting, Storage, Smart Home, Two Story Ceilings, Unfurnished, Wired for Data
- Flooring: Carpet, Stone
- Doors: French Doors, Mirrored Closet Door(s)
- Has fireplace: Yes
- Fireplace features: Bonus Room, Den, Family Room, Gas, Great Room
- Common walls with other units/homes: 1 Common Wall,End Unit
Interior area
- Total interior livable area: 2,462 sqft
Property
Parking
- Total spaces: 2
- Parking features: Assigned, Garage, Gated, Community Structure, Storage
- Garage spaces: 2
Accessibility
- Accessibility features: Accessible Elevator Installed, Low Pile Carpet, Parking, Accessible Doors, Accessible Hallway(s)
Features
- Levels: One
- Stories: 1
- Entry location: 1
- Patio & porch: Deck, Front Porch, Terrace
- Pool features: In Ground, Lap, Solar Heat, Salt Water, Association
- Has spa: Yes
- Spa features: Association, Heated, In Ground, Solar Heat
- Has view: Yes
- View description: Coastline, Harbor, Marina, Ocean, Rocks
- Has water view: Yes
- Water view: Coastline,Harbor,Marina,Ocean
Lot
- Features: Landscaped
Details
- Parcel number: 93986094
- Special conditions: Standard
Construction
Type & style
- Home type: Condo
- Architectural style: Cape Cod
- Property subtype: Condominium
- Attached to another structure: Yes
Condition
- Turnkey
- New construction: No
- Year built: 1986
Utilities & green energy
- Sewer: Public Sewer
- Water: Public
- Utilities for property: Cable Connected, Electricity Connected
Green energy
- Energy efficient items: Appliances, Water Heater
Community & HOA
Community
- Features: Curbs, Gutter(s), Storm Drain(s), Street Lights, Sidewalks, Gated
- Security: Prewired, Security System, Fire Detection System, Fire Rated Drywall, Security Gate, Gated Community, Key Card Entry, Resident Manager, Smoke Detector(s)
- Subdivision: Lantern Bay Villas (Lv)
HOA
- Has HOA: Yes
- Amenities included: Call for Rules, Clubhouse, Controlled Access, Management, Outdoor Cooking Area, Barbecue, Paddle Tennis, Pickleball, Pool, Sauna, Spa/Hot Tub, Tennis Court(s), Trash, Water
- Services included: Pest Control
- HOA fee: $960 monthly
- HOA name: Lantern Bay Villas
- HOA phone: 949-594-1625
Location
- Region: Dana Point
Financial & listing details
- Price per square foot: $975/sqft
- Tax assessed value: $2,496,960
- Date on market: 1/16/2024
- Cumulative days on market: 14 days
- Listing terms: Cash,Cash to New Loan,Conventional
- Inclusions: Refrigerator, Washer/Dryer
- Road surface type: Paved
Price history
| Date | Event | Price |
|---|---|---|
| 3/5/2024 | Sold | $2,400,000-3.7%$975/sqft |
Source:  CRMLS #OC24008580 Report a problem CRMLS #OC24008580 Report a problem | ||
| 2/23/2024 | Pending sale | $2,492,000$1,012/sqft |
Source: CRMLS #OC24008580 Report a problem | ||
| 1/31/2024 | Contingent | $2,492,000$1,012/sqft |
Source: CRMLS #OC24008580 Report a problem | ||
| 1/16/2024 | Listed for sale | $2,492,000+155.6%$1,012/sqft |
Source: CRMLS #OC24008580 Report a problem | ||
| 11/16/2009 | Sold | $975,000-15.1%$396/sqft |
Source: Public Record Report a problem | ||
| 5/1/2009 | Listing removed | $1,149,000$467/sqft |
Source: Listhub #S546207 Report a problem | ||
| 4/29/2009 | Price change | $1,149,000-4.2%$467/sqft |
Source: Listhub #S546207 Report a problem | ||
| 1/27/2009 | Price change | $1,199,000-7.7%$487/sqft |
Source: Listhub #S546207 Report a problem | ||
| 9/16/2008 | Price change | $1,299,000-5.5%$528/sqft |
Source: Listhub #S546207 Report a problem | ||
| 9/13/2008 | Listed for sale | $1,375,000+93.7%$558/sqft |
Source: Listhub #S546207 Report a problem | ||
| 9/14/2001 | Sold | $710,000$288/sqft |
Source: Public Record Report a problem | ||
Public tax history
| Year | Property taxes | Tax assessment |
|---|---|---|
| 2026 | -- | $2,496,960 +2% |
| 2025 | $25,256 +3.5% | $2,448,000 +4.2% |
| 2024 | $24,410 +91.6% | $2,350,000 +94.3% |
| 2023 | $12,739 +2.3% | $1,209,676 +2% |
| 2022 | $12,452 +2.1% | $1,185,957 +2% |
| 2021 | $12,194 +0.7% | $1,162,703 +1% |
| 2020 | $12,105 | $1,150,781 +2% |
| 2019 | $12,105 +2% | $1,128,217 +2% |
| 2018 | $11,863 +4.3% | $1,106,096 +2% |
| 2017 | $11,373 | $1,084,408 +3.4% |
| 2016 | $11,373 +3.5% | $1,049,000 +13.5% |
| 2015 | $10,991 +31.8% | $924,000 +15.6% |
| 2014 | $8,337 | $799,000 |
| 2013 | -- | $799,000 |
| 2012 | -- | $799,000 -6% |
| 2011 | -- | $850,000 -12.8% |
| 2010 | -- | $975,000 |
Find assessor info on the county website
Neighborhood: 92629
Nearby homes
- $2,020,0002 bd2 ba1.9k sqft34300 Lantern Bay Dr UNIT 32, Dana Point, CA 92629Sold
- $7,0002 bd2 ba1.9k sqft34300 Lantern Bay Dr UNIT 91, Dana Point, CA 92629For Rent
- $1,900,0002 bd2 ba2k sqft34300 Lantern Bay Dr UNIT 3, Dana Point, CA 92629Sold
- $2,755,0002 bd2 ba2.4k sqft34300 Lantern Bay Dr UNIT 74, Dana Point, CA 92629Sold

- $2,330,0003 bd3 ba2.8k sqft34300 Lantern Bay Dr UNIT 80, Dana Point, CA 92629Sold
- $2,500,0002 bd2 ba2k sqft34300 Lantern Bay Dr UNIT 84, Dana Point, CA 92629Sold
- $3,200,0003 bd4 ba3.1k sqft34300 Lantern Bay Dr UNIT 19, Dana Point, CA 92629Sold
- $1,800,0002 bd2 ba2k sqft34300 Lantern Bay Dr UNIT 41, Dana Point, CA 92629Sold
Nearby schools
GreatSchools rating
- 7/10Richard Henry Dana Elementary SchoolGrades: K-5Distance: 0.7 mi
- 8/10Marco Forster Middle SchoolGrades: 6-8Distance: 1.8 mi
- 9/10Dana Hills High SchoolGrades: 9-12Distance: 0.9 mi
Get a cash offer in 3 minutes
Find out how much your home could sell for in as little as 3 minutes with a no-obligation cash offer.
Estimated market value
$2,784,100
Get a cash offer in 3 minutes
Find out how much your home could sell for in as little as 3 minutes with a no-obligation cash offer.
Estimated market value
$2,784,100
- California
- Orange County
- Dana Point
- 92629
- 34300 Lantern Bay Dr Unit 56
Nearby cities
Nearby zip codes
Other Dana Point Topics
