Skip main navigation
Sold
  • Listed by: RE/MAX Connect • Catherine Duke
    Bought with: Keller Williams Greater 360
    $1,095,000

    34301 Bridge View Drive NE, Kingston, WA 98346

    4beds
    3,725sqft
    Single Family Residence
    Built in 2006
    1.02 Acres Lot
    $1,103,000 Zestimate®
    $294/sqft
    $4,868 Estimated rent

    Home value

    $1,103,000

    $1.05M - $1.17M

    $4,868/mo

    Zestimate® history
    Loading
    Loading...

    Owner options

    List your home for rent

    $4,868/mo

    Rent Zestimate®

    Find your next renter with Zillow Rental Manager. Plus, with online applications, you can quickly screen prospective tenants – for free.

    Learn more

    $4,868/mo

    Rent Zestimate®

    Refinance and save

    $6,854/mo

    Est. payment

    Refinancing to a lower rate could help reduce your monthly payments and save thousands over the life of the loan.

    See today's rates

    $6,854/mo

    Est. payment

    Explore your selling options

    Work with a Zillow partner agent

    Leverage their expertise and Zillow's premium Showcase listings to get your home seen by more buyers.

    Get started

    List with your own agent

    Get your home in front of millions of buyers by listing it on Zillow.

    Learn how to do it

    Sell it yourself

    Take full control of how buyers see your home on Zillow by listing For Sale by Owner (FSBO).

    List your home

    What's special

    Spacious lower levelWater featureGuest suiteHuge bonus roomInlaid floorsSprinkler systemGame room
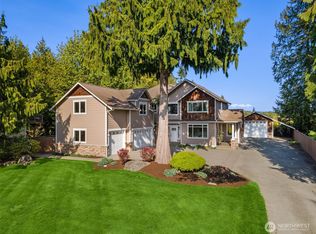
    Beautifully designed impeccably kept home - filled with great craftsmanship from the custom cabinetry to the inlaid floors. Fresh kitchen with quarts countertops and high end appliances. This spacious house has a livable floor plan designed for entertaining. A huge bonus room upstairs could be anything from game room to yoga studio. Spacious lower level has great light, high ceilings, a guest suite and full theater room for nights in. The home is wired for living with high tech cabling, security system and central vacuum. A park like setting with water feature, sprinkler system, outdoor living areas and peek-a-boo views of the canal. Access to a private waterfront park. Sale includes adjacent 1/2 acre buildable lot.

    Zillow last checked:

    Listing updated:

    Listed by:

    Catherine Duke,

    RE/MAX Connect

    Bought with:

    Melisa Wight, 20114247

    Keller Williams Greater 360

    Source: NWMLS as distributed by MLS GRID,MLS#: 2348151MLS Logo

    Facts & features

    Interior

    Bedrooms & bathrooms
    • Bedrooms: 4
    • Bathrooms: 4
    • Full bathrooms: 3
    • 1/2 bathrooms: 1
    Bedroom
    • Level: Lower
    Bathroom full
    • Level: Lower
    Other
    • Level: Lower
    Other
    • Level: Lower
    Den office
    • Level: Main
    Dining room
    • Level: Main
    Entry hall
    • Level: Main
    Family room
    • Level: Lower
    Kitchen with eating space
    • Level: Main
    Living room
    • Level: Main
    Utility room
    • Level: Main
    Heating
    • Fireplace, Fireplace Insert, Heat Pump, Electric, Propane
    Cooling
    • Heat Pump
    Appliances
    • Included: Dishwasher(s), Dryer(s), Refrigerator(s), Stove(s)/Range(s), Washer(s), Water Heater: Electric, Water Heater Location: Lower level
    Features
    • Bath Off Primary, Central Vacuum, Ceiling Fan(s), Dining Room, High Tech Cabling, Loft
    • Flooring: Ceramic Tile, Hardwood, Slate, Vinyl Plank, Carpet
    • Doors: French Doors
    • Windows: Double Pane/Storm Window
    • Basement: Daylight,Finished
    • Number of fireplaces: 2
    • Fireplace features: Gas, Lower Level: 1, Main Level: 1, Fireplace
    Interior area
    • Total structure area: 3,725
    • Total interior livable area: 3,725 sqft

    Property

    Parking
    • Total spaces: 2
    • Parking features: Attached Garage
    • Attached garage spaces: 2
    Features
    • Levels: Three Or More
    • Entry location: Main
    • Patio & porch: Bath Off Primary, Built-In Vacuum, Ceiling Fan(s), Double Pane/Storm Window, Dining Room, Fireplace, French Doors, High Tech Cabling, Jetted Tub, Loft, Security System, Sprinkler System, Walk-In Closet(s), Walk-In Pantry, Water Heater, Wired for Generator
    • Spa features: Bath
    • Has view: Yes
    • View description: Canal, Partial
    • Has water view: Yes
    • Water view: Canal
    Lot
    • Size: 1.02 Acres
    • Features: Paved, Cable TV, Deck, Fenced-Partially, High Speed Internet, Outbuildings, Propane, Shop
    • Topography: Sloped
    • Residential vegetation: Garden Space
    Details
    • Parcel number: 42530000110201
    • Zoning: RR
    • Special conditions: Standard
    • Other equipment: Wired for Generator

    Construction

    Type & style
    • Home type: SingleFamily
    • Property subtype: Single Family Residence
    Materials
    • Cement Planked, Wood Products, Cement Plank
    • Foundation: Poured Concrete, Slab
    • Roof: Composition
    Condition
    • Year built: 2006
    Details
    • Builder name: Bushnel Homes

    Utilities & green energy

    • Electric: Company: PSE
    • Sewer: Septic Tank, Company: Septic
    • Water: Public, Company: KPUD #1

    Community & HOA

    Community
    • Features: CCRs
    • Security: Security System
    • Subdivision: Kingston
    HOA
    • HOA fee: $150 annually
    • HOA phone: 509-728-1149
    Location
    • Region: Kingston

    Financial & listing details

    • Price per square foot: $294/sqft
    • Tax assessed value: $925,740
    • Annual tax amount: $6,195
    • Date on market: 5/26/2025
    • Cumulative days on market: 305 days
    • Listing terms: Conventional,VA Loan
    • Inclusions: Dishwasher(s), Dryer(s), Refrigerator(s), Stove(s)/Range(s), Washer(s)

    Price history

    DateEventPrice
    6/23/2025Sold$1,095,000$294/sqft
    Source: NWMLS as distributed by MLS GRID #2348151 Report a problem
    5/30/2025Pending sale$1,095,000$294/sqft
    Source: NWMLS as distributed by MLS GRID #2348151 Report a problem
    5/20/2025Price change$1,095,000-3.9%$294/sqft
    Source: NWMLS as distributed by MLS GRID #2348151 Report a problem
    4/3/2025Listed for sale$1,140,000-5%$306/sqft
    Source: NWMLS as distributed by MLS GRID #2348151 Report a problem
    10/25/2021Sold$1,200,000+9.1%$322/sqft
    Source: NWMLS as distributed by MLS GRID #1845154 Report a problem
    9/28/2021Pending sale$1,100,000$295/sqft
    Source: NWMLS as distributed by MLS GRID #1845154 Report a problem
    9/26/2021Listed for sale$1,100,000+104.7%$295/sqft
    Source: NWMLS as distributed by MLS GRID #1845154 Report a problem
    3/24/2021Listing removed--
    Source: Owner Report a problem
    5/2/2008Sold$537,500-2.1%$144/sqft
    Source: NWMLS as distributed by MLS GRID #28020256 Report a problem
    3/5/2008Listed for sale$549,000+551.4%$147/sqft
    Source: Owner Report a problem
    11/15/2005Sold$84,280$23/sqft
    Source: Public Record Report a problem

    Public tax history

    YearProperty taxesTax assessment
    2024$8,132 +34.2%$925,740 +29.9%
    2023$6,060 -15.3%$712,920 -13.9%
    2022$7,159 +17.4%$828,380 +23.7%
    2021$6,096 +5.5%$669,690 +15.7%
    2020$5,777 +0.3%$578,590 +6.5%
    2019$5,762 +18.3%$543,340 +22.5%
    2018$4,872 $443,660
    2017$4,872 -4.8%$443,660 +0.6%
    2016$5,116 -7.6%$441,190 +10.9%
    2015$5,540 $397,990 +2.4%
    2014$5,540 +12.4%$388,730 -5.1%
    2013$4,927 +2.5%$409,440 -1.2%
    2012$4,807 +6.4%$414,350
    2011$4,516 -5.9%$414,350 -13.4%
    2010$4,799 +0.5%$478,350 -8.3%
    2009$4,777 +477572%$521,850 -4%
    2008$1 -99.7%$543,590 +2137%
    2007$288 $24,300
    Find assessor info on the county website

    Neighborhood: 98346

    Nearby schools

    GreatSchools rating
    Get a cash offer in 3 minutes
    Find out how much your home could sell for in as little as 3 minutes with a no-obligation cash offer.
    Estimated market value
    $1,103,000
    Get a cash offer in 3 minutes
    Find out how much your home could sell for in as little as 3 minutes with a no-obligation cash offer.
    Estimated market value
    $1,103,000