This 2-acre property is located on a bluff overlooking Oak Lake near Erskine, MN. Custom built home completed in 2016, has 3940 sq.ft. of living area. This home boasts a spacious kitchen, guest living suite, game room and main bedroom w/ an extravagant private bath. The exterior of the home features a large waterfront patio, fully irrigated yard and 1200 sq ft shop. Beautiful country home! countertops, white upper cabinets, brown lower cabinets, 2 sinks,professional series appliances.spacious pantry and breakfast nook. The primary suite includes: a bedroom w/sitting area, spacious bathroom w/large shower, soaker tub, dual sinks and built in vanity. The guest suite includes 2 bedrooms w/walk in closets and a full bathroom. The upper bonus family room consists of a family/game room, bedrooms w/large closets, 3/4 bath,storage areas and opens to deck w/exterior stairs. The patio on the lake side of the house has an LPG gas connection for the grill/heater. The heated and fully finished 2 car garage opens directly to a 1/2 bath and a polyurea coated floor w/drain. The house has redundant heat sources for economical use of off peak electricity and LPG fired floor heat boilers & forced air furnace. Designed with a working from home concept and capability w/high speed fiber optic cable internet service and installed data cabling. The shop has a bonus storage area above and accessible via exterior stairway. The main floor has tubing installed for floor heat, sewer rough in for bathroom. 200 amp electrical service and telephone, internet. The fenced in adjacent area includes a 11x16 Heavy Duty Shelter Logic. Fully irrigated yard has redundant water sources from either the lake or the well.
Sold
Price Unknown
34305 Oak Lake Cir SE, Erskine, MN 56535
4beds
3,940sqft
Residential, Single Family Residence
Built in 2016
2.1 Acres Lot
$795,000 Zestimate®
$--/sqft
$2,970 Estimated rent
Home value
$795,000
$755,000 - $835,000
$2,970/mo
Zestimate® history
Owner options
List your home for rent
$2,970/mo
Rent Zestimate®
Find your next renter with Zillow Rental Manager. Plus, with online applications, you can quickly screen prospective tenants – for free.
$2,970/mo
Rent Zestimate®
Refinance and save
Refinancing to a lower rate could help reduce your monthly payments and save thousands over the life of the loan.
Explore your selling options
Work with a Zillow partner agent
Leverage their expertise and Zillow's premium Showcase listings to get your home seen by more buyers.
Get startedList with your own agent
Get your home in front of millions of buyers by listing it on Zillow.
Learn how to do itSell it yourself
Take full control of how buyers see your home on Zillow by listing For Sale by Owner (FSBO).
List your homeWhat's special
Zillow last checked:
Listing updated:
Listed by:
Blake Christianson (Team Blake Christianson) 218-289-3029,
Greenberg Realty
Bought with:
Julie Kadlec Vorachek, 9548
Greenberg Realty
Source: GFBMLS,MLS#: 24-380
Facts & features
Interior
Bedrooms & bathrooms
- Bedrooms: 4
- Bathrooms: 4
- Full bathrooms: 2
- 3/4 bathrooms: 1
- 1/2 bathrooms: 1
Primary bedroom
- Description: En suite
- Level: Main
Bedroom
- Description: #2 bedrooms
- Level: Main
Bedroom
- Level: Second
Primary bathroom
- Description: Full
- Level: Main
Bathroom
- Description: #2 (full and 1/2)
- Level: Main
Bathroom
- Description: #3/4 bath
- Level: Second
Dining room
- Level: Main
Family room
- Level: Second
Kitchen
- Level: Main
Living room
- Level: Main
Features
- Number of fireplaces: 1
Interior area
- Total structure area: 3,940
- Total interior livable area: 3,940 sqft
- Finished area above ground: 3,940
Property
Parking
- Parking features: Garage Door Opener
- Has attached garage: Yes
Features
- Patio & porch: Patio
Lot
- Size: 2.1 Acres
- Dimensions: 150 x 140
Details
- Parcel number: 40000709
Construction
Type & style
- Home type: SingleFamily
- Property subtype: Residential, Single Family Residence
Materials
- Metal Siding
- Foundation: Slab
Condition
- Year built: 2016
Utilities & green energy
- Utilities for property: Propane
Community & HOA
Location
- Region: Erskine
Financial & listing details
- Tax assessed value: $636,300
- Annual tax amount: $3,988
- Date on market: 3/1/2024
Price history
| Date | Event | Price |
|---|---|---|
| 11/15/2024 | Sold | --0 |
Source:  GFBMLS #24-380 Report a problem GFBMLS #24-380 Report a problem | ||
| 9/25/2024 | Pending sale | $769,900$195/sqft |
Source:  NorthstarMLS as distributed by MLS GRID #6538945 Report a problem NorthstarMLS as distributed by MLS GRID #6538945 Report a problem | ||
| 3/1/2024 | Listed for sale | $769,900-3.6%$195/sqft |
Source: GFBMLS #24-380 Report a problem | ||
| 1/2/2024 | Listing removed | -- |
Source: GFBMLS #23-777 Report a problem | ||
| 6/14/2023 | Listed for sale | $799,000$203/sqft |
Source: GFBMLS #23-777 Report a problem | ||
Public tax history
| Year | Property taxes | Tax assessment |
|---|---|---|
| 2025 | $5,512 +12.6% | $636,300 +1.8% |
| 2024 | $4,896 -10.9% | $624,800 -7.4% |
| 2023 | $5,496 +37.8% | $674,400 +50.2% |
| 2022 | $3,988 -7.9% | $449,100 -0.8% |
| 2021 | $4,328 +4.2% | $452,900 +7.6% |
| 2020 | $4,152 +0.9% | $421,000 +3.9% |
| 2019 | $4,116 | $405,200 +7.4% |
| 2018 | -- | $377,300 +2.8% |
| 2017 | -- | $367,000 +321.4% |
| 2016 | -- | $87,100 |
| 2015 | -- | -- |
Find assessor info on the county website
Neighborhood: 56535
Nearby homes
- $601,3003 bd3 ba1.8k sqft34279 Oak Lake Cir SE, Erskine, MN 56535Off Market
- $560,2002 bd2 ba2.2k sqft34339 Oak Lake Cir SE, Erskine, MN 56535Off Market
- $349,7003 bd2 ba2.1k sqft34253 Oak Lake Cir SE, Erskine, MN 56535Off Market
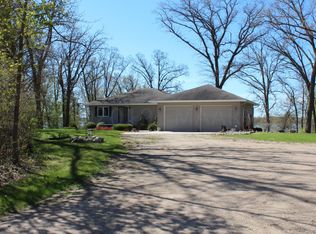
- $420,6005 bd4 ba4k sqft23729 Oak Lake Trl SE, Erskine, MN 56535Off Market
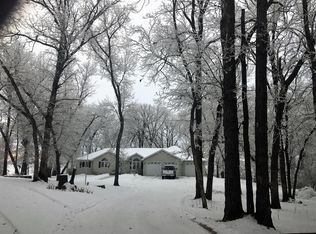
- $396,5004 bd3 ba1.4k sqft34399 Oak Lake Cir SE, Erskine, MN 56535Off Market
- $357,5004 bd2 ba1.6k sqft34269 240th Ave SE, Erskine, MN 56535Off Market
- $--5 AcresXxx Oak Lake Circle Se, Erskine, MN 56535Off Market
- $60,600-- bd-- ba-- sqft23729 Oak Lake Trl SE, Erskine, MN 56535Off Market
Nearby schools
GreatSchools rating
- 9/10Win-E-Mac Elementary SchoolGrades: PK-6Distance: 0.7 mi
- 6/10Win-E-Mac SecondaryGrades: 7-12Distance: 0.7 mi
- Minnesota
- Polk County
- Erskine
- 56535
- 34305 Oak Lake Cir SE
Nearby cities
Nearby zip codes
Other Erskine Topics
