Welcome to this stunning, move-in-ready home that seamlessly blends comfort and elegance, offering over 2,000 square feet of thoughtfully designed living space. With 4 spacious bedrooms and 3 full bathrooms, this home provides the perfect balance of privacy and togetherness for families of all sizes.
As you step inside, you’ll be greeted by an abundance of natural light that pours into every room, highlighting the open floor plan and stylish finishes throughout. The gourmet kitchen is a chef’s dream, featuring modern appliances, ample counter space, and a large island perfect for both meal prep and entertaining. Each of the four bedrooms offers generous space, with the primary suite boasting a luxurious ensuite bathroom for the ultimate in relaxation.
Beyond the interior, the home is equipped with FULLY PAID-OFF solar panels, ensuring energy efficiency and savings for years to come. The backyard is an oasis of tranquility, offering the ideal space for outdoor gatherings or a quiet retreat.
Living here also means enjoying the fantastic amenities of the community, which includes three sparkling pools and a clubhouse, perfect for socializing and relaxing. Whether you’re looking for a home to raise your family or simply a new chapter in a beautiful setting, this home offers everything you need and more.
Don’t miss the opportunity to make this gorgeous house your home.
Sold for $595,000
Listed by: LPT Realty, Inc • Mac Makowski • Contact: 951-514-1929
Bought with: PROFESSIONAL R E SERVICES
$595,000
34306 Deergrass Way, Lake Elsinore, CA 92532
4beds
2,022sqft
Single Family Residence
Built in 2015
6,098 Square Feet Lot
$601,900 Zestimate®
$294/sqft
$3,149 Estimated rent
Home value
$601,900
$542,000 - $668,000
$3,149/mo
Zestimate® history
Owner options
List your home for rent
$3,149/mo
Rent Zestimate®
Find your next renter with Zillow Rental Manager. Plus, with online applications, you can quickly screen prospective tenants – for free.
$3,149/mo
Rent Zestimate®
Refinance and save
$3,899/mo
Est. payment
Refinancing to a lower rate could help reduce your monthly payments and save thousands over the life of the loan.
$3,899/mo
Est. payment
Explore your selling options
Work with a Zillow partner agent
Leverage their expertise and Zillow's premium Showcase listings to get your home seen by more buyers.
Get startedList with your own agent
Get your home in front of millions of buyers by listing it on Zillow.
Learn how to do itSell it yourself
Take full control of how buyers see your home on Zillow by listing For Sale by Owner (FSBO).
List your homeWhat's special
Gourmet kitchenLarge islandStylish finishesQuiet retreatAbundance of natural lightOutdoor gatheringsLuxurious ensuite bathroom
Zillow last checked:
Listing updated:
Listed by:
Mac Makowski DRE #02016722 951-514-1929,
LPT Realty, Inc
Bought with:
TERI BERG, DRE #01358197
PROFESSIONAL R E SERVICES
Source: CRMLS,MLS#: SW25037859 Originating MLS: California Regional MLS
Originating MLS: California Regional MLSFacts & features
Interior
Bedrooms & bathrooms
- Bedrooms: 4
- Bathrooms: 3
- Full bathrooms: 3
- Main level bathrooms: 3
- Main level bedrooms: 4
Rooms
- Room types: Bathroom, Bedroom, Entry/Foyer, Family Room, Foyer, Kitchen, Laundry, Living Room, Primary Bathroom, Primary Bedroom, Office, Other
Primary bedroom
- Features: Main Level Primary
Bedroom
- Features: All Bedrooms Down
Bedroom
- Features: Bedroom on Main Level
Bathroom
- Features: Jack and Jill Bath
Heating
- Central, High Efficiency
Cooling
- Central Air, High Efficiency
Appliances
- Included: Double Oven, Dishwasher, Electric Water Heater, Disposal, Gas Oven, Gas Range, High Efficiency Water Heater, Microwave
- Laundry: Gas Dryer Hookup, Inside, Laundry Room
Features
- Crown Molding, Granite Counters, High Ceilings, Pantry, Recessed Lighting, All Bedrooms Down, Bedroom on Main Level, Entrance Foyer, Jack and Jill Bath, Main Level Primary, Primary Suite, Walk-In Closet(s)
- Has fireplace: No
- Fireplace features: None
- Common walls with other units/homes: No Common Walls
Interior area
- Total interior livable area: 2,022 sqft
Property
Parking
- Total spaces: 2
- Parking features: Driveway
- Attached garage spaces: 2
Accessibility
- Accessibility features: Accessible Doors
Features
- Levels: One
- Stories: 1
- Entry location: Front
- Pool features: Community, Fenced, Heated, In Ground, Association
- Has spa: Yes
- Spa features: Association, Community
- Has view: Yes
- View description: Canyon, Neighborhood
Lot
- Size: 6,098 Square Feet
- Features: 0-1 Unit/Acre, Back Yard, Front Yard, Landscaped, Sprinkler System
Details
- Parcel number: 358261027
- Special conditions: Standard
Construction
Type & style
- Home type: SingleFamily
- Property subtype: Single Family Residence
Materials
- Foundation: Slab
Condition
- Turnkey
- New construction: No
- Year built: 2015
Utilities & green energy
- Sewer: Public Sewer
- Water: Public
- Utilities for property: Electricity Connected, Natural Gas Connected, Sewer Connected, Water Connected
Community & HOA
Community
- Features: Curbs, Park, Storm Drain(s), Street Lights, Suburban, Sidewalks, Pool
- Security: Smoke Detector(s)
HOA
- Has HOA: Yes
- Amenities included: Clubhouse, Outdoor Cooking Area, Barbecue, Picnic Area, Playground, Pool, Spa/Hot Tub
- HOA fee: $134 monthly
- HOA name: Cottonwood Canyon Hills
- HOA phone: 800-400-2284
Location
- Region: Lake Elsinore
Financial & listing details
- Price per square foot: $294/sqft
- Tax assessed value: $587,758
- Annual tax amount: $10,379
- Date on market: 2/27/2025
- Cumulative days on market: 104 days
- Listing terms: Submit
Price history
| Date | Event | Price |
|---|---|---|
| 7/10/2025 | Sold | $595,000+0.9%$294/sqft |
Source:  CRMLS #SW25037859 Report a problem CRMLS #SW25037859 Report a problem | ||
| 7/3/2025 | Pending sale | $589,500$292/sqft |
Source: CRMLS #SW25037859 Report a problem | ||
| 6/11/2025 | Contingent | $589,500$292/sqft |
Source: CRMLS #SW25037859 Report a problem | ||
| 6/3/2025 | Price change | $589,500-1.7%$292/sqft |
Source: CRMLS #SW25037859 Report a problem | ||
| 4/16/2025 | Price change | $599,500-3.2%$296/sqft |
Source: CRMLS #SW25037859 Report a problem | ||
| 2/27/2025 | Listed for sale | $619,500+14.1%$306/sqft |
Source: CRMLS #SW25037859 Report a problem | ||
| 5/25/2021 | Sold | $543,000+67.1%$269/sqft |
Source: Public Record Report a problem | ||
| 3/31/2015 | Sold | $325,000$161/sqft |
Source: Public Record Report a problem | ||
Public tax history
| Year | Property taxes | Tax assessment |
|---|---|---|
| 2025 | $10,379 -0.6% | $587,758 +2% |
| 2024 | $10,441 +0.3% | $576,234 +2% |
| 2023 | $10,414 +1.5% | $564,937 +2% |
| 2022 | $10,265 +29.1% | $553,860 +53.5% |
| 2021 | $7,949 +0.5% | $360,849 +1% |
| 2020 | $7,911 +1.9% | $357,150 +2% |
| 2019 | $7,761 +3.2% | $350,148 +2% |
| 2018 | $7,517 +1.7% | $343,283 +2% |
| 2017 | $7,388 | $336,553 +2% |
| 2016 | $7,388 +74.5% | $329,955 +353.8% |
| 2015 | $4,234 +10% | $72,702 +2% |
| 2014 | $3,850 | $71,279 +0.5% |
| 2013 | -- | $70,958 +2% |
| 2012 | -- | $69,567 +2% |
| 2011 | -- | $68,203 +56.1% |
| 2010 | -- | $43,700 -37.6% |
| 2009 | -- | $70,000 -30% |
| 2008 | -- | $100,000 -32.8% |
| 2007 | -- | $148,901 +2% |
| 2006 | -- | $145,982 |
Find assessor info on the county website
Neighborhood: 92532
Nearby homes
- $634,7004 bd3 ba2.7k sqft34308 Deergrass Way, Lake Elsinore, CA 92532Off Market
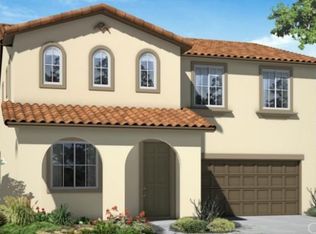
- $670,7005 bd3 ba2.9k sqft34304 Deergrass Way, Lake Elsinore, CA 92532Off Market
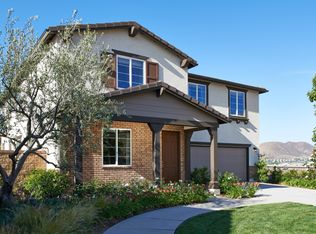
- $617,4003 bd3 ba2.5k sqft34310 Deergrass Way, Lake Elsinore, CA 92532Off Market
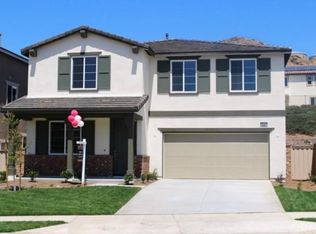
- $650,9005 bd3 ba3.1k sqft34302 Deergrass Way, Lake Elsinore, CA 92532Off Market
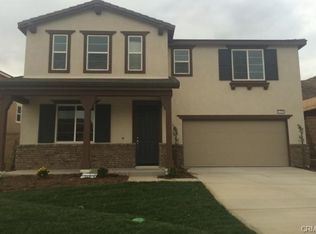
- $543,3003 bd2 ba1.6k sqft34327 Blossoms Dr, Lake Elsinore, CA 92532Off Market
- $563,8003 bd2 ba1.6k sqft34329 Blossoms Dr, Lake Elsinore, CA 92532Off Market
- $633,2005 bd3 ba2.9k sqft34300 Deergrass Way, Lake Elsinore, CA 92532Off Market
- $591,9003 bd2 ba2k sqft34312 Deergrass Way, Lake Elsinore, CA 92532Off Market
Nearby schools
GreatSchools rating
- 5/10Herk Bouris ElementaryGrades: K-5Distance: 0.3 mi
- 7/10Menifee Valley Middle SchoolGrades: 6-8Distance: 2.2 mi
- NAMenifee PreschoolGrades: Distance: 2.4 mi
Get a cash offer in 3 minutes
Find out how much your home could sell for in as little as 3 minutes with a no-obligation cash offer.
Estimated market value
$601,900
Get a cash offer in 3 minutes
Find out how much your home could sell for in as little as 3 minutes with a no-obligation cash offer.
Estimated market value
$601,900
- California
- Riverside County
- Lake Elsinore
- 92532
- 34306 Deergrass Way
Nearby cities
Nearby zip codes
Other Lake Elsinore Topics
