Skip main navigation
Sold for $2,371,700
  • $2,371,700

    3431 14th St N, Arlington, VA 22201

    4beds
    3,576sqft
    Single Family Residence
    Built in 2021
    7,526 Square Feet Lot
    $2,333,000 Zestimate®
    $663/sqft
    $7,450 Estimated rent

    Home value

    $2,333,000

    $2.19M - $2.50M

    $7,450/mo

    Zestimate® history
    Loading
    Loading...

    Owner options

    List your home for rent

    $7,450/mo

    Rent Zestimate®

    Find your next renter with Zillow Rental Manager. Plus, with online applications, you can quickly screen prospective tenants – for free.

    Learn more

    $7,450/mo

    Rent Zestimate®

    Refinance and save

    $11,944/mo

    Est. payment

    Refinancing to a lower rate could help reduce your monthly payments and save thousands over the life of the loan.

    See today's rates

    $11,944/mo

    Est. payment

    Explore your selling options

    Work with a Zillow partner agent

    Leverage their expertise and Zillow's premium Showcase listings to get your home seen by more buyers.

    Get started

    List with your own agent

    Get your home in front of millions of buyers by listing it on Zillow.

    Learn how to do it

    Sell it yourself

    Take full control of how buyers see your home on Zillow by listing For Sale by Owner (FSBO).

    List your home

    What's special

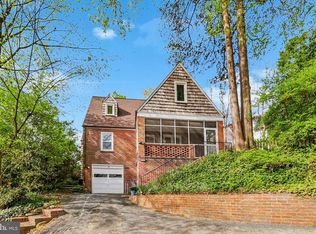
    Open Houses have been cancelled as we have a ratified contract after receiving multiple offers well above the list price. The home is only 5 years old, but the owner is doing a COMPLETE refresh to make it feel brand-new! Incredible opportunity to own a like-new, fully custom home built in 2021, offering unmatched luxury, design, and location—all at a price far below comparable new construction. Situated on a premium corner lot with a rare wraparound porch and not one but two private driveways, this property showcases stunning panoramic views of the Arlington skyline. The exterior has been recently refreshed and features Marvin Integrity wood casement windows with UV tint, brand-new hardwood flooring, and fresh paint and caulking throughout. A fully fenced backyard, in-ground irrigation system, soffit and uplighting, and wiring for exterior security cameras add to the home's thoughtful design and comfort. Inside, the open-concept layout is filled with natural light thanks to 10-foot ceilings and 8-foot custom windows on the main level. The show-stopping gourmet kitchen is unlike anything in this price range, featuring top-of-the-line Meile paneled appliances, custom cabinetry, instant hot and filtered water, book-matched backsplash, a striking gold powder-coated range hood, LED motion-sensor under-cabinet lighting, and dual built-in pantries. The main level also includes a formal dining room, a front living room with a bay window, and a family room with a fireplace, surround sound, custom lighting, and an LED-lit bar with shelving. A custom-built open staircase leads to two upper levels with four bedrooms and three full bathrooms, including two primary suites. The primary suite includes a custom closet system and a luxury spa-inspired bathroom with a 9-foot dual vanity, oversized walk-in shower for two with body jets, skylights, ceiling speakers, and ambient LED lighting. The upper-level loft offers a second primary suite with a wet bar, beverage fridge, ceiling speakers, and a private balcony with sweeping views of Arlington—an ideal retreat or guest suite. The finished lower level is perfect for entertaining or multigenerational living, offering a large recreation room with a built-in closet, a full bath, and a second kitchen area complete with fridge, sink, dishwasher, and under-cabinet LED lighting. From here, walk out to the covered lower-level patio for seamless indoor-outdoor living. The oversized one-car garage features custom cabinetry and built-in storage. Additional features include whole-home built-in ceiling speakers with a centralized control system in the basement, three-zone HVAC for efficient climate control, and modern systems throughout. The location is just as impressive—only a 7-minute walk to two Metro stations, with easy access to restaurants, gyms, coffee shops, grocery stores, and more. Families will appreciate the ability to walk children to school and enjoy two expansive parks within walking distance. Quincy Park and Hayes Park offer tennis courts, basketball and volleyball courts, ballfields, playgrounds, water features, running tracks, and access to the Custis Trail. This truly unique property offers custom design, high-end finishes, modern systems, and unbeatable walkability in the heart of Arlington. The original home was taken down to the foundation and rebuilt in 2021. All photos accurately depict the home.

    Zillow last checked:

    Listing updated:

    Listed by:

    Michael Howard 703-424-1477,

    Samson Properties,

    Listing Team: The Redstone Group

    Bought with:

    Beth Sheehy, SP98364370

    TTR Sothebys International Realty

    Source: Bright MLS,MLS#: VAAR2067232MLS Logo

    Facts & features

    Interior

    Bedrooms & bathrooms
    • Bedrooms: 4
    • Bathrooms: 5
    • Full bathrooms: 4
    • 1/2 bathrooms: 1
    • Main level bathrooms: 1
    Rooms
    • Room types: Living Room, Dining Room, Primary Bedroom, Bedroom 2, Bedroom 3, Kitchen, Family Room, Laundry, Loft, Other, Recreation Room, Utility Room, Primary Bathroom, Full Bath, Half Bath
    Primary bedroom
    • Features: Attached Bathroom, Walk-In Closet(s), Flooring - Engineered Wood
    • Level: Upper
    • Area: 204 Square Feet
    • Dimensions: 17 X 12
    Bedroom 2
    • Features: Flooring - Engineered Wood
    • Level: Upper
    • Area: 180 Square Feet
    • Dimensions: 15 X 12
    Bedroom 3
    • Features: Flooring - Engineered Wood
    • Level: Upper
    • Area: 96 Square Feet
    • Dimensions: 12 X 8
    Primary bathroom
    • Features: Double Sink, Bathroom - Walk-In Shower, Countertop(s) - Quartz, Flooring - Ceramic Tile
    • Level: Upper
    • Area: 144 Square Feet
    • Dimensions: 12 X 12
    Dining room
    • Features: Flooring - Engineered Wood
    • Level: Main
    • Area: 204 Square Feet
    • Dimensions: 17 X 12
    Family room
    • Features: Fireplace - Electric, Flooring - Engineered Wood
    • Level: Main
    • Area: 425 Square Feet
    • Dimensions: 17 X 25
    Other
    • Features: Bathroom - Walk-In Shower, Countertop(s) - Quartz, Flooring - Ceramic Tile
    • Level: Lower
    • Area: 48 Square Feet
    • Dimensions: 6 X 8
    Other
    • Features: Bathroom - Tub Shower, Countertop(s) - Quartz, Flooring - Ceramic Tile
    • Level: Upper
    • Area: 84 Square Feet
    • Dimensions: 7 X 12
    Other
    • Features: Bathroom - Walk-In Shower, Countertop(s) - Quartz, Flooring - Ceramic Tile
    • Level: Upper
    • Area: 91 Square Feet
    • Dimensions: 7 X 13
    Half bath
    • Level: Main
    • Area: 49 Square Feet
    • Dimensions: 7 X 7
    Kitchen
    • Features: Kitchen Island, Countertop(s) - Quartz, Flooring - Engineered Wood
    • Level: Main
    • Area: 221 Square Feet
    • Dimensions: 17 X 13
    Laundry
    • Level: Lower
    • Area: 128 Square Feet
    • Dimensions: 16 X 8
    Living room
    • Features: Flooring - Engineered Wood
    • Level: Main
    • Area: 288 Square Feet
    • Dimensions: 16 X 18
    Loft
    • Features: Flooring - Engineered Wood
    • Level: Upper
    • Area: 600 Square Feet
    • Dimensions: 24 X 25
    Other
    • Features: Wet Bar, Countertop(s) - Quartz, Flooring - Ceramic Tile
    • Level: Lower
    • Area: 230 Square Feet
    • Dimensions: 10 X 23
    Recreation room
    • Features: Flooring - Ceramic Tile
    • Level: Lower
    • Area: 345 Square Feet
    • Dimensions: 23 X 15
    Utility room
    • Level: Lower
    • Area: 48 Square Feet
    • Dimensions: 6 X 8
    Heating
    • Forced Air, Natural Gas
    Cooling
    • Multi Units, Heat Pump, Electric
    Appliances
    • Included: Microwave, Built-In Range, Dishwasher, Disposal, Dryer, Dual Flush Toilets, Exhaust Fan, Extra Refrigerator/Freezer, Double Oven, Oven, Refrigerator, Six Burner Stove, Stainless Steel Appliance(s), Washer, Water Dispenser, Water Heater, Instant Hot Water, Oven/Range - Gas, Electric Water Heater
    • Laundry: Lower Level, Laundry Room
    Features
    • 2nd Kitchen, Attic, Bar, Bathroom - Tub Shower, Bathroom - Walk-In Shower, Dining Area, Family Room Off Kitchen, Open Floorplan, Kitchen - Gourmet, Kitchen Island, Pantry, Primary Bath(s), Recessed Lighting, Sound System, Upgraded Countertops, Walk-In Closet(s), Wine Storage, 9'+ Ceilings, Dry Wall, High Ceilings
    • Flooring: Ceramic Tile, Engineered Wood, Wood
    • Doors: French Doors, Six Panel
    • Windows: Casement, Double Pane Windows, Screens, Skylight(s), Wood Frames
    • Basement: Partial,Garage Access,Interior Entry,Exterior Entry,Rear Entrance,Walk-Out Access,Sump Pump
    • Number of fireplaces: 1
    • Fireplace features: Electric, Heatilator
    Interior area
    • Total structure area: 3,576
    • Total interior livable area: 3,576 sqft
    • Finished area above ground: 2,859
    • Finished area below ground: 717

    Property

    Parking
    • Total spaces: 7
    • Parking features: Garage Faces Front, Garage Door Opener, Oversized, Inside Entrance, Asphalt, Concrete, Attached, Driveway
    • Attached garage spaces: 1
    • Uncovered spaces: 6
    Accessibility
    • Accessibility features: None
    Features
    • Levels: Four
    • Stories: 4
    • Patio & porch: Porch, Patio
    • Exterior features: Lighting, Flood Lights, Rain Gutters, Lawn Sprinkler, Sidewalks, Stone Retaining Walls, Street Lights, Underground Lawn Sprinkler, Balcony
    • Pool features: None
    • Fencing: Privacy,Back Yard,Wood
    • Has view: Yes
    • View description: City
    Lot
    • Size: 7,526 Square Feet
    • Features: Corner Lot, Premium, Private, Rear Yard, SideYard(s)
    Details
    • Additional structures: Above Grade, Below Grade
    • Parcel number: 15039029
    • Zoning: R-6
    • Special conditions: Standard

    Construction

    Type & style
    • Home type: SingleFamily
    • Architectural style: Contemporary
    • Property subtype: Single Family Residence
    Materials
    • Blown-In Insulation, HardiPlank Type, Stone
    • Foundation: Block
    • Roof: Architectural Shingle
    Condition
    • Excellent
    • New construction: No
    • Year built: 2021

    Utilities & green energy

    • Electric: 200+ Amp Service, 120/240V
    • Sewer: Public Sewer
    • Water: Public
    • Utilities for property: Cable Available, Electricity Available, Natural Gas Available, Phone Available, Sewer Available, Water Available, Fiber Optic

    Community & HOA

    Community
    • Subdivision: Cherrydale
    HOA
    • Has HOA: No
    • Amenities included: None
    • Services included: None
    Location
    • Region: Arlington

    Financial & listing details

    • Price per square foot: $663/sqft
    • Tax assessed value: $1,496,600
    • Annual tax amount: $15,460
    • Date on market: 2/26/2026
    • Listing agreement: Exclusive Right To Sell
    • Listing terms: Cash,Conventional,VA Loan,FHA
    • Ownership: Fee Simple
    • Road surface type: Black Top

    Price history

    DateEventPrice
    7/29/2026Listing removed$32,254$9/sqft
    Source: Zillow Rentals Report a problem
    7/28/2026Price change$32,254+0.3%$9/sqft
    Source: Zillow Rentals Report a problem
    7/26/2026Price change$32,146-1.2%$9/sqft
    Source: Zillow Rentals Report a problem
    7/23/2026Price change$32,541+0.2%$9/sqft
    Source: Zillow Rentals Report a problem
    7/22/2026Price change$32,469+0.1%$9/sqft
    Source: Zillow Rentals Report a problem
    7/20/2026Price change$32,440-0.1%$9/sqft
    Source: Zillow Rentals Report a problem
    7/19/2026Price change$32,481-1.5%$9/sqft
    Source: Zillow Rentals Report a problem
    7/17/2026Price change$32,980+0.4%$9/sqft
    Source: Zillow Rentals Report a problem
    7/15/2026Price change$32,851+0%$9/sqft
    Source: Zillow Rentals Report a problem
    7/13/2026Price change$32,835-1%$9/sqft
    Source: Zillow Rentals Report a problem
    7/11/2026Price change$33,153+11.7%$9/sqft
    Source: Zillow Rentals Report a problem
    7/10/2026Price change$29,690-0.3%$8/sqft
    Source: Zillow Rentals Report a problem
    7/8/2026Price change$29,772-0.3%$8/sqft
    Source: Zillow Rentals Report a problem
    7/7/2026Price change$29,853-0.8%$8/sqft
    Source: Zillow Rentals Report a problem
    7/6/2026Price change$30,088-0.6%$8/sqft
    Source: Zillow Rentals Report a problem
    7/4/2026Price change$30,272-1%$8/sqft
    Source: Zillow Rentals Report a problem
    7/2/2026Price change$30,571+0.1%$9/sqft
    Source: Zillow Rentals Report a problem
    7/1/2026Price change$30,549-0.7%$9/sqft
    Source: Zillow Rentals Report a problem
    6/30/2026Price change$30,773-0.1%$9/sqft
    Source: Zillow Rentals Report a problem
    6/28/2026Price change$30,814-0.6%$9/sqft
    Source: Zillow Rentals Report a problem
    6/27/2026Price change$30,991-0.5%$9/sqft
    Source: Zillow Rentals Report a problem
    6/25/2026Price change$31,151+0.2%$9/sqft
    Source: Zillow Rentals Report a problem
    6/23/2026Price change$31,085+0%$9/sqft
    Source: Zillow Rentals Report a problem
    6/21/2026Price change$31,077-0.3%$9/sqft
    Source: Zillow Rentals Report a problem
    6/20/2026Listed for rent$31,164$9/sqft
    Source: Zillow Rentals Report a problem
    3/17/2026Sold$2,371,700+155%$663/sqft
    Source: Bright MLS #VAAR2067232 Report a problem
    4/7/2017Sold$930,000$260/sqft
    Source: Public Record Report a problem

    Public tax history

    YearProperty taxesTax assessment
    2025$15,460 +1.5%$1,496,600 +1.5%
    2024$15,226 +3.4%$1,474,000 +3.1%
    2023$14,719 +29.8%$1,429,000 +29.8%
    2022$11,338 +12.5%$1,100,800 +12.5%
    2021$10,075 +1.2%$978,200 +0.8%
    2020$9,954 +3.4%$970,200 +3.4%
    2019$9,624 +5%$938,000 +2.9%
    2018$9,167 +13.5%$911,200 +13.5%
    2017$8,073 +1.2%$802,500 -0.3%
    2016$7,975 +7%$804,700 +7.5%
    2015$7,456 +8.1%$748,600 +8.1%
    2014$6,897 +0.1%$692,500 +1.2%
    2013$6,887 +3.6%$684,600
    2012$6,647 +1.4%--
    2011$6,558 --
    2009-- --
    2008-- --
    2007-- --
    2006-- --
    2005-- --
    2004-- --
    2003-- --
    2002-- --
    2001-- $264,400
    Find assessor info on the county website

    Neighborhood: Ballston-Virginia Square

    Nearby schools

    GreatSchools rating
    Schools provided by the listing agent
    • Elementary: Arlington Science Focus
    • High: Washington-liberty
    • District: Arlington County Public Schools

    Source: Bright MLS. This data may not be complete. We recommend contacting the local school district to confirm school assignments for this home.

    Get a cash offer in 3 minutes
    Find out how much your home could sell for in as little as 3 minutes with a no-obligation cash offer.
    Estimated market value
    $2,333,000
    Get a cash offer in 3 minutes
    Find out how much your home could sell for in as little as 3 minutes with a no-obligation cash offer.
    Estimated market value
    $2,333,000