Here is your chance to get a 3 bedroom, 2.5 bath home with the lawn care and snow removal taken care of for you as part of the monthly fee. Kitchen has spacious eating area in addition to having a formal dining area. Vaulted ceilings in the upper level give each of the rooms a more spacious feel. Home does need some TLC so it is ready for you to make the decor your own. Come and see the possibilities for yourself.
Closed
Price Unknown
3431 15th Ave S #2, Fargo, ND 58103
3beds
1,664sqft
Townhouse Side x Side
Built in 1986
3,571 Square Feet Lot
$220,500 Zestimate®
$--/sqft
$1,651 Estimated rent
Home value
$220,500
$207,000 - $236,000
$1,651/mo
Zestimate® history
Owner options
List your home for rent
$1,651/mo
Rent Zestimate®
Find your next renter with Zillow Rental Manager. Plus, with online applications, you can quickly screen prospective tenants – for free.
$1,651/mo
Rent Zestimate®
Refinance and save
$250/mo
Est. payment
Refinancing to a lower rate could help reduce your monthly payments and save thousands over the life of the loan.
$250/mo
Est. payment
Explore your selling options
Work with a Zillow partner agent
Leverage their expertise and Zillow's premium Showcase listings to get your home seen by more buyers.
Get startedList with your own agent
Get your home in front of millions of buyers by listing it on Zillow.
Learn how to do itSell it yourself
Take full control of how buyers see your home on Zillow by listing For Sale by Owner (FSBO).
List your homeWhat's special
Formal dining areaVaulted ceilingsSpacious eating areaSpacious feel
Zillow last checked:
Listing updated:
Listed by:
Jeff Botnen 701-238-3762,
Coldwell Banker Crown, REALTORS
Bought with:
Christopher Leigh
Vision Realty
Source: NorthstarMLS as distributed by MLS GRID,MLS#: 6623731
Facts & features
Interior
Bedrooms & bathrooms
- Bedrooms: 3
- Bathrooms: 3
- Full bathrooms: 1
- 3/4 bathrooms: 1
- 1/2 bathrooms: 1
Bedroom
- Level: Upper
Bedroom 2
- Level: Upper
Bedroom 3
- Level: Lower
Bathroom
- Level: Upper
Bathroom
- Level: Upper
Bathroom
- Level: Lower
Deck
- Level: Upper
Dining room
- Level: Upper
Family room
- Level: Lower
Kitchen
- Level: Upper
Laundry
- Level: Lower
Living room
- Level: Upper
Heating
- Forced Air
Cooling
- Central Air
Appliances
- Included: Dishwasher, Disposal, Dryer, Electric Water Heater, Microwave, Range, Refrigerator, Washer
- Laundry: Lower Level
Features
- Flooring: Carpet, Linoleum
- Basement: Block,Concrete
- Number of fireplaces: 1
- Fireplace features: Wood Burning
Interior area
- Total structure area: 1,664
- Total interior livable area: 1,664 sqft
- Finished area above ground: 1,136
- Finished area below ground: 528
Property
Parking
- Total spaces: 2
- Parking features: Attached
- Attached garage spaces: 2
- Details: Garage Dimensions (22 X 22)
Accessibility
- Accessibility features: None
Features
- Levels: Multi/Split
- Patio & porch: Deck
Lot
- Size: 3,571 Square Feet
- Dimensions: 46 x
Details
- Foundation area: 1056
- Parcel number: 01139000804000
- Zoning description: Other
Construction
Type & style
- Home type: Townhouse
- Property subtype: Townhouse Side x Side
- Attached to another structure: Yes
Materials
- Roof: Asphalt
Condition
- New construction: No
- Year built: 1986
Utilities & green energy
- Electric: 200+ Amp Service
- Gas: Natural Gas
- Sewer: City Sewer/Connected
- Water: City Water/Connected
Community & HOA
Community
- Subdivision: Hub
HOA
- Has HOA: Yes
- Services included: Hazard Insurance, Lawn Care, Snow Removal
- HOA fee: $250 monthly
- HOA name: Saks 15th Ave
- HOA phone: 701-200-5165
Location
- Region: Fargo
Financial & listing details
- Tax assessed value: $192,800
- Annual tax amount: $2,696
- Date on market: 10/29/2024
- Cumulative days on market: 75 days
Price history
| Date | Event | Price |
|---|---|---|
| 1/17/2025 | Sold | -- |
Source:  NorthstarMLS as distributed by MLS GRID #6623731 Report a problem NorthstarMLS as distributed by MLS GRID #6623731 Report a problem | ||
| 1/11/2025 | Pending sale | $190,000$114/sqft |
Source: NorthstarMLS as distributed by MLS GRID #6623731 Report a problem | ||
| 10/29/2024 | Listed for sale | $190,000$114/sqft |
Source: NorthstarMLS as distributed by MLS GRID #6623731 Report a problem | ||
Public tax history
| Year | Property taxes | Tax assessment |
|---|---|---|
| 2025 | $1,037 -59.4% | $192,800 |
| 2024 | $2,555 -0.5% | $192,800 |
| 2023 | $2,567 +6.7% | $192,800 +7% |
| 2022 | $2,407 +10.6% | $180,200 +9% |
| 2021 | $2,176 +1.3% | $165,300 |
| 2020 | $2,149 -4.9% | $165,300 |
| 2019 | $2,260 +1.3% | $165,300 |
| 2018 | $2,231 +5.9% | $165,300 +110% |
| 2017 | $2,107 +13.4% | $78,700 +3% |
| 2016 | $1,858 +14.1% | $76,400 +22.2% |
| 2015 | $1,629 -2.4% | $62,500 |
| 2014 | $1,669 +107% | $62,500 |
| 2013 | $806 -63.3% | $62,500 |
| 2012 | $2,194 -3.1% | $62,500 -2% |
| 2011 | $2,264 +0.4% | $63,750 |
| 2010 | $2,255 +1.1% | $63,750 |
| 2009 | $2,231 -11.1% | $63,750 -50% |
| 2008 | $2,510 | $127,500 +100.9% |
| 2007 | -- | $63,450 |
| 2006 | $2,552 +4.9% | $63,450 +8% |
| 2005 | $2,432 +5% | $58,750 +7% |
| 2003 | $2,317 +5.9% | $54,900 +7% |
| 2001 | $2,188 | $51,300 |
Find assessor info on the county website
Neighborhood: Westgate
Nearby homes
- $210,900-- bd-- ba1.1k sqft1456 35th St S, Fargo, ND 58103Off Market
- $--2 bd2 ba1.7k sqft3421 15th Ave S #1, Fargo, ND 58103Sold

- $---- bd-- ba-- sqft3421 15th Ave S, Fargo, ND 58103Sold
- $--2 bd2 ba1.6k sqft3427 15th Ave S #4, Fargo, ND 58103Sold
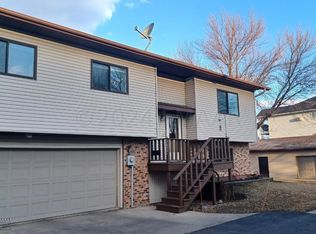
- $305,4003 bd2 ba-- sqft3427 15th Ave S, Fargo, ND 58103Off Market
- $209,900-- bd-- ba1.1k sqft1452 35th St S, Fargo, ND 58103Off Market
- $214,4002 bd2 ba1.6k sqft3423 15th Ave S #3, Fargo, ND 58103Off Market
- $204,800-- bd-- ba1.1k sqft3417 15th Ave S #2, Fargo, ND 58103Off Market
Nearby schools
GreatSchools rating
- 7/10Lewis And Clark Elementary SchoolGrades: K-5Distance: 1.4 mi
- 6/10Ben Franklin Middle SchoolGrades: 6-8Distance: 3.5 mi
- 8/10North High SchoolGrades: 9-12Distance: 4 mi
Schools provided by the listing agent
- High: Fargo South
Source: NorthstarMLS as distributed by MLS GRID. This data may not be complete. We recommend contacting the local school district to confirm school assignments for this home.
- North Dakota
- Cass County
- Fargo
- 58103
- Westgate
- 3431 15th Ave S Unit 2
