Skip main navigation
Closed
  • $544,900

    3431 38th Ave S, Minneapolis, MN 55406

    5beds
    2,449sqft
    Single Family
    Built in 1925
    5,227 Square Feet Lot
    $545,800 Zestimate®
    $222/sqft
    $3,184 Estimated rent

    Home value

    $545,800

    $508,000 - $589,000

    $3,184/mo

    Zestimate® history
    Loading
    Loading...

    Owner options

    List your home for rent

    $3,184/mo

    Rent Zestimate®

    Find your next renter with Zillow Rental Manager. Plus, with online applications, you can quickly screen prospective tenants – for free.

    Learn more

    $3,184/mo

    Rent Zestimate®

    Refinance and save

    $3,454/mo

    Est. payment

    Refinancing to a lower rate could help reduce your monthly payments and save thousands over the life of the loan.

    See today's rates

    $3,454/mo

    Est. payment

    Explore your selling options

    Work with a Zillow partner agent

    Leverage their expertise and Zillow's premium Showcase listings to get your home seen by more buyers.

    Get started

    List with your own agent

    Get your home in front of millions of buyers by listing it on Zillow.

    Learn how to do it

    Sell it yourself

    Take full control of how buyers see your home on Zillow by listing For Sale by Owner (FSBO).

    List your home

    What's special

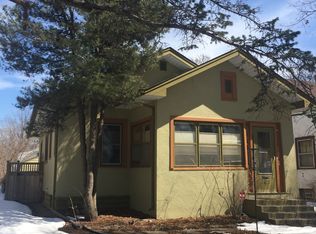
    Step into a home that perfectly captures the character and charm of the 1920s while functioning with the precision of a brand-new build. Nestled directly across from Longfellow Park, this residence offers a front-row seat to golden hour from the comfort of a classic enclosed front porch; the ultimate spot for sunset watching. While the aesthetic celebrates its vintage roots, the "heart" of this home has been completely revitalized. Every major mechanical item has been updated to provide total peace of mind, including all-new wiring throughout, a 200-amp electrical panel, a new furnace and central air conditioner, a new mini-split added upstairs for both Heat and AC, a new water heater, and an iron filter system. The infrastructure is designed for reliability, featuring a newer roof equipped with winter heat cables at the fireplace and a sump pump with a battery backup to keep everything dry and secure. The interior flow is just as impressive, offering five spacious bedrooms and two bathrooms across a layout that feels both substantial and cozy. Natural light pours into the living spaces through a brand-new bay window and updated dining room windows, highlighting the refinished hardwood floors, and brick fireplace, along with the fresh carpet in the bedrooms and basement. The kitchen stainless appliances and quartz countertops, along with finishes across both levels have been tastefully updated to provide modern convenience without sacrificing the home's original soul. Outside, the property continues to deliver with a fully fenced-in yard perfect for gardening or play, and a detached two-car garage that provides plenty of storage. From the newer kitchen to the extensive list of mechanical upgrades, this is a rare opportunity to own a 100-year-old classic where all the heavy lifting has already been done for you. It’s not just a house; it’s a century of history meticulously prepared for its next owner.

    Zillow last checked:

    Listing updated:

    Listed by:

    Rob Gintner 612-251-9311,

    True Real Estate

    Bought with:

    Mariah Hamm

    Hamm Real Estate Company

    Source: NorthstarMLS as distributed by MLS GRID,MLS#: 7016992MLS Logo

    Facts & features

    Interior

    Bedrooms & bathrooms
    • Bedrooms: 5
    • Bathrooms: 2
    • Full bathrooms: 1
    • 3/4 bathrooms: 1
    Bedroom
    • Level: Main
    • Area: 130 Square Feet
    • Dimensions: 13x10
    Bedroom 2
    • Level: Main
    • Area: 99 Square Feet
    • Dimensions: 9x11
    Bedroom 3
    • Level: Upper
    • Area: 408 Square Feet
    • Dimensions: 24x17
    Bedroom 4
    • Level: Upper
    • Area: 100 Square Feet
    • Dimensions: 10x10
    Bedroom 5
    • Level: Basement
    • Area: 234 Square Feet
    • Dimensions: 18x13
    Bathroom
    • Level: Main
    • Area: 30 Square Feet
    • Dimensions: 5x6
    Bathroom
    • Level: Basement
    • Area: 63 Square Feet
    • Dimensions: 7x9
    Dining room
    • Level: Main
    • Area: 143 Square Feet
    • Dimensions: 13x11
    Kitchen
    • Level: Main
    • Area: 81 Square Feet
    • Dimensions: 9x9
    Laundry
    • Level: Basement
    • Area: 63 Square Feet
    • Dimensions: 7x9
    Living room
    • Level: Main
    • Area: 208 Square Feet
    • Dimensions: 16x13
    Utility room
    • Level: Basement
    • Area: 495 Square Feet
    • Dimensions: 15x33
    Heating
    • Ductless Mini-Split, Forced Air
    Cooling
    • Central Air, Ductless Mini-Split
    Appliances
    • Included: Dishwasher, Disposal, Dryer, ENERGY STAR Qualified Appliances, Freezer, Gas Water Heater, Iron Filter, Microwave, Range, Refrigerator, Stainless Steel Appliance(s), Washer
    • Laundry: In Basement, Electric Dryer Hookup, Laundry Room, Sink, Washer Hookup
    Features
    • Basement: Block,Drain Tiled,Egress Window(s),Finished,Full,Partially Finished,Sump Pump
    • Number of fireplaces: 1
    • Fireplace features: Living Room
    Interior area
    • Total structure area: 2,449
    • Total interior livable area: 2,449 sqft
    • Finished area above ground: 1,392
    • Finished area below ground: 416

    Property

    Parking
    • Total spaces: 2
    • Parking features: Detached Garage, Concrete, Garage Door Opener
    • Garage spaces: 2
    • Has uncovered spaces: Yes
    • Details: Garage Dimensions (22x26)
    Accessibility
    • Accessibility features: None
    Features
    • Levels: One and One Half
    • Stories: 1.5
    • Patio & porch: Enclosed, Front Porch
    • Pool features: None
    • Fencing: Chain Link,Full,Privacy,Wood
    Lot
    • Size: 5,227 Square Feet
    • Dimensions: 40 x 128
    • Features: Near Public Transit, Tree Coverage - Medium
    Details
    • Foundation area: 820
    • Parcel number: 0602823420108
    • Zoning description: Residential-Single Family

    Construction

    Type & style
    • Home type: SingleFamily
    • Property subtype: Single Family
    Materials
    • Roof: Age 8 Years or Less,Architectural Shingle,Asphalt
    Condition
    • New construction: No
    • Year built: 1925

    Utilities & green energy

    • Electric: Circuit Breakers, 200+ Amp Service, Power Company: Xcel Energy
    • Gas: Natural Gas
    • Sewer: City Sewer/Connected
    • Water: City Water/Connected

    Community & HOA

    Community
    • Subdivision: Auditors Sub 236
    HOA
    • Has HOA: No
    Location
    • Region: Minneapolis

    Financial & listing details

    • Price per square foot: $222/sqft
    • Tax assessed value: $449,300
    • Annual tax amount: $6,855
    • Date on market: 2/24/2026
    • Cumulative days on market: 5 days
    • Road surface type: Paved

    Price history

    DateEventPrice
    4/1/2026Sold$544,900+3.8%$222/sqft
    Source: NorthstarMLS as distributed by MLS GRID #7016992 Report a problem
    3/5/2026Pending sale$524,900$214/sqft
    Source: NorthstarMLS as distributed by MLS GRID #7016992 Report a problem
    2/27/2026Listed for sale$524,900+15.1%$214/sqft
    Source: NorthstarMLS as distributed by MLS GRID #7016992 Report a problem
    3/25/2022Sold$456,000+7.3%$186/sqft
    Source: NorthstarMLS as distributed by MLS GRID #6152464 Report a problem
    3/1/2022Pending sale$425,000$174/sqft
    Source: NorthstarMLS as distributed by MLS GRID #6152464 Report a problem
    2/18/2022Listed for sale$425,000+88.9%$174/sqft
    Source: NorthstarMLS as distributed by MLS GRID #6152464 Report a problem
    9/27/2021Sold$225,000+4.7%$92/sqft
    Source: NorthstarMLS as distributed by MLS GRID #6047051 Report a problem
    7/26/2021Pending sale$215,000$88/sqft
    Source: NorthstarMLS as distributed by MLS GRID #6047051 Report a problem

    Public tax history

    YearProperty taxesTax assessment
    2025$6,274 +8.5%$449,300 +4.7%
    2024$5,782 +67.3%$429,000 -3.2%
    2023$3,457 -16.7%$443,000 +61.7%
    2022$4,150 -1.2%$274,000 -11%
    2021$4,200 -7.5%$308,000 +1.8%
    2020$4,540 +8.1%$302,500
    2019$4,200 -7.5%$302,500 +10%
    2018$4,540 +27.5%$275,000 +25%
    2017$3,561 +12.9%$220,000 +6%
    2016$3,155 +3.6%$207,500 +5.1%
    2015$3,045 +0.9%$197,500 +9.1%
    2014$3,018 +3.1%$181,000
    2013$2,928 -4.4%$181,000 -5.7%
    2012$3,063 +1.6%$192,000
    2011$3,014 +15.7%$192,000
    2010$2,605 -1.3%$192,000
    2009$2,640 +24.8%$192,000 +16.9%
    2006$2,116 +11.5%$164,300 +15%
    2005$1,897 +9.2%$142,900 +15%
    2004$1,738 +13.2%$124,300 +12%
    2002$1,535 -52%$111,000
    2001$3,199 --
    Find assessor info on the county website

    Neighborhood: Howe

    Nearby schools

    GreatSchools rating
    Get a cash offer in 3 minutes
    Find out how much your home could sell for in as little as 3 minutes with a no-obligation cash offer.
    Estimated market value
    $545,800
    Get a cash offer in 3 minutes
    Find out how much your home could sell for in as little as 3 minutes with a no-obligation cash offer.
    Estimated market value
    $545,800