Skip main navigation
Sold for $1,400,000
  • $1,400,000

    3431 Adriatic CT, NAPLES, FL 34119

    4beds
    3,376sqft
    Single Family Residence
    Built in 2014
    0.28 Acres Lot
    $1,341,200 Zestimate®
    $415/sqft
    $7,516 Estimated rent

    Home value

    $1,341,200

    $1.19M - $1.50M

    $7,516/mo

    Zestimate® history
    Loading
    Loading...

    Owner options

    List your home for rent

    $7,516/mo

    Rent Zestimate®

    Find your next renter with Zillow Rental Manager. Plus, with online applications, you can quickly screen prospective tenants – for free.

    Learn more

    $7,516/mo

    Rent Zestimate®

    Refinance and save

    $14,560/mo

    Est. payment

    Refinancing to a lower rate could help reduce your monthly payments and save thousands over the life of the loan.

    See today's rates

    $14,560/mo

    Est. payment

    Explore your selling options

    Work with a Zillow partner agent

    Leverage their expertise and Zillow's premium Showcase listings to get your home seen by more buyers.

    Get started

    List with your own agent

    Get your home in front of millions of buyers by listing it on Zillow.

    Learn how to do it

    Sell it yourself

    Take full control of how buyers see your home on Zillow by listing For Sale by Owner (FSBO).

    List your home

    What's special

    Lakefront estateLarge islandSerene lake viewsStunning lake viewsOutdoor kitchenExpansive lanaiLarge heated pool
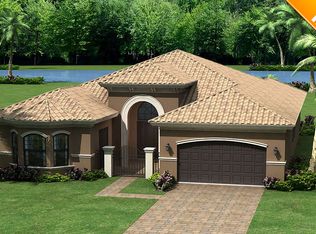
    Stunning lakefront estate with private, breathtaking sunset views on an oversized private lot. Welcome to your dream home, an extraordinary lakefront retreat in the heart of Southwest Florida in the very sought after neighborhood of Riverstone. This extra large luxury 4-bedroom, 4-bath residence is perfectly situated on an extra-large lot in a prestigious neighborhood brimming with resort style amenities. Combining modern luxury with thoughtful design, this home is perfect for those who value comfort, elegance, and effortless entertaining. Enjoy serene lake views from nearly every room of the home, offering a tranquil backdrop for your daily life. Most desired DRAKE floorplan offers a spacious layout with oversized great room, living room, and a dedicated library. This home is designed for both relaxation and functionality. The open-concept layout is ideal for families and guests alike. A chef’s delight, the kitchen is equipped with top-of-the-line appliances, custom cabinetry, and a large island, making it perfect for hosting. With a luxurious owner’s suite, the primary bedroom offers stunning lake views, a spa-like en suite with dual vanities, a soaking tub, and 2 expansive walk-in closet featuring custom California closets. This home welcomes outdoor living at its best offering an expansive lanai: The oversized lanai is a true entertainer’s paradise, featuring a fully equipped outdoor kitchen, ample seating space complete with surround sound. Featuring a beautiful large heated Pool (featuring a new heater) & spa: The custom-designed heated pool with fluorescent lighting and a separate heated spa create the perfect setting for evening swims or relaxing weekends. Take in the views and lush landscaping for the oversized lot that is beautifully landscaped, enhancing privacy and creating a tropical oasis. Located in a highly sought-after neighborhood, residents enjoy an array of resort-style amenities, including a large community pools with lounging areas, state-of-the-art fitness center, indoor and outdoor basketball courts, a kids’ playground and splash pad and more! The perfect blend of luxury & convenience with its unbeatable location, this home is just minutes from Southwest Florida’s pristine beaches, top-rated schools, shopping, dining, and entertainment. Whether you’re seeking a family home or a seasonal retreat, this property has it all. Don’t miss the opportunity to own this lakefront gem. Schedule your private tour today and step into the lifestyle you’ve always dreamed of.

    Zillow last checked:

    Listing updated:

    Listed by:

    Stephanie Meagher, LLC 949-374-9986,

    John R Wood Properties

    Bought with:

    Tomas Nagys

    Realty One Group MVP

    Source: SWFLMLS,MLS#: 225008072MLS LogoOriginating MLS: Naples

    Facts & features

    Interior

    Bedrooms & bathrooms
    • Bedrooms: 4
    • Bathrooms: 4
    • Full bathrooms: 4
    Rooms
    • Room types: Den - Study, Screened Lanai/Porch
    Bedroom
    • Features: First Floor Bedroom, Master BR Ground
    Dining room
    • Features: Breakfast Bar, Breakfast Room, Formal
    Kitchen
    • Features: Island, Walk-In Pantry
    Heating
    • Central
    Cooling
    • Ceiling Fan(s), Central Air
    Appliances
    • Included: Electric Cooktop, Dishwasher, Disposal, Dryer, Grill - Other, Microwave, Refrigerator/Freezer, Washer, Wine Cooler
    • Laundry: Inside
    Features
    • Bar, Built-In Cabinets, Closet Cabinets, Foyer, French Doors, Pantry, Smoke Detectors, Wired for Sound, Tray Ceiling(s), Walk-In Closet(s), Den - Study, Laundry in Residence, Screened Lanai/Porch
    • Flooring: Tile
    • Doors: French Doors, Impact Resistant Doors
    • Windows: Impact Resistant Windows, Shutters
    • Has fireplace: No
    Interior area
    • Total structure area: 4,819
    • Total interior livable area: 3,376 sqft

    Property

    Parking
    • Total spaces: 3
    • Parking features: Circular Driveway, Attached
    • Attached garage spaces: 3
    • Has uncovered spaces: Yes
    Features
    • Stories: 1
    • Patio & porch: Screened Lanai/Porch
    • Exterior features: Outdoor Grill, Outdoor Kitchen
    • Has private pool: Yes
    • Pool features: Community, In Ground, Custom Upgrades, Equipment Stays, Electric Heat, Screen Enclosure
    • Has spa: Yes
    • Spa features: Community, In Ground, Equipment Stays, Heated, Screened, Bath
    • Has view: Yes
    • View description: Lake, Landscaped Area
    • Has water view: Yes
    • Water view: Lake
    • Waterfront features: Fresh Water, Lake
    • Frontage type: Lakefront
    Lot
    • Size: 0.28 Acres
    • Features: Cul-De-Sac, Oversize
    Details
    • Additional structures: Cabana, Tennis Court(s), Outdoor Kitchen
    • Parcel number: 69770002324

    Construction

    Type & style
    • Home type: SingleFamily
    • Architectural style: Ranch
    • Property subtype: Single Family Residence
    Materials
    • Block, Stucco
    • Foundation: Concrete Block
    • Roof: Tile
    Condition
    • New construction: No
    • Year built: 2014

    Utilities & green energy

    • Water: Assessment Paid

    Community & HOA

    Community
    • Features: Clubhouse, Park, Pool, Fitness Center, Sidewalks, Tennis Court(s), Gated
    • Security: Security System, Smoke Detector(s), Gated Community
    • Subdivision: RIVERSTONE
    HOA
    • Has HOA: Yes
    • Amenities included: Basketball Court, Bike And Jog Path, Bocce Court, Cabana, Clubhouse, Park, Pool, Community Room, Spa/Hot Tub, Fitness Center, Hobby Room, Internet Access, Pickleball, Play Area, Sidewalk, Tennis Court(s)
    • HOA fee: $5,800 annually
    Location
    • Region: Naples

    Financial & listing details

    • Price per square foot: $415/sqft
    • Tax assessed value: $1,221,635
    • Annual tax amount: $7,013
    • Date on market: 1/21/2025
    • Lease term: Assumable Loan,Buyer Finance/Cash
    • Contingency: Financing

    Price history

    DateEventPrice
    3/31/2025Sold$1,400,000-6.7%$415/sqft
    Source: SWFLMLS #225008072 Report a problem
    2/5/2025Pending sale$1,500,000$444/sqft
    Source: SWFLMLS #225008072 Report a problem
    1/21/2025Listed for sale$1,500,000+105.8%$444/sqft
    Source: SWFLMLS #225008072 Report a problem
    7/3/2018Sold$729,000-1.4%$216/sqft
    Source: Public Record Report a problem
    5/14/2018Pending sale$739,000$219/sqft
    Source: Coldwell Banker Residential Real Estate - Naples 5th Avenue #218022715 Report a problem
    5/10/2018Listed for sale$739,000+13.7%$219/sqft
    Source: Coldwell Banker Residential Real Estate - Naples 5th Avenue #218022715 Report a problem
    8/25/2014Sold$650,000-2.9%$193/sqft
    Source: Public Record Report a problem
    7/18/2014Price change$669,500-1.4%$198/sqft
    Source: John R. Woood Properties #214027618 Report a problem
    6/14/2014Price change$679,000-3%$201/sqft
    Source: John R. Woood Properties #214027618 Report a problem
    5/15/2014Listed for sale$699,900+14%$207/sqft
    Source: John R. Woood, Inc. #214027618 Report a problem
    9/19/2013Sold$614,027$182/sqft
    Source: Public Record Report a problem

    Public tax history

    YearProperty taxesTax assessment
    2025$7,228 +2.3%$772,033 +2.9%
    2024$7,065 +4.5%$750,275 +3%
    2023$6,764 -3.2%$728,422 +3%
    2022$6,988 -1.2%$707,206 +3%
    2021$7,073 +2.5%$686,608 +1.4%
    2020$6,904 +1.7%$677,128 +2.3%
    2019$6,791 +2.6%$661,904 +2.3%
    2018$6,618 -3.1%$647,148 +2.1%
    2017$6,831 +1.4%$633,837 +2.1%
    2016$6,735 +2.5%$620,800 +13.7%
    2015$6,573 +12.5%$545,977 -2.1%
    2014$5,842 $557,836
    Find assessor info on the county website

    Neighborhood: 34119

    Nearby schools

    GreatSchools rating
    Sell for more on Zillow
    Get a Zillow Showcase℠ listing at no additional cost and you could sell for .
    $1,341,200
    2% more
    +$26,824
    With Zillow Showcase(estimated)
    $1,368,024
    Sell for more on Zillow
    Get a Zillow Showcase℠ listing at no additional cost and you could sell for .
    $1,341,200
    2% more
    +$26,824
    With Zillow Showcase(estimated)
    $1,368,024