Skip main navigation
Closed
  • $750,000

    3431 Big View Rd, Gainesville, GA 30506

    4beds
    2,643sqft
    Single Family Residence
    Built in 2023
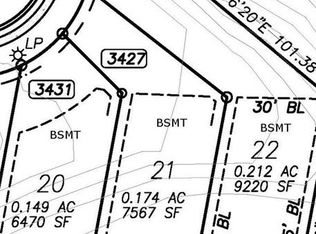
    6,534 Square Feet Lot
    $766,600 Zestimate®
    $284/sqft
    $2,770 Estimated rent

    Home value

    $766,600

    $728,000 - $805,000

    $2,770/mo

    Zestimate® history
    Loading
    Loading...

    Owner options

    List your home for rent

    $2,770/mo

    Rent Zestimate®

    Find your next renter with Zillow Rental Manager. Plus, with online applications, you can quickly screen prospective tenants – for free.

    Learn more

    $2,770/mo

    Rent Zestimate®

    Refinance and save

    $9,306/mo

    Est. payment

    Refinancing to a lower rate could help reduce your monthly payments and save thousands over the life of the loan.

    See today's rates

    $9,306/mo

    Est. payment

    Explore your selling options

    Work with a Zillow partner agent

    Leverage their expertise and Zillow's premium Showcase listings to get your home seen by more buyers.

    Get started

    List with your own agent

    Get your home in front of millions of buyers by listing it on Zillow.

    Learn how to do it

    Sell it yourself

    Take full control of how buyers see your home on Zillow by listing For Sale by Owner (FSBO).

    List your home

    What's special

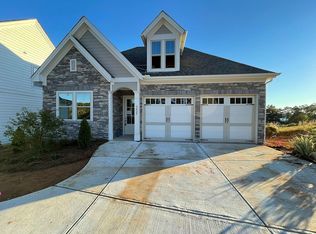
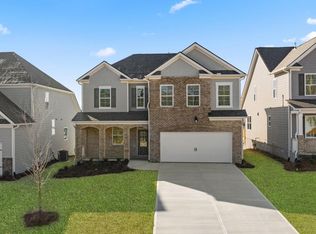
    "Sellers offering up to $25,000 in Concessions, which may be applied toward Closing Expenses, Prepaids, or a Rate Buy-down." MOTIVATED SELLERS DUE TO JOB RELOCATION! Boat Slip Included in Price! The Cottages of Lake Lanier is a Charming Gated community offering a true Lakeside Lifestyle. Residents enjoy Resort-style Amenities including a Two-Story Clubhouse, Firepit, Scenic walking trails, and a 6+ Acre Park -- perfect for relaxing and entertaining. This stunning Windsor floor plan features a thoughtfully designed open layout beginning with a dramatic Two-Story Foyer. The Formal Dining room showcases elegant, Coffered Ceilings and French Doors and can easily function as a Home Office or Flex space. The Chef's Kitchen is beautifully appointed with a large Island, Quartz Countertops, stylish backsplash, gas cooktop, 42" white cabinetry, wall-mounted microwave and oven, designer range hood, and pantry. The kitchen flows seamlessly into the family room, highlighted by a stone wood-burning fireplace with a cedar mantle. The primary suite is conveniently located on the main level and features a wall of windows overlooking the lake. The spa-inspired bathroom offers a soaking tub, oversized shower, double vanity, and walk-in closet. A laundry room on the main level adds everyday convenience. Upstairs, you'll find an open loft, a bedroom with a private bath and walk-in closet, plus two additional spacious bedrooms sharing a hall bath. Modern upgrades include smart home technology for enhanced security and efficiency, along with luxury plank vinyl flooring throughout the main level. The unfinished basement provides endless opportunities for customization. Enjoy exceptional indoor-outdoor living with a screened porch and a newly installed open deck offering sweeping lake views, complete with steps leading to the backyard. A newly extended brick and stone patio, along with a new fence, creates the perfect setting for gatherings and outdoor enjoyment. With breathtaking Lake and Marina views and a boat slip, this home is more than just a place to live -- it's a tranquil lakeside lifestyle.

    Zillow last checked:

    Listing updated:

    Listed by:

    Reponzell Morris 678-758-9193,

    REMAX Around Atlanta

    Bought with:

    Jennifer L Payne, 122993

    Atlanta Communities

    Source: GAMLS,MLS#: 10755019MLS Logo

    Facts & features

    Interior

    Bedrooms & bathrooms
    • Bedrooms: 4
    • Bathrooms: 4
    • Full bathrooms: 3
    • 1/2 bathrooms: 1
    • Main level bathrooms: 1
    • Main level bedrooms: 1
    Rooms
    • Room types: Family Room, Foyer, Loft
    Dining room
    • Features: Separate Room
    Kitchen
    • Features: Breakfast Room, Kitchen Island, Solid Surface Counters, Walk-in Pantry
    Heating
    • Central, Heat Pump, Natural Gas
    Cooling
    • Ceiling Fan(s), Central Air, Electric
    Appliances
    • Included: Dishwasher, Disposal, Gas Water Heater, Ice Maker, Microwave, Refrigerator, Stainless Steel Appliance(s)
    • Laundry: In Hall
    Features
    • Beamed Ceilings, Double Vanity, High Ceilings, Master On Main Level, Separate Shower, Soaking Tub, Tile Bath, Tray Ceiling(s), Entrance Foyer, Vaulted Ceiling(s)
    • Flooring: Carpet, Laminate
    • Windows: Double Pane Windows
    • Basement: Bath/Stubbed,Daylight,Exterior Entry,Full,Unfinished
    • Attic: Pull Down Stairs
    • Number of fireplaces: 1
    • Fireplace features: Family Room, Gas Starter
    • Common walls with other units/homes: No Common Walls
    Interior area
    • Total structure area: 2,643
    • Total interior livable area: 2,643 sqft
    • Finished area above ground: 2,643
    • Finished area below ground: 0

    Property

    Parking
    • Parking features: Attached, Garage, Kitchen Level
    • Has attached garage: Yes
    Features
    • Levels: Two
    • Stories: 2
    • Patio & porch: Deck, Screened
    • Exterior features: Other
    • Fencing: Fenced
    • Has view: Yes
    • View description: Lake
    • Has water view: Yes
    • Water view: Lake
    • Waterfront features: Dock Rights, Lake
    • Body of water: None
    • Frontage type: Lakefront
    Lot
    • Size: 6,534 Square Feet
    • Features: Level
    Details
    • Additional structures: Covered Dock
    • Parcel number: 10145 000122

    Construction

    Type & style
    • Home type: SingleFamily
    • Architectural style: Traditional
    • Property subtype: Single Family Residence
    Materials
    • Stone
    • Roof: Other
    Condition
    • Resale
    • New construction: No
    • Year built: 2023

    Utilities & green energy

    • Sewer: Private Sewer
    • Water: Public
    • Utilities for property: Cable Available, Electricity Available, High Speed Internet, Natural Gas Available, Sewer Available, Water Available

    Community & HOA

    Community
    • Features: Clubhouse, Gated, Lake, Marina, Park, Sidewalks, Street Lights
    • Security: Carbon Monoxide Detector(s), Gated Community, Smoke Detector(s)
    • Subdivision: The Cottages Of Lake Lanier
    HOA
    • Has HOA: Yes
    • Services included: Maintenance Grounds, Management Fee, Sewer, Trash
    • HOA fee: $4,700 annually
    Location
    • Region: Gainesville

    Financial & listing details

    • Price per square foot: $284/sqft
    • Tax assessed value: $784,400
    • Annual tax amount: $7,240
    • Date on market: 5/1/2026
    • Cumulative days on market: 81 days
    • Listing agreement: Exclusive Right To Sell
    • Listing terms: Cash,Conventional,FHA,VA Loan
    • Electric utility on property: Yes

    Price history

    DateEventPrice
    7/30/2026Sold$750,000-3.2%$284/sqft
    Source: GAMLS #10755019 Report a problem
    7/21/2026Pending sale$775,000$293/sqft
    Source: GAMLS #10755019 Report a problem
    5/18/2026Price change$775,000-2.5%$293/sqft
    Source: GAMLS #10755019 Report a problem
    5/1/2026Listed for sale$794,900-0.6%$301/sqft
    Source: GAMLS #10755019 Report a problem
    5/1/2026Listing removed$799,900$303/sqft
    Source: FMLS GA #7700780 Report a problem
    1/8/2026Listed for sale$799,900-4.7%$303/sqft
    Source: GAMLS #10667897 Report a problem
    1/8/2026Listing removed$839,000$317/sqft
    Source: GAMLS #10605543 Report a problem
    12/1/2025Price change$839,000-1.2%$317/sqft
    Source: GAMLS #10605543 Report a problem
    10/13/2025Price change$849,000-3%$321/sqft
    Source: GAMLS #10605543 Report a problem
    9/15/2025Listed for sale$875,000+11.9%$331/sqft
    Source: GAMLS #10605543 Report a problem
    1/4/2024Sold$781,846$296/sqft
    Source: Public Record Report a problem
    12/2/2023Pending sale$781,846-0.8%$296/sqft
    Source: DR Horton Report a problem
    11/3/2023Price change$788,460+0.4%$298/sqft
    Source: GAMLS #10199770 Report a problem
    10/20/2023Price change$785,650-7.1%$297/sqft
    Source: GAMLS #10199770 Report a problem
    9/9/2023Price change$846,025+0.1%$320/sqft
    Source: DR Horton Report a problem
    9/6/2023Price change$845,065+253.6%$320/sqft
    Source: GAMLS #10199770 Report a problem
    5/30/2023Pending sale$239,000$90/sqft
    Source: GAMLS #10105285 Report a problem
    12/12/2022Price change$239,000-4%$90/sqft
    Source: GAMLS #10105285 Report a problem
    11/1/2022Price change$249,000-3.9%$94/sqft
    Source: GAMLS #10105285 Report a problem
    10/28/2022Listed for sale$259,000$98/sqft
    Source: GAMLS #10105285 Report a problem

    Public tax history

    YearProperty taxesTax assessment
    2025$7,239 -3.2%$313,760 -0.8%
    2024$7,481 +490.4%$316,360 +559.1%
    2023$1,267 +25.7%$48,000 +33.3%
    2022$1,008 +259.4%$36,000 +300%
    2021$280 +0.1%$9,000
    2020$280 $9,000
    Find assessor info on the county website

    Neighborhood: 30506

    Nearby schools

    GreatSchools rating
    Schools provided by the listing agent
    • Elementary: Mount Vernon
    • Middle: North Hall
    • High: North Hall

    Source: GAMLS. This data may not be complete. We recommend contacting the local school district to confirm school assignments for this home.

    Get a cash offer in 3 minutes
    Find out how much your home could sell for in as little as 3 minutes with a no-obligation cash offer.
    Estimated market value
    $766,600
    Get a cash offer in 3 minutes
    Find out how much your home could sell for in as little as 3 minutes with a no-obligation cash offer.
    Estimated market value
    $766,600