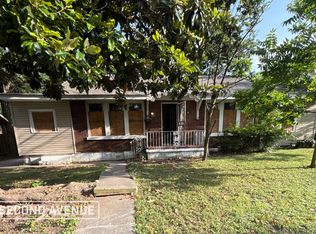
Modern functionality meets Historic charm in this cozy 1930's Cottage just minutes from the Highland Strip & U of M in the Prescott Circle neighborhood.This home has been tastefully designed and updated for today's lifestyle.The home features an open floor plan with a Kitchen featuring all new modern cabinets,stone countertops and brand new appliances,a Dining room with built-in pantry and coffee bar,a Main Bedroom with a walk-in closet,a full Bath with a Double Sink Vanity,a new Electric Fireplace in the Living room and newer vinyl windows that tilt out for easy cleaning.You will also love all the charming historic features of this home - beautifully refinished original hardwood floors throughout,oversized original millwork, textured plaster walls, original brick Fireplace with a millwork surround and most of the original brass door hardware.Outside you will find a charming,large covered front porch,a private side yard with deck,a fenced backyard and all around low care landscaping.
Closed
Zillow last checked:
Listing updated:
Bought with:
Sandy Branson
KAIZEN REALTY LLC
Source: RealTracs MLS as distributed by MLS GRID,MLS#: 3619863
Price history
| Date | Event | Price |
|---|---|---|
| 10/13/2026 | Sold | $149,500+0.7%$137/sqft |
Source:  RealTracs MLS as distributed by MLS GRID #3619863 Report a problem RealTracs MLS as distributed by MLS GRID #3619863 Report a problem | ||
| 9/21/2026 | Pending sale | $148,500$136/sqft |
Source:  MAAR #10227075 Report a problem MAAR #10227075 Report a problem | ||
| 7/28/2026 | Listed for sale | $148,500+230%$136/sqft |
Source: MAAR #10227075 Report a problem | ||
| 12/3/2013 | Sold | $45,000-17.8%$41/sqft |
Source: Public Record Report a problem | ||
| 1/20/2006 | Sold | $54,732+14%$50/sqft |
Source: Public Record Report a problem | ||
| 1/10/1996 | Sold | $48,000$44/sqft |
Source: Public Record Report a problem | ||
Sell for more on Zillow
Get a Zillow Showcase℠ listing at no additional cost and you could sell for .
$137,200
2% more
+$2,744
With Zillow Showcase(estimated)
$139,944
