Welcome to your pristine, move-in-ready sanctuary in the highly sought-after, Tuscan-inspired Tresana neighborhood of Highlands Ranch. This stunning residence offers the ultimate lock-and-leave lifestyle, blending low-maintenance living with high-end, sophisticated updates. From the moment you step inside, you will notice the fresh, modern energy and meticulous care that makes this home look and feel completely turnkey. The heart of this home is the brilliantly updated kitchen, crafted for effortless daily living, fully equipped with high-end, stainless-steel appliances and sleek Quartz countertops and backsplash.
The kitchen flows naturally into a dramatic, sun-drenched great room accented by large windows and a cozy fireplace, making it the perfect backdrop for gatherings. The spacious floor plan transitions directly to a private outdoor balcony/patio—ideal for enjoying fresh Colorado air or your morning coffee. Rest and relax in the gracious primary suite, which boasts a walk-in closet and a luxurious 5-piece bath complete with a soaking tub, and closet complete with shelves and drawers for amazing organization. An attached 2-car garage provides excellent security and convenience.
Living in Tresana means enjoying resort-style amenities right outside your door. The neighborhood HOA handles exterior maintenance and snow removal, granting you full access to the Tresana community pool, fitness center, and clubhouse, plus all four premier Highlands Ranch recreation centers. Located just minutes from C-470, premier shopping, dining, and endless miles of pristine walking trails. Don't miss this rare opportunity to own a completely updated, hassle-free gem in the heart of Douglas County!
For sale
Price cut: $6K (7/9)
$489,000
3431 cascina Circle #C, Highlands Ranch, CO 80126
2beds
1,600sqft
Townhouse
Built in 2016
10,511 Square Feet Lot
$-- Zestimate®
$306/sqft
$511/mo HOA
What's special
Cozy fireplaceHigh-end sophisticated updatesGracious primary suiteDramatic sun-drenched great roomSoaking tubWalk-in closetBrilliantly updated kitchen
- 62 days |
- 538 |
- 29 |
Zillow last checked:
Listing updated:
Listed by:
Meaghan Cheeke meaghancheeke@gmail.com,
Equity Colorado Real Estate
Source: REcolorado as distributed by MLS GRID,MLS#: 2262077
Facts & features
Interior
Bedrooms & bathrooms
- Bedrooms: 2
- Bathrooms: 2
- Full bathrooms: 2
- Main level bathrooms: 1
- Main level bedrooms: 1
Bedroom
- Features: Primary Suite
- Level: Upper
- Area: 340.6 Square Feet
- Dimensions: 26 x 13.1
Bedroom
- Level: Main
- Area: 117.42 Square Feet
- Dimensions: 11.4 x 10.3
Bathroom
- Features: En Suite Bathroom
- Level: Upper
Bathroom
- Level: Main
Dining room
- Level: Main
- Area: 96.04 Square Feet
- Dimensions: 9.8 x 9.8
Exercise room
- Level: Lower
Great room
- Level: Main
- Area: 191.1 Square Feet
- Dimensions: 18.2 x 10.5
Kitchen
- Level: Main
- Area: 99 Square Feet
- Dimensions: 11 x 9
Laundry
- Level: Main
Heating
- Forced Air, Natural Gas
Cooling
- Central Air
Appliances
- Included: Dishwasher, Disposal, Dryer, Microwave, Oven, Refrigerator, Washer
Features
- Five Piece Bath, Granite Counters, High Ceilings, Open Floorplan, Primary Suite, Smart Thermostat, Stone Counters, Walk-In Closet(s), Wired for Data
- Windows: Double Pane Windows, Window Coverings
- Has basement: No
- Number of fireplaces: 2
- Fireplace features: Bedroom, Gas, Gas Log, Great Room
- Common walls with other units/homes: End Unit
Interior area
- Total structure area: 1,600
- Total interior livable area: 1,600 sqft
- Finished area above ground: 1,589
Property
Parking
- Total spaces: 2
- Parking features: Tandem
- Attached garage spaces: 2
Features
- Levels: Tri-Level
- Entry location: Exterior Access
- Patio & porch: Covered, Front Porch
- Exterior features: Balcony, Playground
- Pool features: Outdoor Pool
Lot
- Size: 10,511 Square Feet
Details
- Parcel number: R0493859
- Special conditions: Standard
Construction
Type & style
- Home type: Townhouse
- Property subtype: Townhouse
- Attached to another structure: Yes
Materials
- Frame, Stone, Stucco
- Roof: Concrete
Condition
- Updated/Remodeled
- Year built: 2016
Details
- Builder name: Shea Homes
Utilities & green energy
- Sewer: Public Sewer
- Water: Public
Community & HOA
Community
- Security: Security System, Smart Locks
- Subdivision: Tresana
HOA
- Has HOA: Yes
- Amenities included: Clubhouse, Fitness Center, Park, Playground, Pool, Spa/Hot Tub, Tennis Court(s), Trail(s)
- Services included: Insurance, Maintenance Grounds, Maintenance Structure, Recycling, Road Maintenance, Sewer, Snow Removal, Trash, Water
- HOA fee: $174 quarterly
- HOA name: HRCA
- HOA phone: 303-791-2500
- Second HOA fee: $323 monthly
- Second HOA name: Tresana Condo Association
- Second HOA phone: 303-221-2227
- Third HOA fee: $130 monthly
- Third HOA name: Tresana Amenities Association
- Third HOA phone: 303-482-2213
Location
- Region: Highlands Ranch
Financial & listing details
- Price per square foot: $306/sqft
- Tax assessed value: $425,774
- Annual tax amount: $3,722
- Date on market: 5/21/2026
- Listing terms: Cash,Conventional,FHA,VA Loan
- Exclusions: None
- Ownership: Individual
Estimated market value
Not available
Estimated sales range
Not available
$2,922/mo
Price history
| Date | Event | Price |
|---|---|---|
| 7/9/2026 | Price change | $489,000-1.2%$306/sqft |
Source:  REcolorado as distributed by MLS GRID #2262077 Report a problem REcolorado as distributed by MLS GRID #2262077 Report a problem | ||
| 6/15/2026 | Price change | $495,000-1%$309/sqft |
Source: REcolorado as distributed by MLS GRID #2262077 Report a problem | ||
| 5/21/2026 | Listed for sale | $499,999$312/sqft |
Source: REcolorado as distributed by MLS GRID #2262077 Report a problem | ||
Public tax history
| Year | Property taxes | Tax assessment |
|---|---|---|
| 2021 | -- | $30,440 |
Find assessor info on the county website
Monthly payment
Est. payment
Payment breakdown
Explore the cost of this home by adjusting the details. Changes won't be saved.Climate risks
Neighborhood: 80126
Nearby schools
GreatSchools rating
- 7/10Sand Creek Elementary SchoolGrades: PK-6Distance: 1.4 mi
- 5/10Mountain Ridge Middle SchoolGrades: 7-8Distance: 0.6 mi
- 9/10Mountain Vista High SchoolGrades: 9-12Distance: 1.8 mi
Schools provided by the listing agent
- Elementary: Sand Creek
- Middle: Mountain Ridge
- High: Mountain Vista
- District: Douglas RE-1
Source: REcolorado as distributed by MLS GRID. This data may not be complete. We recommend contacting the local school district to confirm school assignments for this home.
- $582,9002 bd2 ba1.5k sqft9393 Loggia St UNIT A, Highlands Ranch, CO 80126Off Market

- $---- bd-- ba-- sqft9393 Loggia St UNIT A, Littleton, CO 80126Off Market
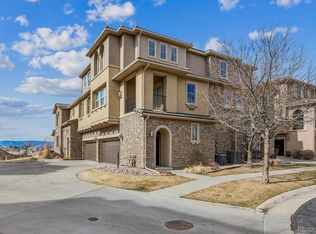
- $490,0002 bd2 ba1.7k sqft3345 Cascina Cir UNIT D, Littleton, CO 80126Sold
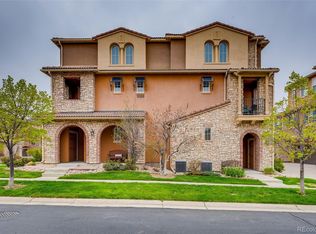
- $404,8652 bd2 ba1.6k sqft9393 Loggia St UNIT C, Littleton, CO 80126Off Market
- $405,9092 bd2 ba1.6k sqft9393 Loggia St UNIT D, Littleton, CO 80126Off Market
- $400,0002 bd2 ba1.5k sqft9393 Loggia St UNIT B, Littleton, CO 80126Off Market
- $405,4802 bd2 ba1.6k sqft9383 Loggia St UNIT C, Littleton, CO 80126Off Market
- $405,9092 bd2 ba1.6k sqft9383 Loggia St UNIT D, Littleton, CO 80126Off Market
A local agent can set up tours, give advice and negotiate with sellers.
Similar homes
- $480,0002 bd2 ba1.2k sqft665 W Burgundy Street #A, Highlands Ranch, CO 80129For Sale

 MLS ID #3076077, Deni Niethammer, The Resource Group LLC. REcolorado as distributed by MLS GRID
 - $500,0002 bd3 ba1.5k sqft624 E Hinsdale Avenue, Littleton, CO 80122For Sale
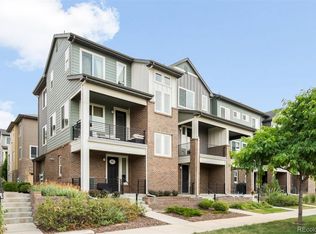 MLS ID #4492083, Jennifer Parson, LIV Sotheby's International Realty. REcolorado as distributed by MLS GRID
 - $500,0002 bd3 ba1.3k sqft704 E Hinsdale Avenue, Littleton, CO 80122For Sale
 MLS ID #8104055, Kim Kronenberger, RE/MAX Professionals. REcolorado as distributed by MLS GRID
 - $525,0003 bd4 ba1.8k sqft2892 W Long Cir #G, Littleton, CO 80120For Sale

 MLS ID #1064746, Nikki Wiederaenders, Compass-Denver. IRES as distributed by MLS GRID
 - $409,0002 bd2 ba1k sqft4706 Copeland Circle #102, Highlands Ranch, CO 80126For SaleMLS ID #1905641, April Stahl, Compass - Denver. REcolorado as distributed by MLS GRID
- $520,0003 bd3 ba1.6k sqft508 E Dry Creek Place, Littleton, CO 80122For SaleMLS ID #7048758, Scott Oelstrom, HomeSmart. REcolorado as distributed by MLS GRID
- $498,0002 bd3 ba1.9k sqftSouthPark2, Littleton, CO 80120For SaleMLS ID #4758775, Terry Jenni, MB Terry Jenni and Associates. REcolorado as distributed by MLS GRID
- $489,0003 bd3 ba1.5k sqft10094 Amston Street, Parker, CO 80134For SaleMLS ID #8995593, Rajanikanth Maddhi, Full Circle Realty CO. REcolorado as distributed by MLS GRID
- $540,0002 bd2 ba1.4k sqft9304 Miles Drive, Lone Tree, CO 80124For SaleMLS ID #2738457, Jeannine May, HomeSmart Realty. REcolorado as distributed by MLS GRID
- $415,0002 bd2 ba991 sqft9465 Carlyle Park Place, Highlands Ranch, CO 80129For SaleMLS ID #4917359, Andrew Chetram, Thrive Real Estate Group. REcolorado as distributed by MLS GRID
- $529,0003 bd4 ba2k sqft6393 S Jackson Street, Littleton, CO 80121For SaleMLS ID #8036653, Joshua St. Romain, RE/MAX Leaders. REcolorado as distributed by MLS GRID
- $336,0002 bd2 ba1k sqft8358 Pebble Creek Way #204, Littleton, CO 80126For SaleMLS ID #8662240, Lydia Golesh, Keller Williams DTC. REcolorado as distributed by MLS GRID
- $335,0002 bd2 ba1k sqft8427 Thunder Ridge Way #203, Littleton, CO 80126For SaleMLS ID #4471472, Andy Bedard, 1 Percent Lists Front Range Realty. REcolorado as distributed by MLS GRID
- $575,0003 bd3 ba2k sqft8614 Gold Peak Drive #B, Highlands Ranch, CO 80130For SaleMLS ID #3011818, Tammy Crowden, Keller Williams Advantage Realty LLC. REcolorado as distributed by MLS GRID
- $475,0002 bd3 ba1.3k sqft84 Spruce Street #305, Denver, CO 80230For SaleMLS ID #7328144, Alexandra Evans, Compass - Denver. REcolorado as distributed by MLS GRID
- $489,9003 bd3 ba1.9k sqftRed Oak, Littleton, CO 80123For SaleMLS ID #3127773, Greg Dach, RE/MAX Professionals. REcolorado as distributed by MLS GRID
- $450,0002 bd3 ba1.2k sqft8711 E Hampden Avenue #11, Denver, CO 80231For SaleMLS ID #5215855, Kami Carstens, LPT Realty. REcolorado as distributed by MLS GRID
- $495,0002 bd4 ba1.3k sqft1480 Wolff Street #115, Denver, CO 80204For SaleMLS ID #7640554, Larry Elwood, City West Real Estate. REcolorado as distributed by MLS GRID
- $539,0003 bd3 ba1.7k sqft16439 Askins Loop, Parker, CO 80134For SaleMLS ID #8957288, Samantha Black, Compass - Denver. REcolorado as distributed by MLS GRID
- $640,0003 bd4 ba2.1k sqft10747 Towerbridge Circle, Highlands Ranch, CO 80130For SaleMLS ID #1654178, Lisa Jones, LIV Sotheby's International Realty. REcolorado as distributed by MLS GRID
