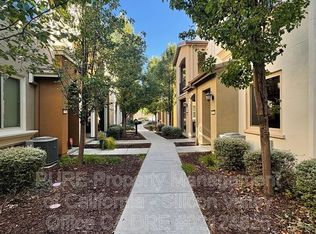
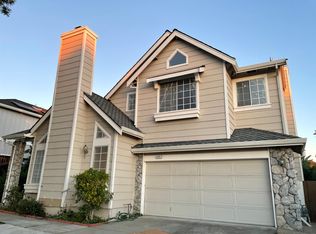
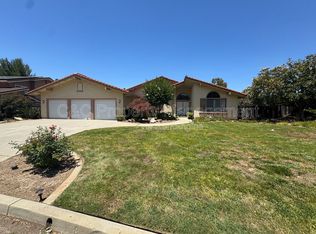
Experience executive and luxurious living in this beautifully appointed home, meticulously designed for discerning families or professionals.
The heart of the residence features a modern gourmet kitchen, complete with upgraded premium countertops and high-end stainless steel appliances. Each renovated bathroom serves as a private oasis, offering stylish finishes, contemporary fixtures, and a spa-like ambiance.
Key Highlights:
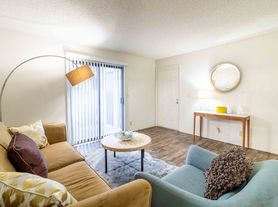
Sophisticated Spaces: A bright, spacious layout with inviting interiors and thoughtful upgrades throughout makes this property entirely move-in ready.
Unrivaled Convenience: Positioned in an exceptional neighborhood with top-class schools within easy walking distance.
The Perfect Blend: Designed effortlessly for both high-end entertaining and comfortable, daily relaxation.
This well-maintained rental delivers the perfect synergy of convenience, comfort, and upscale elegance.
Owner pay for gardening. All others utility paid by the renter. No smoking or pet allowed.
House for rent
Accepts Zillow applications
$5,300/moFees may apply
3431 Chemin De Riviere, San Jose, CA 95148
4beds
1,989sqft
Price may not include required fees and charges. Price shown reflects the lease term provided. Learn more|
Single family residence
Available now
Small dogs OK
Air conditioner, central air
In unit laundry
Attached garage parking
Central, forced air
What's special
Spa-like ambianceContemporary fixturesStylish finishesModern gourmet kitchenInviting interiorsThoughtful upgrades throughoutComfortable daily relaxation
- 79 days |
- -- |
- -- |
Zillow last checked:
Listing updated:
Travel times
Facts & features
Interior
Bedrooms & bathrooms
- Bedrooms: 4
- Bathrooms: 3
- Full bathrooms: 2
- 1/2 bathrooms: 1
Heating
- Central, Forced Air
Cooling
- Air Conditioner, Central Air
Appliances
- Included: Dishwasher, Dryer, Microwave Oven, Oven, Refrigerator, Washer
- Laundry: In Unit
Features
- Flooring: Hardwood
Interior area
- Total interior livable area: 1,989 sqft
Property
Parking
- Parking features: Attached, Garage
- Has attached garage: Yes
- Details: Contact manager
Details
- Additional structures: Garage(s)
- Parcel number: 65961053
Construction
Type & style
- Home type: SingleFamily
- Property subtype: Single Family Residence
Community & HOA
Location
- Region: San Jose
Financial & listing details
- Lease term: 1 Year
Price history
| Date | Event | Price |
|---|---|---|
| 6/13/2026 | Price change | $5,300-3.6%$3/sqft |
Source: Zillow Rentals Report a problem | ||
| 6/1/2026 | Price change | $5,500+3.8%$3/sqft |
Source: Zillow Rentals Report a problem | ||
| 5/27/2026 | Listed for rent | $5,300$3/sqft |
Source: Zillow Rentals Report a problem | ||
| 7/16/2009 | Sold | $675,000+170%$339/sqft |
Source: Public Record Report a problem | ||
| 5/29/2008 | Sold | $250,000-71.8%$126/sqft |
Source: Public Record Report a problem | ||
| 7/10/2007 | Sold | $885,000+47.5%$445/sqft |
Source: Public Record Report a problem | ||
| 1/31/2003 | Sold | $600,000+30.4%$302/sqft |
Source: Public Record Report a problem | ||
| 5/15/2000 | Sold | $460,000$231/sqft |
Source: Public Record Report a problem | ||
Neighborhood: Evergreen
Nearby schools
GreatSchools rating
- 7/10Carolyn A. Clark Elementary SchoolGrades: K-6Distance: 0.1 mi
- 8/10Quimby Oak Middle SchoolGrades: 7-8Distance: 0.8 mi
- 10/10Evergreen Valley High SchoolGrades: 9-12Distance: 0.4 mi