One or more photo(s) has been virtually staged. If you are looking for a country living to grow a family or just to have a quiet time after a long day of work, look no further. As you enter this gorgeous home, the foyer is an inviting scene complete with high ceilings and a spiral staircase. There is a formal dining room and a formal living room. The master suite is located to show the split plan of the home. This luxurious retreat portrays a walk-in closet, windows from floor to ceiling, the en-suite master bath has a large Jacuzzi tub with a separate glass-enclosed shower stall, maple cabinets with cultured marble counter top. You will be impressed by the open kitchen, family room, breakfast area combination. Wood burning fireplace with brick exterior in family room. The kitchen features a hanging light, 42-inch maple cabinets with drawers and Corian countertops, counter height bar for additional seating, Stainless steel appliances. (Dishwasher and microwave installed 2024), double bowl sink and full out sprayer faucet. French doors that exit out to the truss covered lanai. An additional bathroom with walk in shower and door to outside located on the first floor. Laundry room out to garage with cabinets. At the top of the staircase is four additional spacious bedrooms and additional seating room/library. The third bathroom upstairs features a tub/shower combo, dual maple cabinet vanities with cultured marble counter top. High ceilings make this a very open concept floor plan. The backyard has plenty of room for a swimming and pole barn. Roof was replaced in 2024, Hot Water Heater was replaced with a commercial grade one in 2024, Well replace in 2024. Rain Gutter installed on exterior of home. Washer and Dryver Convey. There truly is as much to do outside as there is indoors. Nearby Plant City Historic Downtown offers quaint shopping, dining, strolls through McCall Park and visits to the Railroad Museum. Plant City is known as the Winter Strawberry Capital of the World and hosts the annual Florida Strawberry Festival, which includes on-stage entertainment, and plenty of ways to enjoy local strawberries. Experience the essence of Florida living with amazing sunsets, free from HOA restrictions, and conveniently located to CR 39 and I-4 leading to Orlando and Tampa.
Sold for $600,000
$600,000
3431 CLEMONS ROAD, PLANT CITY, FL 33566
5beds
2,699sqft
Single Family Residence
Built in 2004
1.8 Acres Lot
$652,400 Zestimate®
$222/sqft
$3,051 Estimated rent
Home value
$652,400
$613,000 - $692,000
$3,051/mo
Zestimate® history
Owner options
List your home for rent
$3,051/mo
Rent Zestimate®
Find your next renter with Zillow Rental Manager. Plus, with online applications, you can quickly screen prospective tenants – for free.
$3,051/mo
Rent Zestimate®
Refinance and save
$4,323/mo
Est. payment
Refinancing to a lower rate could help reduce your monthly payments and save thousands over the life of the loan.
$4,323/mo
Est. payment
Explore your selling options
Work with a Zillow partner agent
Leverage their expertise and Zillow's premium Showcase listings to get your home seen by more buyers.
Get startedList with your own agent
Get your home in front of millions of buyers by listing it on Zillow.
Learn how to do itSell it yourself
Take full control of how buyers see your home on Zillow by listing For Sale by Owner (FSBO).
List your homeWhat's special
Zillow last checked:
Listing updated:
Listed by:
Jennifer Fieo 813-494-4873,
RE/MAX REALTY UNLIMITED 813-684-0016
Bought with:
Stephanie Leon, 3528564
MARZUCCO REAL ESTATE
Source: Stellar MLS,MLS#: T3541259 Originating MLS: Tampa
Originating MLS: Tampa
Facts & features
Interior
Bedrooms & bathrooms
- Bedrooms: 5
- Bathrooms: 3
- Full bathrooms: 3
Rooms
- Room types: Bonus Room, Family Room, Dining Room, Living Room, Utility Room
Primary bedroom
- Features: Walk-In Closet(s)
- Level: First
- Dimensions: 15x20
Bedroom 2
- Features: Built-in Closet
- Level: Second
- Dimensions: 14x10
Bedroom 3
- Features: Built-in Closet
- Level: Second
- Dimensions: 14x13
Bedroom 4
- Features: Built-in Closet
- Level: Second
- Dimensions: 10x11
Bedroom 5
- Features: Built-in Closet
- Level: Second
- Dimensions: 10x13
Primary bathroom
- Level: First
- Dimensions: 6x13
Bathroom 2
- Level: Second
- Dimensions: 5x5
Bathroom 3
- Level: Second
- Dimensions: 10x7
Bonus room
- Features: No Closet
- Level: Second
- Dimensions: 9x8
Dinette
- Level: First
- Dimensions: 9x7
Dining room
- Level: First
- Dimensions: 13x11
Family room
- Level: First
- Dimensions: 13x14
Foyer
- Level: First
- Dimensions: 11x8
Kitchen
- Level: First
- Dimensions: 9x9
Living room
- Level: First
- Dimensions: 14x13
Heating
- Central, Electric, Heat Pump
Cooling
- Central Air
Appliances
- Included: Dishwasher, Disposal, Dryer, Electric Water Heater, Microwave, Range, Refrigerator, Washer
- Laundry: Electric Dryer Hookup, Inside, Laundry Room, Washer Hookup
Features
- Cathedral Ceiling(s), Ceiling Fan(s), Eating Space In Kitchen, Kitchen/Family Room Combo, Open Floorplan, Primary Bedroom Main Floor, Solid Surface Counters, Solid Wood Cabinets, Split Bedroom, Thermostat, Vaulted Ceiling(s), Walk-In Closet(s)
- Flooring: Carpet, Ceramic Tile
- Doors: French Doors
- Windows: Blinds
- Has fireplace: Yes
- Fireplace features: Living Room, Wood Burning
Interior area
- Total structure area: 3,508
- Total interior livable area: 2,699 sqft
Property
Parking
- Total spaces: 2
- Parking features: Driveway, Garage Door Opener, Garage Faces Side
- Attached garage spaces: 2
- Has uncovered spaces: Yes
- Details: Garage Dimensions: 20x22
Features
- Levels: Two
- Stories: 2
- Patio & porch: Covered, Front Porch, Rear Porch
- Exterior features: Lighting, Private Mailbox, Rain Gutters
- Fencing: Chain Link
Lot
- Size: 1.8 Acres
- Features: In County, Landscaped, Zoned for Horses
- Residential vegetation: Mature Landscaping, Oak Trees, Trees/Landscaped
Details
- Additional structures: Shed(s), Storage
- Parcel number: U1129225NV00000000007.0
- Zoning: AS-1
- Special conditions: None
Construction
Type & style
- Home type: SingleFamily
- Architectural style: Traditional
- Property subtype: Single Family Residence
Materials
- Block, Stucco
- Foundation: Slab
- Roof: Shingle
Condition
- Completed
- New construction: No
- Year built: 2004
Utilities & green energy
- Sewer: Septic Tank
- Water: Well
- Utilities for property: Cable Available, Electricity Connected, Phone Available, Private, Underground Utilities, Water Connected
Community & HOA
Community
- Security: Smoke Detector(s)
- Pet fee: $0 monthly
- Subdivision: PRATT ACRES
HOA
- Has HOA: No
Location
- Region: Plant City
Financial & listing details
- Price per square foot: $222/sqft
- Tax assessed value: $517,915
- Annual tax amount: $3,361
- Date on market: 7/12/2024
- Cumulative days on market: 3 days
- Listing terms: Cash,Conventional,FHA,VA Loan
- Ownership: Fee Simple
- Total actual rent: 0
- Electric utility on property: Yes
- Road surface type: Paved, Asphalt
Price history
| Date | Event | Price |
|---|---|---|
| 8/16/2024 | Sold | $600,000+0.1%$222/sqft |
Source:  Stellar MLS #T3541259 Report a problem Stellar MLS #T3541259 Report a problem | ||
| 7/16/2024 | Pending sale | $599,500$222/sqft |
Source: Stellar MLS #T3541259 Report a problem | ||
| 7/12/2024 | Listed for sale | $599,500+1663.2%$222/sqft |
Source: Stellar MLS #T3541259 Report a problem | ||
| 6/11/2003 | Sold | $34,000$13/sqft |
Source: Public Record Report a problem | ||
Public tax history
| Year | Property taxes | Tax assessment |
|---|---|---|
| 2025 | $9,287 +165.4% | $517,915 +144.8% |
| 2024 | $3,499 +4.1% | $211,529 +3% |
| 2023 | $3,361 +5.5% | $205,368 +3% |
| 2022 | $3,187 +1.3% | $199,386 +3% |
| 2021 | $3,146 +2.9% | $193,579 +1.4% |
| 2020 | $3,057 +3.5% | $190,906 +2.3% |
| 2019 | $2,953 | $186,614 +1.9% |
| 2018 | $2,953 +1.9% | $183,134 -24.4% |
| 2017 | $2,899 +1.5% | $242,191 +37.9% |
| 2016 | $2,855 +1.1% | $175,678 +0.7% |
| 2015 | $2,825 -0.2% | $174,457 +0.8% |
| 2014 | $2,830 | $173,072 +1.5% |
| 2013 | $2,830 +0.4% | $170,514 +1.7% |
| 2012 | $2,818 -14.2% | $167,664 -12% |
| 2011 | $3,285 -7.4% | $190,441 -7.1% |
| 2010 | $3,548 -25.1% | $204,929 -22.2% |
| 2009 | $4,739 -0.1% | $263,313 +0.1% |
| 2008 | $4,742 -1.7% | $263,050 +3% |
| 2007 | $4,825 -5.7% | $255,388 +2.5% |
| 2006 | $5,116 -3.8% | $249,159 +3% |
| 2005 | $5,318 | $241,902 +572% |
| 2004 | -- | $36,000 +33.3% |
| 2003 | -- | $27,000 |
| 2002 | -- | $27,000 |
| 2001 | -- | $27,000 |
Find assessor info on the county website
Neighborhood: 33566
Nearby homes
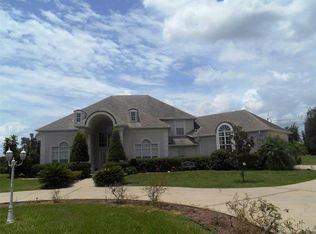
- $832,8004 bd3 ba3k sqft3443 Clemons Rd, Plant City, FL 33566Off Market
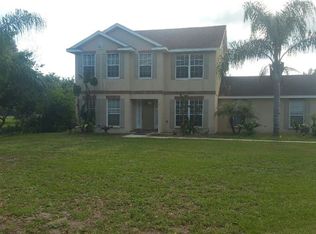
- $491,7005 bd3 ba2k sqft3421 Clemons Rd, Plant City, FL 33566Off Market
- $481,3501.47 acres3515 Clemons Rd, Plant City, FL 33566Off Market
- $362,3003 bd2 ba1.7k sqft3401 Clemons Rd, Plant City, FL 33566Off Market
- $509,8005 bd3 ba2.2k sqft3315 Clemons Rd, Plant City, FL 33566Off Market
- $84,8713 bd2 ba1.4k sqft2230 E Trapnell Rd, Plant City, FL 33566Off Market
- $530,3004 bd3 ba2.4k sqft2250 E Trapnell Rd, Plant City, FL 33566Off Market
- $1,799,900-- bd2 ba2.6k sqft2110 E Trapnell Rd, Plant City, FL 33566Off Market
Nearby schools
GreatSchools rating
- 7/10Springhead Elementary SchoolGrades: PK-5Distance: 0.7 mi
- 3/10Marshall Middle SchoolGrades: 6-8Distance: 3.6 mi
- 5/10Plant City High SchoolGrades: 9-12Distance: 3.2 mi
Schools provided by the listing agent
- Elementary: SpringHead-HB
- Middle: Marshall-HB
- High: Plant City-HB
Source: Stellar MLS. This data may not be complete. We recommend contacting the local school district to confirm school assignments for this home.
Get a cash offer in 3 minutes
Find out how much your home could sell for in as little as 3 minutes with a no-obligation cash offer.
Estimated market value
$652,400
Get a cash offer in 3 minutes
Find out how much your home could sell for in as little as 3 minutes with a no-obligation cash offer.
Estimated market value
$652,400
- Florida
- Hillsborough County
- Plant City
- 33566
- 3431 CLEMONS ROAD
