This property is leased at $1,003 per month through 06/30/2027. Single-family home offering approximately 1,200 square feet of single-level living space with 3 bedrooms and 2 bathrooms. Functional floor plan featuring a dedicated kitchen, comfortable living areas, and generous room sizes. Located in an established Memphis community with convenient access to major routes, schools, and area amenities. A straightforward addition to a rental or investment portfolio with room to add value. Financials available upon request. No wholesalers, assignments, or creative financing! PROFESSIONALLY MANAGED IN-HOUSE
For sale
$65,000
3431 Club Bridge Dr #8, Memphis, TN 38118
3beds
1,429sqft
:
Get pre-qualified$452/mo
Condominium
Built in 1974
-- sqft lot
$-- Zestimate®
$45/sqft
$-- HOA
What's special
Generous room sizesFunctional floor planDedicated kitchen
- 45 days |
- 61 |
- 4 |
Zillow last checked:
Listing updated:
Listed by:
James C Wachob,
Foundation Property Management 901-633-1484
Source: MAAR,MLS#: 10223591
Facts & features
Interior
Bedrooms & bathrooms
- Bedrooms: 3
- Bathrooms: 2
- Full bathrooms: 2
Primary bedroom
- Level: First
- Area: 160
- Dimensions: 10 x 16
Bedroom 2
- Level: Second
- Area: 132
- Dimensions: 11 x 12
Bedroom 3
- Area: 132
- Dimensions: 11 x 12
Dining room
- Area: 108
- Dimensions: 9 x 12
Kitchen
- Area: 108
- Dimensions: 9 x 12
Living room
- Features: Separate Living Room
- Area: 176
- Dimensions: 11 x 16
Den
- Dimensions: 0 x 0
Heating
- Central
Cooling
- Central Air
Appliances
- Laundry: Common Area
Features
- All Bedrooms Up, Square Feet Source: AutoFill (MAARdata) or Public Records (Cnty Assessor Site)
- Flooring: Part Carpet, Tile
- Number of fireplaces: 1
- Common walls with other units/homes: End Unit
Interior area
- Total interior livable area: 1,429 sqft
Property
Parking
- Parking features: Driveway/Pad
- Has uncovered spaces: Yes
Features
- Stories: 2
- Patio & porch: Porch
- Pool features: None
Lot
- Size: 5,662 Square Feet
- Dimensions: 4,717
Details
- Parcel number: 073088 G00009
Construction
Type & style
- Home type: Condo
- Architectural style: Traditional
- Property subtype: Condominium
- Attached to another structure: Yes
Materials
- Wood/Composition
Condition
- New construction: No
- Year built: 1974
Community & HOA
Community
- Subdivision: High Bridge Condominium
Location
- Region: Memphis
Financial & listing details
- Price per square foot: $45/sqft
- Annual tax amount: $380
- Price range: $65K - $65K
- Date on market: 6/10/2026
- Cumulative days on market: 46 days
Estimated market value
Not available
Estimated sales range
Not available
$1,304/mo
Price history
| Date | Event | Price |
|---|---|---|
| 6/10/2026 | Listed for sale | $65,000+10.2%$45/sqft |
Source:  MAAR #10223591 Report a problem MAAR #10223591 Report a problem | ||
| 7/11/2024 | Listing removed | -- |
Source: MAAR #10171938 Report a problem | ||
| 5/9/2024 | Listed for sale | $59,000+2007.1%$41/sqft |
Source: MAAR #10171938 Report a problem | ||
| 9/2/2011 | Listing removed | $2,800$2/sqft |
Source: Fast Track Realty, LLC #3218046 Report a problem | ||
| 7/16/2011 | Price change | $2,800-41.7%$2/sqft |
Source: Fast Track Realty, LLC #3218046 Report a problem | ||
| 7/15/2011 | Listed for sale | $4,800$3/sqft |
Source: Fast Track Realty, LLC #3218046 Report a problem | ||
Public tax history
Tax history is unavailable.
Find assessor info on the county website
Monthly payment
Est. payment
Payment breakdown
Explore the cost of this home by adjusting the details. Changes won't be saved.Climate risks
Neighborhood: Parkway Village-Oakhaven
Nearby schools
GreatSchools rating
- 6/10Oakhaven Elementary SchoolGrades: PK-5Distance: 0.5 mi
- 4/10Oakhaven Middle SchoolGrades: 6-8Distance: 0.6 mi
- 5/10Oakhaven High SchoolGrades: 9-12Distance: 0.6 mi
- $52,3002 bd2 ba1.4k sqft3431 Club Bridge Dr, Memphis, TN 38118Off Market

- $42,2002 bd1 ba1.2k sqft3435 Club Bridge Dr, Memphis, TN 38118Off Market
- $36,2002 bd1 ba1.2k sqft3437 Club Bridge Dr, Memphis, TN 38118Off Market
- $39,0002 bd1 ba1.2k sqft3439 Club Bridge Dr, Memphis, TN 38118Sold
- $39,0002 bd2 ba1.1k sqft3439 Club Bridge Dr #5, Memphis, TN 38118Sold
- $43,4003 bd2 ba1.4k sqft3426 High Bridge Dr, Memphis, TN 38118Off Market
- $39,8002 bd1 ba1.2k sqft3430 High Bridge Dr, Memphis, TN 38118Off Market
- $37,6002 bd1 ba1.2k sqft3443 Club Bridge Dr, Memphis, TN 38118Off Market
A local agent can set up tours, give advice and negotiate with sellers.
Similar homes
- $65,0002 bd2 ba1k sqft3606 Orange Blossom Ct #61, Memphis, TN 38118For Sale
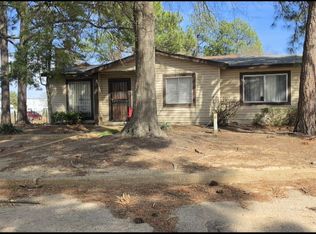 MLS ID #10218366, Kimberly Y Leake, Tri-Leake Realty. MAAR
 - $55,0002 bd2 ba1.1k sqft3554 Morning Dew Ct #11, Memphis, TN 38118For Sale
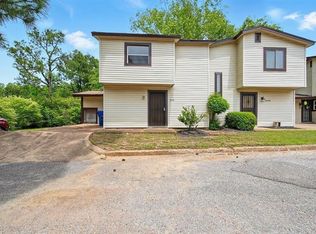 MLS ID #10224028, William T Maben, Epique Realty. MAAR
 - $51,0002 bd2 ba1k sqft4721 Queens Lace Ct #56, Memphis, TN 38118For Sale
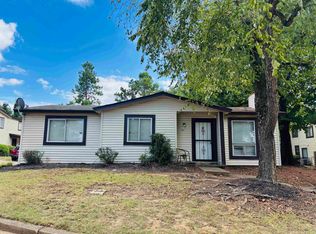 MLS ID #10204165, Vashti Parson, C21 Patterson & Assoc. Real Es. MAAR
 - $65,0003 bd2 ba1.5k sqft5633 Maple Tree Dr, Memphis, TN 38115Auction
 Xome
Xome - $47,0002 bd2 ba1.3k sqftShelby Meadows Condo, Memphis, TN 38118For SaleMLS ID #10223358, LaTasha C Conway, Divine Destiny Realty. MAAR
- $--3 bd1 ba744 sqft3743 Deerwood Cv, Memphis, TN 38111AuctionAuction.com 2
- $--2 bd1 ba1.1k sqft4164 Elliston Rd, Memphis, TN 38111AuctionAuction.com 2
- $79,9003 bd1 ba1.2k sqft5246 Lochinvar Dr, Memphis, TN 38116For SaleMLS ID #10226531, Dean Harris, CrestCore Realty MphsBrokerage. MAAR
- $89,9003 bd2 ba946 sqft3350 Bestway Dr, Memphis, TN 38118For SaleMLS ID #10221129, Alexis Martz, Trelora Realty. MAAR
- $--3 bd1 ba1.1k sqft736 Leacrest Ave, Memphis, TN 38109AuctionAuction.com 2
- $75,0004 bd2 ba1.5k sqftKirby Oaks, Memphis, TN 38115For SaleMLS ID #10210787, Frank H Colvett, REMAX Experts. MAAR
- $75,0003 bd2 ba1.2k sqftCambridge Station, Memphis, TN 38115For SaleMLS ID #10210789, Frank H Colvett, REMAX Experts. MAAR
- $60,0003 bd1 ba1.2k sqft1493 E Alcy Rd, Memphis, TN 38106For SaleMLS ID #10212731, Cherica T Baker, BHHS McLemore & Co., Realty. MAAR
- $65,0003 bd2 ba1k sqft80 E Bodley Ave, Memphis, TN 38109For SaleMLS ID #10213527, Tyler Tapley, Crye-Leike, Inc., REALTORS. MAAR
- $69,0003 bd2 ba1.4k sqft386 McFarland Dr, Memphis, TN 38109For SaleMLS ID #10219517, Jeremy R Veldman, KAIZEN Realty, LLC. MAAR
- $--3 bd2 ba1.1k sqft3267 Ridgemont Rd, Memphis, TN 38128AuctionAuction.com 2
- $60,0002 bd1 ba878 sqft48 W Belle Haven Rd, Memphis, TN 38109For SaleMLS ID #10226320, Curtis W Bleeker, KAIZEN Realty, LLC. MAAR
- $--3 bd1 ba1.3k sqft3718 Boxtown Rd, Memphis, TN 38109AuctionServiceLink Auction
- $65,0003 bd1 ba965 sqft761 Harahan Rd, Memphis, TN 38109For SaleMLS ID #10223617, Terrance A Hill, eXp Realty, LLC. MAAR
- $78,0002 bd1 ba744 sqft1373 Semmes St #2, Memphis, TN 38114For SaleMLS ID #10222611, Charlene C Bailey, Bespoke Realty. MAAR
