**SOLD DURING PROCESSING** NEW CONSTRUCTION! FABULOUS WESLEY MODEL RANCH HOME!! 3 Bedroom 2 Full bath located in the lovely Bridges of Rivermist community! Expansive open-concept layout, seamlessly blending the kitchen, dining, and living areas for effortless flow and connectivity. The kitchen features white or grey cabinetry, granite countertops, and an island with bar stool seating. Soaring ceilings and abundant natural light create a bright and airy atmosphere, accentuating the spaciousness of the home. Durable luxury vinyl plank flooring in the main living spaces. Completely upgraded throughout with amazing materials, neutral finishes, and satin nickel or aged bronze hardware! Experience the ultimate in ranch-style living with this exceptional new construction home. Perfect layout designed for modern lifestyles and entertaining. Still, time to choose your interior & exterior finishes! The home will be built 8 months from the contract! The photos are from a similar model! Schedule your showing today!
Closed
$392,240
3431 Comstock Ave, Dekalb, IL 60115
3beds
1,911sqft
Single Family Residence
Built in 2026
0.34 Acres Lot
$393,200 Zestimate®
$205/sqft
$2,611 Estimated rent
Home value
$393,200
$354,000 - $436,000
$2,611/mo
Zestimate® history
Owner options
List your home for rent
$2,611/mo
Rent Zestimate®
Find your next renter with Zillow Rental Manager. Plus, with online applications, you can quickly screen prospective tenants – for free.
$2,611/mo
Rent Zestimate®
Refinance and save
$3,217/mo
Est. payment
Refinancing to a lower rate could help reduce your monthly payments and save thousands over the life of the loan.
$3,217/mo
Est. payment
Explore your selling options
Work with a Zillow partner agent
Leverage their expertise and Zillow's premium Showcase listings to get your home seen by more buyers.
Get startedList with your own agent
Get your home in front of millions of buyers by listing it on Zillow.
Learn how to do itSell it yourself
Take full control of how buyers see your home on Zillow by listing For Sale by Owner (FSBO).
List your homeWhat's special
Zillow last checked:
Listing updated:
Listed by:
Matthew Lysien (847)309-6939,
Suburban Life Realty, Ltd
Bought with:
Anitra Brase
Advantage Realty, Inc.
Source: MRED as distributed by MLS GRID,MLS#: 12534906
Facts & features
Interior
Bedrooms & bathrooms
- Bedrooms: 3
- Bathrooms: 2
- Full bathrooms: 2
Rooms
- Room types: Foyer, Mud Room
Primary bedroom
- Features: Flooring (Carpet), Bathroom (Full)
- Level: Main
- Area: 225 Square Feet
- Dimensions: 15X15
Bedroom 2
- Features: Flooring (Carpet)
- Level: Main
- Area: 144 Square Feet
- Dimensions: 12X12
Bedroom 3
- Features: Flooring (Carpet)
- Level: Main
- Area: 144 Square Feet
- Dimensions: 12X12
Dining room
- Features: Flooring (Vinyl)
- Level: Main
- Area: 132 Square Feet
- Dimensions: 12X11
Foyer
- Features: Flooring (Vinyl)
- Level: Main
- Area: 96 Square Feet
- Dimensions: 16X6
Kitchen
- Features: Kitchen (Eating Area-Breakfast Bar, Island, Pantry-Closet, Granite Counters), Flooring (Vinyl)
- Level: Main
- Area: 221 Square Feet
- Dimensions: 17X13
Living room
- Features: Flooring (Vinyl)
- Level: Main
- Area: 336 Square Feet
- Dimensions: 21X16
Mud room
- Features: Flooring (Vinyl)
- Level: Main
- Area: 60 Square Feet
- Dimensions: 10X6
Heating
- Natural Gas, Forced Air
Cooling
- Central Air
Appliances
- Included: Range, Microwave, Dishwasher, Disposal
Features
- Basement: Unfinished,Full
Interior area
- Total structure area: 0
- Total interior livable area: 1,911 sqft
Property
Parking
- Total spaces: 3
- Parking features: Asphalt, Garage Door Opener, Yes, Garage Owned, Attached, Garage
- Attached garage spaces: 3
- Has uncovered spaces: Yes
Accessibility
- Accessibility features: No Disability Access
Features
- Stories: 1
Lot
- Size: 0.34 Acres
- Dimensions: 80X181X81X189
Details
- Parcel number: 0802351017
- Special conditions: None
- Other equipment: Ceiling Fan(s), Sump Pump
Construction
Type & style
- Home type: SingleFamily
- Architectural style: Ranch
- Property subtype: Single Family Residence
Materials
- Vinyl Siding, Stone
- Foundation: Concrete Perimeter
- Roof: Asphalt
Condition
- New Construction
- New construction: Yes
- Year built: 2026
Details
- Builder model: THE WESLEY
Utilities & green energy
- Electric: 200+ Amp Service
- Sewer: Public Sewer
- Water: Public
Community & HOA
Community
- Features: Curbs, Sidewalks, Street Lights, Street Paved
- Security: Carbon Monoxide Detector(s)
- Subdivision: Bridges Of Rivermist
HOA
- Has HOA: Yes
- Services included: Other
- HOA fee: $291 quarterly
Location
- Region: Dekalb
Financial & listing details
- Price per square foot: $205/sqft
- Tax assessed value: $17,961
- Annual tax amount: $476
- Date on market: 12/19/2025
- Listing terms: Conventional
- Ownership: Fee Simple w/ HO Assn.
Price history
| Date | Event | Price |
|---|---|---|
| 7/15/2026 | Sold | $392,240$205/sqft |
Source:  MRED as distributed by MLS GRID #12534906 Report a problem MRED as distributed by MLS GRID #12534906 Report a problem | ||
| 12/19/2025 | Listed for sale | $392,240+2917.2%$205/sqft |
Source: MRED as distributed by MLS GRID #12534906 Report a problem | ||
| 1/2/2022 | Listing removed | -- |
Source:  Weichert Pro Report a problem Weichert Pro Report a problem | ||
| 5/27/2021 | Listed for sale | $13,000-81.4%$7/sqft |
Source: MRED as distributed by MLS GRID #11102993 Report a problem | ||
| 3/26/2013 | Listing removed | $69,900$37/sqft |
Source: RE/MAX Experience #07008018 Report a problem | ||
| 11/21/2012 | Listed for sale | $69,900$37/sqft |
Source: RE/MAX Experience #07008018 Report a problem | ||
Public tax history
| Year | Property taxes | Tax assessment |
|---|---|---|
| 2024 | $477 -2.9% | $5,987 +14.7% |
| 2023 | $491 +2% | $5,220 +9.5% |
| 2022 | $482 -48.2% | $4,766 -43.3% |
| 2021 | $930 -2.2% | $8,408 +1.6% |
| 2020 | $951 +2% | $8,274 +4.1% |
| 2019 | $933 +2.4% | $7,949 +3.5% |
| 2018 | $911 -0.9% | $7,679 +4% |
| 2017 | $919 +1.1% | $7,382 +2.6% |
| 2016 | $909 | $7,196 +5.5% |
| 2015 | -- | $6,818 -30.9% |
| 2014 | -- | $9,866 -4.8% |
| 2013 | -- | $10,363 -8.9% |
| 2012 | -- | $11,379 -9% |
| 2011 | -- | $12,500 -26.5% |
| 2010 | -- | $17,000 +272.7% |
| 2009 | -- | $4,561 +1.5% |
| 2008 | -- | $4,494 +4893.3% |
| 2007 | -- | $90 +3.4% |
| 2006 | -- | $87 |
Find assessor info on the county website
Neighborhood: 60115
Nearby homes
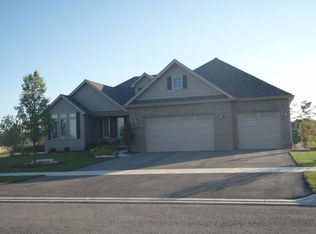
- $461,2004 bd4 ba2.6k sqft3455 Comstock Ave, Dekalb, IL 60115Off Market
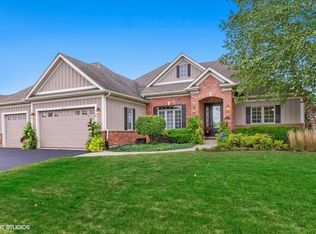
- $461,7004 bd4 ba2.1k sqft3417 Comstock Ave, Dekalb, IL 60115Off Market
- $440,700-- bd-- ba-- sqft3469 Comstock Ave, Dekalb, IL 60115Off Market
- $436,6003 bd2 ba2k sqft3403 Comstock Ave, Dekalb, IL 60115Off Market
- $404,9004 bd2 ba2.1k sqft3428 Comstock Ave, Dekalb, IL 60115New Construction
- $315,0002 bd2 ba1.9k sqft535 Brant Cir, Dekalb, IL 60115Sold
- $384,9004 bd2 ba2.1k sqft3416 Comstock Ave, Dekalb, IL 60115Sold
- $335,700-- bd-- ba-- sqft533 Brant Cir, Dekalb, IL 60115Off Market
Nearby schools
GreatSchools rating
- 4/10Gwendolyn Brooks Elementary SchoolGrades: K-5Distance: 0.3 mi
- 2/10Clinton Rosette Middle SchoolGrades: 6-8Distance: 2.2 mi
- 3/10De Kalb High SchoolGrades: 9-12Distance: 1.2 mi
Schools provided by the listing agent
- Elementary: Gwendolyn Brooks Elementary Scho
- Middle: Clinton Rosette Middle School
- High: De Kalb High School
- District: 428
Source: MRED as distributed by MLS GRID. This data may not be complete. We recommend contacting the local school district to confirm school assignments for this home.


Get pre-qualified for a loan
At Zillow Home Loans, we can pre-qualify you in as little as 5 minutes with no impact to your credit score.An equal housing lender. NMLS #10287.
- Illinois
- DeKalb County
- Dekalb
- 60115
- 3431 Comstock Ave
Nearby cities
Nearby neighborhoods
Nearby zip codes
Other Dekalb Topics
