MULTIPLE OFFERS, submit highest & best by Sunday 7PM. Seller reserves right to accept an offer at any time. Stunning property in exceptional location, first time on the market in over 35 years! Located on highly desirable Duncan Ave between Erie & Observatory, just 3 blocks to Hyde Park Square dining & shopping. Architectural integrity has been maintained throughout, w/gorgeous stained woodwork, tile fireplaces, leaded glass entry door, wainscoting, pocket doors, stained glass & original chandelier. Add in well-executed upgrades: high end kitchen w/five burner gas range, custom cabinetry & cork flooring... every touch in this home is superb! Relax & entertain on spacious covered back porch overlooking a private oasis of perennials & lawn. Inside, the 2nd & 3rd floors provide ample bedroom space & two full bathrooms. Excellent potential for third floor primary suite. Additional amenities include covered carport, fenced yard, front & rear sprinkler system.
Sold for $662,000
$662,000
3431 Duncan Ave, Cincinnati, OH 45208
4beds
1,810sqft
Single Family Residence
Built in 1906
8,363 Square Feet Lot
$843,300 Zestimate®
$366/sqft
$3,409 Estimated rent
Home value
$843,300
$751,000 - $970,000
$3,409/mo
Zestimate® history
Owner options
List your home for rent
$3,409/mo
Rent Zestimate®
Find your next renter with Zillow Rental Manager. Plus, with online applications, you can quickly screen prospective tenants – for free.
$3,409/mo
Rent Zestimate®
Refinance and save
$3,599/mo
Est. payment
Refinancing to a lower rate could help reduce your monthly payments and save thousands over the life of the loan.
$3,599/mo
Est. payment
Explore your selling options
Work with a Zillow partner agent
Leverage their expertise and Zillow's premium Showcase listings to get your home seen by more buyers.
Get startedList with your own agent
Get your home in front of millions of buyers by listing it on Zillow.
Learn how to do itSell it yourself
Take full control of how buyers see your home on Zillow by listing For Sale by Owner (FSBO).
List your homeWhat's special
Fenced yardTile fireplacesAmple bedroom spaceSpacious covered back porchCustom cabinetryCovered carportGorgeous stained woodwork
Zillow last checked:
Listing updated:
Listed by:
Deb LaFrance 513-652-9256,
RE/MAX Preferred Group 513-533-4111,
Sandra L. Lettie 513-310-6922,
RE/MAX Preferred Group
Bought with:
Steve S Early, 2016005568
Sibcy Cline, Inc.
Source: Cincy MLS,MLS#: 1834608 Originating MLS: Cincinnati Area Multiple Listing Service
Originating MLS: Cincinnati Area Multiple Listing Service
Facts & features
Interior
Bedrooms & bathrooms
- Bedrooms: 4
- Bathrooms: 2
- Full bathrooms: 2
Primary bedroom
- Features: Wood Floor
- Level: Second
- Area: 195
- Dimensions: 15 x 13
Bedroom 2
- Level: Second
- Area: 180
- Dimensions: 15 x 12
Bedroom 3
- Level: Second
- Area: 120
- Dimensions: 12 x 10
Bedroom 4
- Level: Third
- Area: 169
- Dimensions: 13 x 13
Bedroom 5
- Area: 0
- Dimensions: 0 x 0
Primary bathroom
- Features: Tile Floor, Tub w/Shower, Other
Bathroom 1
- Features: Full
- Level: Second
Bathroom 2
- Features: Full
- Level: Third
Dining room
- Features: Chandelier, Open, Wood Floor
- Level: First
- Area: 182
- Dimensions: 14 x 13
Family room
- Area: 0
- Dimensions: 0 x 0
Kitchen
- Features: Pantry, Cork/Bamboo Floor, Walkout, Gourmet, Wood Cabinets, Marble/Granite/Slate
- Area: 176
- Dimensions: 16 x 11
Living room
- Features: Fireplace, Wood Floor, Other
- Area: 221
- Dimensions: 17 x 13
Office
- Features: Wood Floor
- Level: Third
- Area: 91
- Dimensions: 13 x 7
Heating
- Radiator
Cooling
- Central Air
Appliances
- Included: Dishwasher, Dryer, Disposal, Microwave, Oven/Range, Refrigerator, Washer, Gas Water Heater
Features
- High Ceilings, Crown Molding, Natural Woodwork, Other, Ceiling Fan(s)
- Doors: Multi Panel Doors
- Windows: Wood Frames
- Basement: Full,Concrete
- Number of fireplaces: 2
- Fireplace features: Ceramic, Inoperable, Living Room
Interior area
- Total structure area: 1,810
- Total interior livable area: 1,810 sqft
Property
Parking
- Total spaces: 1
- Parking features: Driveway
- Carport spaces: 1
- Has uncovered spaces: Yes
Features
- Stories: 3
- Patio & porch: Covered Deck/Patio, Porch
- Fencing: Metal
Lot
- Size: 8,363 Square Feet
- Features: Sprinklers, Wooded, Busline Near
Details
- Parcel number: 0390006004500
Construction
Type & style
- Home type: SingleFamily
- Architectural style: Traditional
- Property subtype: Single Family Residence
Materials
- Brick
- Foundation: Stone
- Roof: Shingle
Condition
- New construction: No
- Year built: 1906
Utilities & green energy
- Gas: Natural
- Sewer: Public Sewer
- Water: Public
Community & HOA
HOA
- Has HOA: No
Location
- Region: Cincinnati
Financial & listing details
- Price per square foot: $366/sqft
- Tax assessed value: $417,190
- Annual tax amount: $8,716
- Date on market: 3/21/2025
- Listing terms: No Special Financing,Cash
Price history
| Date | Event | Price |
|---|---|---|
| 4/14/2025 | Sold | $662,000+10.3%$366/sqft |
Source:  Cincy MLS #1834608 Report a problem Cincy MLS #1834608 Report a problem | ||
| 3/24/2025 | Pending sale | $600,000$331/sqft |
Source: Cincy MLS #1834608 Report a problem | ||
| 3/22/2025 | Listed for sale | $600,000$331/sqft |
Source: Cincy MLS #1834608 Report a problem | ||
Public tax history
| Year | Property taxes | Tax assessment |
|---|---|---|
| 2025 | $8,988 +3.1% | $146,017 |
| 2024 | $8,716 -2.2% | $146,017 |
| 2023 | $8,912 +10.8% | $146,017 +23.6% |
| 2022 | $8,041 +0.9% | $118,178 |
| 2021 | $7,967 | $118,178 +0% |
| 2020 | $7,967 +5.9% | $118,177 +16% |
| 2019 | $7,521 +5.3% | $101,878 |
| 2018 | $7,146 | $101,878 0% |
| 2017 | $7,146 +23.1% | $101,879 +12.6% |
| 2016 | $5,805 | $90,511 |
| 2015 | $5,805 -0.7% | $90,511 |
| 2014 | $5,847 +7.1% | $90,511 +9% |
| 2013 | $5,458 +1.8% | $83,038 |
| 2012 | $5,363 +3.1% | $83,038 |
| 2011 | $5,200 +3% | $83,038 -2.9% |
| 2010 | $5,049 +3.8% | $85,533 |
| 2009 | $4,864 +1.8% | $85,533 |
| 2008 | $4,776 +22.5% | $85,533 +7% |
| 2007 | $3,899 +1.1% | $79,940 |
| 2006 | $3,855 -0.9% | $79,940 |
| 2005 | $3,890 +11.5% | $79,940 +21.6% |
| 2003 | $3,488 +6.7% | $65,765 |
| 2002 | $3,270 +9.3% | $65,765 +16.4% |
| 2001 | $2,990 +3.9% | $56,490 +0.5% |
| 2000 | $2,878 | $56,210 |
Find assessor info on the county website
Neighborhood: Hyde Park
Nearby homes
- $850,0004 bd4 ba2.3k sqft1341 Duncan Ave, Cincinnati, OH 45208Sold
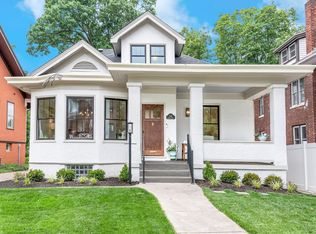
- $807,4005 bd3 ba1.9k sqft3435 Duncan Ave, Cincinnati, OH 45208Off Market
- $509,1004 bd1 ba1.7k sqft3427 Duncan Ave, Cincinnati, OH 45208Off Market
- $500,5004 bd2 ba1.8k sqft3439 Duncan Ave, Cincinnati, OH 45208Off Market
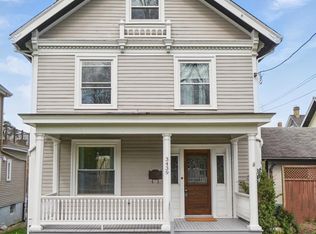
- $549,1003 bd2 ba1.9k sqft3421 Duncan Ave, Cincinnati, OH 45208Off Market
- $--2 bd1 ba1.3k sqft3436 Duncan Ave, Cincinnati, OH 45208Off Market
- $730,8004 bd1 ba2.2k sqft2891 Erie Ave, Cincinnati, OH 45208Off Market
- $4,600-- bd-- ba-- sqft2891 Erie Ave, Cincinnati, OH 45208Off Market
Nearby schools
GreatSchools rating
- 7/10Hyde Park SchoolGrades: K-7Distance: 0.5 mi
- 6/10Clark Montessori High SchoolGrades: 7-12Distance: 0.4 mi
- 3/10Withrow University High SchoolGrades: 7-12Distance: 0.9 mi
Get a cash offer in 3 minutes
Find out how much your home could sell for in as little as 3 minutes with a no-obligation cash offer.
Estimated market value
$843,300
Get a cash offer in 3 minutes
Find out how much your home could sell for in as little as 3 minutes with a no-obligation cash offer.
Estimated market value
$843,300
- Ohio
- Hamilton County
- Cincinnati
- 45208
- Hyde Park
- 3431 Duncan Ave
