What a jewell of a house! This 4+bedroom, 4-bath 1925 brick Tudor has been completely and lovingly restored and is absolutely move-in ready. With the exception of the kitchen layout, the maid's room stairway, and the powder room on the main floor (that originally was a phone booth!), the house is in its original, beautiful form. The distinguished diamond-patterned leaded glass windows are in excellent condition, all with interior storms and screens, and you'll see the pattern repeated througout the exterior brick work. All of the walls have beautiful stippled plaster, the dark oak floors are refinished througout, and you'll see handmade glazed terracotta tiles featured in the vestibule and sunroom. And don't miss the unique copper gutter spouts with fleur-de-lis details, the hand-forged iron hinges, nails and door knocker, as well as charming carved elements in the creamy limestone outside including a coat of arms above the arched front door. The front porch and rear patio have been completley recreated and both beckon as inviting outdoor rooms expanding your living space. The kitchen is stunning and features handmade Italian terracotta floor tiles, marble counters, GE Profile wall oven, Bosch gas cooktop, Liebherr refrigerator and sweet and bright breakfast nook. Upstairs, all three bathrooms have been authentically updated, plus there's a bonus room--nursery? Study? And the lower level has a cozy family room with fireplace, craft/toy room, loads of storage and sunny laundry room with clotheschute. And just to be on the safe side, seller installed TWO Weil-McLain boilers as well as added a second sump pump. Nothing's been missed! Don't miss this rare opportunity!
Pending
$975,000
3431 E 1st St, Duluth, MN 55804
4beds
3,369sqft
Single Family Residence
Built in 1925
0.34 Acres Lot
$-- Zestimate®
$289/sqft
$-- HOA
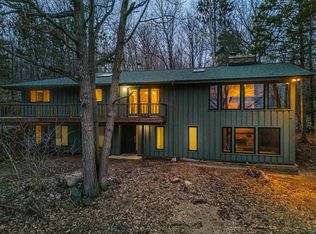
What's special
- 92 days
- 149
- 3
Zillow last checked:
Listing updated:
Listed by:
Tiss Underdahl 218-348-6445,
Overman Co Realtors
Source: Lake Superior Area Realtors as distributed by MLS GRID,MLS#: 6126133
Facts & features
Interior
Bedrooms & bathrooms
- Bedrooms: 4
- Bathrooms: 4
- Full bathrooms: 3
- 1/4 bathrooms: 1
Rooms
- Room types: Bonus Room
Primary bedroom
- Level: Second
- Area: 178.87 Square Feet
- Dimensions: 11.11 x 16.1
Bedroom
- Description: Sunny east front bedroom with corner windows.
- Level: Second
- Area: 119.43 Square Feet
- Dimensions: 9.11 x 13.11
Bedroom
- Description: Former maid's room with attched bath.
- Level: Second
- Area: 109.19 Square Feet
- Dimensions: 10.11 x 10.8
Bathroom
- Description: Main public bath on 2nd floor with quartz vanity top, partial fixed glass "curtain" and all new tile.
- Level: Second
- Area: 54.38 Square Feet
- Dimensions: 8.9 x 6.11
Bathroom
- Description: Authenically restored original owner's bath with all new tile.
- Level: Second
- Area: 60.39 Square Feet
- Dimensions: 6.1 x 9.9
Bathroom
- Description: Charming attached full bath to former maid's room.
- Level: Second
- Area: 33.62 Square Feet
- Dimensions: 4.1 x 8.2
Dining room
- Level: Main
- Area: 171.87 Square Feet
- Dimensions: 13.11 x 13.11
Foyer
- Level: Main
- Area: 70.68 Square Feet
- Dimensions: 6.2 x 11.4
Kitchen
- Description: Wonderful, bright kitchen with breakfast nook, marble counters and hi-end appliances.
- Level: Main
- Area: 235.5 Square Feet
- Dimensions: 15 x 15.7
Living room
- Level: Main
- Area: 348 Square Feet
- Dimensions: 15 x 23.2
Office
- Description: 4th bedroom, attached to owner's suite, currently used as a study.
- Level: Second
- Area: 135.9 Square Feet
- Dimensions: 9 x 15.1
Sun room
- Description: Charming sunroom with french door to stone patio.
- Level: Main
- Area: 129.71 Square Feet
- Dimensions: 11.9 x 10.9
Heating
- Boiler, Natural Gas
Appliances
- Included: Water Heater-Gas, Cooktop, Dishwasher, Disposal, Dryer, Exhaust Fan, Microwave, Range, Refrigerator, Washer
- Laundry: Dryer Hook-Ups, Washer Hookup
Features
- Eat In Kitchen, Natural Woodwork, Center Hall Foyer, Foyer-Entrance
- Flooring: Hardwood Floors, Tiled Floors
- Doors: Patio Door
- Windows: Screens, Wood Frames, Storm Window(s)
- Basement: Full,Egress Windows,Partially Finished,Family/Rec Room,Fireplace,Utility Room,Washer Hook-Ups,Dryer Hook-Ups
- Number of fireplaces: 2
- Fireplace features: Wood Burning, Basement
Interior area
- Total interior livable area: 3,369 sqft
- Finished area above ground: 3,027
- Finished area below ground: 342
Property
Parking
- Total spaces: 2
- Parking features: Off Street, Concrete, Detached, Drains, Electrical Service, Slab
- Garage spaces: 2
- Has uncovered spaces: Yes
Features
- Patio & porch: Patio, Porch
- Exterior features: Balcony, Rain Gutters
- Has view: Yes
- View description: City Lights
Lot
- Size: 0.34 Acres
- Dimensions: 100 x 150
- Features: Corner Lot, Landscaped, Pub. Transit (w/in 6 blk), High, Rolling Slope
Details
- Additional structures: Storage Shed
- Foundation area: 1014
- Parcel number: 010137000840
Construction
Type & style
- Home type: SingleFamily
- Architectural style: Colonial
- Property subtype: Single Family Residence
Materials
- Brick, Frame/Wood
- Foundation: Concrete Perimeter
- Roof: Slate
Condition
- Previously Owned
- Year built: 1925
Utilities & green energy
- Electric: Minnesota Power
- Sewer: Public Sewer
- Water: Public
Community & HOA
HOA
- Has HOA: No
Location
- Region: Duluth
Financial & listing details
- Price per square foot: $289/sqft
- Tax assessed value: $644,000
- Annual tax amount: $9,500
- Date on market: 6/17/2026
- Listing terms: Cash,Conventional
- Road surface type: Paved
Estimated market value
Not available
Estimated sales range
Not available
Not available
Price history
| Date | Event | Price |
|---|---|---|
| 6/17/2026 | Pending sale | $975,000-1%$289/sqft |
Source:  Lake Superior Area Realtors as distributed by MLS GRID #6126133 Report a problem Lake Superior Area Realtors as distributed by MLS GRID #6126133 Report a problem | ||
| 8/21/2025 | Listing removed | $985,000$292/sqft |
Source: Lake Superior Area Realtors as distributed by MLS GRID #6121021 Report a problem | ||
| 8/20/2025 | Listed for sale | $985,000$292/sqft |
Source: Lake Superior Area Realtors as distributed by MLS GRID #6121021 Report a problem | ||
| 8/7/2025 | Contingent | $985,000$292/sqft |
Source: Lake Superior Area Realtors as distributed by MLS GRID #6121021 Report a problem | ||
| 7/31/2025 | Listed for sale | $985,000+207.8%$292/sqft |
Source: Lake Superior Area Realtors as distributed by MLS GRID #6121021 Report a problem | ||
| 6/1/2012 | Sold | $320,000$95/sqft |
Source: Lake Superior Area Realtors as distributed by MLS GRID #6000499 Report a problem | ||
Public tax history
| Year | Property taxes | Tax assessment |
|---|---|---|
| 2025 | $8,922 +1% | $644,000 +3.2% |
| 2024 | $8,838 +9.5% | $624,000 +3.5% |
| 2023 | $8,068 +11.4% | $602,800 +13.4% |
| 2022 | $7,244 +0% | $531,400 +20.9% |
| 2021 | $7,242 | $439,700 +0.8% |
| 2020 | $7,242 | $436,200 |
| 2019 | $7,242 +9.5% | $436,200 +1.7% |
| 2018 | $6,612 -6.5% | $429,000 |
| 2017 | $7,068 +6.9% | $429,000 +3101.5% |
| 2016 | $6,612 +8.6% | $13,400 -95.9% |
| 2015 | $6,086 +2.6% | $324,500 |
| 2014 | $5,934 +25.3% | $324,500 +3% |
| 2013 | $4,735 -12.8% | $315,000 -17.8% |
| 2012 | $5,427 +10.1% | $383,300 -4.4% |
| 2011 | $4,927 -0.2% | $401,000 -4% |
| 2010 | $4,938 | $417,900 |
| 2009 | $4,938 -4.2% | $417,900 -3% |
| 2008 | $5,156 +9.3% | $430,800 +3% |
| 2007 | $4,716 +0.6% | $418,200 |
| 2006 | $4,687 +15.3% | $418,200 +31.9% |
| 2004 | $4,064 +11.6% | $317,000 +12% |
| 2003 | $3,640 +5.3% | $283,000 +10% |
| 2002 | $3,457 -24.2% | $257,300 +8.5% |
| 2001 | $4,560 +9% | $237,100 +8.5% |
| 2000 | $4,182 | $218,500 |
Find assessor info on the county website
Monthly payment
Est. payment
Payment breakdown
Explore the cost of this home by adjusting the details. Changes won't be saved.Climate risks
Neighborhood: Congdon Park
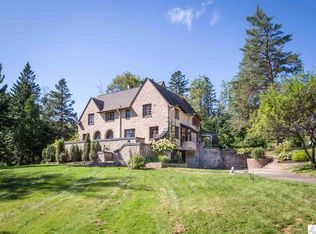
Similar homes
- $975,0006 bd4 ba4k sqft4627 Norwood St, Duluth, MN 55804For Sale
 MLS ID #6127729, Jeanne Tondryk, Messina & Associates Real Estate. Lake Superior Area Realtors as distributed by MLS GRID
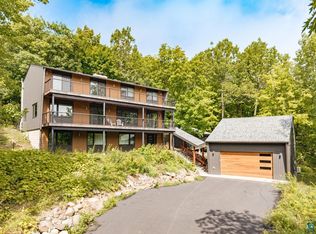
 - $749,9003 bd4 ba3.1k sqft3731 London Rd, Duluth, MN 55804For Sale
 MLS ID #6127891, Deanna Bennett, Messina & Associates Real Estate. Lake Superior Area Realtors as distributed by MLS GRID
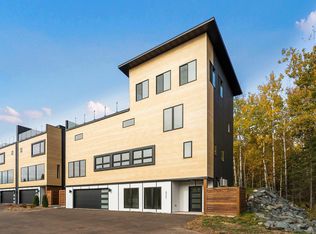
 - $799,9005 bd4 ba4.2k sqft2718 Northridge Rd, Duluth, MN 55811For Sale
 MLS ID #6127968, Corrine Hobbs, Edina Realty, Inc. - Duluth. Lake Superior Area Realtors as distributed by MLS GRID
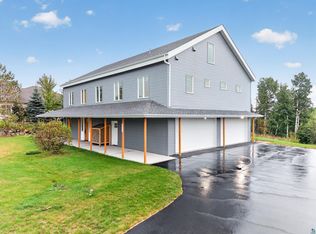
 - $799,9004 bd4 ba2.8k sqft2207 Heather Ave, Duluth, MN 55803For Sale
 MLS ID #6126904, Jordan DeCaro, RE/MAX Results. Lake Superior Area Realtors as distributed by MLS GRID
