Tucked beneath a canopy of mature trees in one of White Bear Lake's established neighborhoods, this beautifully maintained home offers the perfect blend of comfort, character, and everyday convenience. Thoughtfully designed living spaces are filled with natural light, creating a warm and inviting atmosphere from the moment you step inside.
The spacious kitchen offers abundant cabinetry, stainless steel appliances, and a functional layout that seamlessly connects to the main living areas. Multiple gathering spaces throughout the home provide flexibility for entertaining, relaxing, or working from home. The lower-level family room is anchored by a charming fireplace, creating the ideal setting for cozy evenings and year-round enjoyment.
Outside, the private backyard is designed for making memories, featuring mature landscaping, ample green space, and a dedicated fire pit area perfect for summer nights with family and friends. Additional storage, a detached garage, and a location close to parks, schools, shopping, dining, and recreation add to the home's exceptional appeal.
Closed
$350,000
3431 Emerald Dr, White Bear Lake, MN 55110
3beds
1,760sqft
Single Family
Built in 1962
9,147 Square Feet Lot
$350,100 Zestimate®
$199/sqft
$2,490 Estimated rent
Home value
$350,100
$322,000 - $382,000
$2,490/mo
Zestimate® history
Owner options
List your home for rent
$2,490/mo
Rent Zestimate®
Find your next renter with Zillow Rental Manager. Plus, with online applications, you can quickly screen prospective tenants – for free.
$2,490/mo
Rent Zestimate®
Refinance and save
$2,280/mo
Est. payment
Refinancing to a lower rate could help reduce your monthly payments and save thousands over the life of the loan.
$2,280/mo
Est. payment
Explore your selling options
Work with a Zillow partner agent
Leverage their expertise and Zillow's premium Showcase listings to get your home seen by more buyers.
Get startedList with your own agent
Get your home in front of millions of buyers by listing it on Zillow.
Learn how to do itSell it yourself
Take full control of how buyers see your home on Zillow by listing For Sale by Owner (FSBO).
List your homeWhat's special
Thoughtfully designed living spacesDetached garagePrivate backyardCharming fireplaceWarm and inviting atmosphereFunctional layoutDedicated fire pit area
Zillow last checked:
Listing updated:
Listed by:
Brian Johnson 763-458-1900,
Keller Williams Classic Realty,
Kristi Johnson 763-232-3214
Bought with:
Cynthia Novacek
Compass
Source: NorthstarMLS as distributed by MLS GRID,MLS#: 7083544
Facts & features
Interior
Bedrooms & bathrooms
- Bedrooms: 3
- Bathrooms: 2
- Full bathrooms: 1
- 3/4 bathrooms: 1
Bedroom
- Level: Upper
- Area: 143 Square Feet
- Dimensions: 13x11
Bedroom 2
- Level: Upper
- Area: 100 Square Feet
- Dimensions: 10x10
Bedroom 3
- Level: Upper
- Area: 90 Square Feet
- Dimensions: 10x9
Dining room
- Level: Main
- Area: 54 Square Feet
- Dimensions: 6x9
Family room
- Level: Main
- Area: 240 Square Feet
- Dimensions: 12x20
Great room
- Level: Lower
- Area: 440 Square Feet
- Dimensions: 22x20
Kitchen
- Level: Main
- Area: 240 Square Feet
- Dimensions: 20x12
Living room
- Level: Main
- Area: 238 Square Feet
- Dimensions: 17x14
Patio
- Level: Main
- Area: 200 Square Feet
- Dimensions: 20x10
Heating
- Forced Air, Fireplace(s)
Cooling
- Central Air
Features
- Basement: Partially Finished
- Number of fireplaces: 1
Interior area
- Total structure area: 1,940
- Total interior livable area: 1,760 sqft
- Finished area above ground: 1,220
- Finished area below ground: 540
Property
Parking
- Total spaces: 2
- Parking features: Detached Garage, Asphalt, Garage Door Opener
- Garage spaces: 2
- Has uncovered spaces: Yes
Accessibility
- Accessibility features: None
Features
- Levels: Four or More Level Split
Lot
- Size: 9,147 Square Feet
- Dimensions: 80 x 114
Details
- Foundation area: 1220
- Parcel number: 363022230053
- Zoning description: Residential-Single Family
Construction
Type & style
- Home type: SingleFamily
- Property subtype: Single Family
Condition
- New construction: No
- Year built: 1962
Utilities & green energy
- Gas: Natural Gas
- Sewer: City Sewer/Connected
- Water: City Water/Connected
Community & HOA
Community
- Subdivision: Golf View Heights 2
HOA
- Has HOA: No
Location
- Region: White Bear Lake
Financial & listing details
- Price per square foot: $199/sqft
- Tax assessed value: $312,900
- Annual tax amount: $4,026
- Date on market: 6/19/2026
- Cumulative days on market: 24 days
Price history
| Date | Event | Price |
|---|---|---|
| 7/22/2026 | Sold | $350,000+7.7%$199/sqft |
Source:  NorthstarMLS as distributed by MLS GRID #7083544 Report a problem NorthstarMLS as distributed by MLS GRID #7083544 Report a problem | ||
| 7/13/2026 | Pending sale | $325,000$185/sqft |
Source: NorthstarMLS as distributed by MLS GRID #7083544 Report a problem | ||
| 6/19/2026 | Listed for sale | $325,000+92.3%$185/sqft |
Source: NorthstarMLS as distributed by MLS GRID #7083544 Report a problem | ||
| 12/7/2012 | Sold | $169,000$96/sqft |
Source:  Lake Superior Area Realtors as distributed by MLS GRID #1965875 Report a problem Lake Superior Area Realtors as distributed by MLS GRID #1965875 Report a problem | ||
| 10/12/2012 | Price change | $169,000-5.6%$96/sqft |
Source: Coldwell Banker Burnet - White Bear Lake #4194135 Report a problem | ||
| 9/26/2012 | Listed for sale | $179,000$102/sqft |
Source: Coldwell Banker Burnet - White Bear Lake #4194135 Report a problem | ||
Public tax history
| Year | Property taxes | Tax assessment |
|---|---|---|
| 2025 | $4,026 +2% | $312,900 +3% |
| 2024 | $3,946 +13.4% | $303,800 -0.4% |
| 2023 | $3,480 +14.5% | $304,900 +9.1% |
| 2022 | $3,040 +3.5% | $279,400 +17.4% |
| 2021 | $2,938 | $238,000 +0.8% |
| 2020 | $2,938 +25.9% | $236,100 +14.6% |
| 2019 | $2,334 | $206,000 |
| 2018 | $2,334 | $206,000 +4.7% |
| 2017 | $2,334 | $196,800 |
| 2016 | $2,334 +16.2% | -- |
| 2015 | $2,008 -20.3% | $162,700 |
| 2014 | $2,520 +11.5% | -- |
| 2013 | $2,260 +1% | -- |
| 2012 | $2,238 +8.7% | -- |
| 2011 | $2,058 | -- |
| 2010 | -- | -- |
| 2009 | $2,022 -15.1% | -- |
| 2008 | $2,382 +10.6% | -- |
| 2007 | $2,154 +6.1% | -- |
| 2006 | $2,030 +10.3% | -- |
| 2005 | $1,840 +6.4% | -- |
| 2004 | $1,730 +9.1% | -- |
| 2003 | $1,586 +11.8% | -- |
| 2002 | $1,418 -6.8% | -- |
| 2001 | $1,522 +8.2% | -- |
| 2000 | $1,406 | -- |
Find assessor info on the county website
Neighborhood: 55110
Nearby homes
- $315,6003 bd1 ba988 sqft3423 Emerald Dr, White Bear Lake, MN 55110Off Market
- $366,0004 bd2 ba1.4k sqft3439 Emerald Dr, White Bear Lake, MN 55110Off Market
- $381,8004 bd2 ba1.8k sqft3432 McKnight Rd N, White Bear Lake, MN 55110Off Market
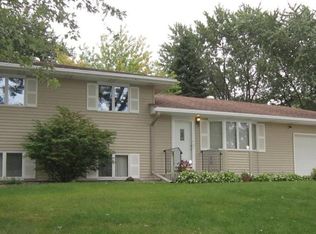
- $335,9003 bd2 ba1.3k sqft3424 McKnight Rd N, White Bear Lake, MN 55110Off Market
- $400,0005 bd4 ba2.3k sqft3440 McKnight Rd N, White Bear Lake, MN 55110Sold
- $328,2003 bd2 ba988 sqft3415 Emerald Dr, White Bear Lake, MN 55110Off Market
- $355,9003 bd2 ba1.5k sqft3430 Emerald Dr, White Bear Lake, MN 55110Off Market
- $302,5003 bd1 ba988 sqft2300 Golfview Dr, White Bear Lake, MN 55110Off Market
Nearby schools
GreatSchools rating
- 6/10Lakeaires Elementary SchoolGrades: PK-5Distance: 1.2 mi
- 1/10Sunrise Park Area Learning CenterGrades: 6-8Distance: 0.3 mi
- NAWhite Bear Lake Area High SchoolGrades: 9-12Distance: 3.4 mi
Get a cash offer in 3 minutes
Find out how much your home could sell for in as little as 3 minutes with a no-obligation cash offer.
Estimated market value
$350,100
Get a cash offer in 3 minutes
Find out how much your home could sell for in as little as 3 minutes with a no-obligation cash offer.
Estimated market value
$350,100
- Minnesota
- Ramsey County
- White Bear Lake
- 55110
- 3431 Emerald Dr
Nearby cities
Nearby zip codes
Other White Bear Lake Topics
