Skip main navigation
Contingent
  • $300,000

    3431 Enfield Ave NW, Canton, OH 44708

    4beds
    2,502sqft
    : 
    $2,060/mo
    Get pre-qualified
    Single Family Residence
    Built in 1941
    0.53 Acres Lot
    $-- Zestimate®
    $120/sqft
    $31/mo HOA

    What's special

    Flexible floor planExpansive covered back deckAbundant natural light throughoutFresh interior paintClassic arched openingsPicturesque tree-lined lotCozy fireplace
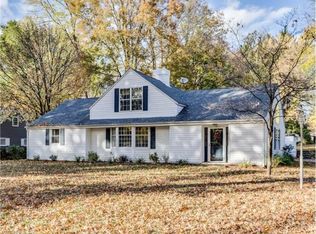
    Timeless character meets thoughtful updates in this beautifully maintained 4-bedroom, 2.5-bath home nestled on a picturesque, tree-lined lot. From the moment you step inside, you’ll appreciate the warmth and charm of the spacious living areas featuring hardwood floors, a cozy fireplace, classic arched openings, built-ins, and abundant natural light throughout. The oversized living room flows seamlessly into the dining room, creating an inviting space for both everyday living and entertaining. The kitchen features stainless steel appliances, including a new refrigerator and dishwasher, a new kitchen faucet, and a breakfast bar overlooking the breakfast nook. Just beyond, the expansive covered back deck extends your living space outdoors, offering the perfect place to enjoy your morning coffee, entertain guests, or unwind while overlooking the peaceful backyard. The flexible floor plan includes a first-floor bedroom that is perfect for guests, a home office, or additional living space. Upstairs, you’ll find three additional bedrooms, including a spacious primary bedroom with abundant closet space and an oversized secondary bedroom that can serve as a playroom, sitting area, or home office. The first-floor full bathroom has been beautifully updated with a new vanity, plumbing fixtures, light fixtures, and tub surround, while new toilets have been installed throughout the home's baths. Additional recent improvements include fresh interior paint, new carpet in the first-floor bedroom, a new refrigerator, dishwasher, washer and dryer, a new hot water tank (2024), and a roof replaced in 2019, providing added peace of mind for years to come. Surrounded by mature trees and beautiful landscaping, this move-in-ready home offers the perfect blend of timeless character and modern convenience. With spacious living areas, generous bedrooms, a functional layout, and inviting outdoor spaces, this is a home you’ll be proud to call your own.
    24 days
    |
    5,711
    |
    402
    |

    Likely to sell faster than

    Zillow last checked:

    Listing updated:

    Listed by:

    Sarah Halsey 330-268-0102 HomesByHalsey@Gmail.com,

    Berkshire Hathaway HomeServices Stouffer Realty

    Source: MLS Now,MLS#: 5229599MLS LogoOriginating MLS: Akron Cleveland Association of REALTORS

      Facts & features

      Interior

      Bedrooms & bathrooms
      • Bedrooms: 4
      • Bathrooms: 3
      • Full bathrooms: 2
      • 1/2 bathrooms: 1
      • Main level bathrooms: 1
      • Main level bedrooms: 1
      Primary bedroom
      • Description: Flooring: Laminate
      • Level: Second
      • Dimensions: 19 x 12
      Bedroom
      • Description: Flooring: Carpet
      • Level: First
      • Dimensions: 19 x 10
      Bedroom
      • Description: Flooring: Carpet
      • Level: Second
      • Dimensions: 17 x 14
      Primary bathroom
      • Description: Flooring: Laminate
      • Level: Second
      • Dimensions: 7 x 7
      Bathroom
      • Description: Flooring: Luxury Vinyl Tile
      • Level: First
      • Dimensions: 9 x 8
      Dining room
      • Description: Flooring: Laminate
      • Level: First
      • Dimensions: 16 x 9
      Eat in kitchen
      • Description: Flooring: Ceramic Tile
      • Level: First
      • Dimensions: 20 x 12
      Entry foyer
      • Description: Flooring: Luxury Vinyl Tile
      • Level: First
      • Dimensions: ND x ND
      Library
      • Description: Flooring: Hardwood
      • Level: First
      • Dimensions: 13 x 12
      Living room
      • Description: Flooring: Hardwood
      • Features: Fireplace
      • Level: First
      • Dimensions: 22 x 13
      Recreation
      • Level: Lower
      • Dimensions: ND x ND
      Heating
      • Forced Air
      Cooling
      • Central Air
      Appliances
      • Included: Dryer, Dishwasher, Range, Refrigerator, Washer
      • Laundry: In Basement
      Features
      • Bookcases, Built-in Features, Entrance Foyer, Eat-in Kitchen
      • Basement: Full,Partially Finished
      • Number of fireplaces: 2
      • Fireplace features: Living Room, Wood Burning
      Interior area
      • Total structure area: 2,502
      • Total interior livable area: 2,502 sqft
      • Finished area above ground: 2,238
      • Finished area below ground: 264
      Video & virtual tour

      Property

      Parking
      • Total spaces: 2
      • Parking features: Asphalt, Attached, Drain, Driveway, Electricity, Garage, Garage Door Opener, Paved, Garage Faces Rear
      • Attached garage spaces: 2
      Features
      • Levels: One and One Half
      • Patio & porch: Covered, Deck
      Lot
      • Size: 0.53 Acres
      • Features: Landscaped
      Details
      • Additional structures: Shed(s)
      • Parcel number: 05208323

      Construction

      Type & style
      • Home type: SingleFamily
      • Architectural style: Bungalow,Cape Cod
      • Property subtype: Single Family Residence
      Materials
      • Cedar, Wood Siding
      • Roof: Asphalt,Fiberglass
      Condition
      • Year built: 1941

      Utilities & green energy

      • Sewer: Public Sewer
      • Water: Public

      Community & HOA

      Community
      • Subdivision: Avondale Allotment 01
      HOA
      • Has HOA: Yes
      • Services included: Common Area Maintenance, Insurance, Security
      • HOA fee: $375 annually
      • HOA name: Avondale Hoa
      Location
      • Region: Canton

      Financial & listing details

      • Price per square foot: $120/sqft
      • Tax assessed value: $278,400
      • Annual tax amount: $3,334
      • Date on market: 7/22/2026
      • Cumulative days on market: 25 days

        Estimated market value

        Not available

        Estimated sales range

        Not available

        Not available

        Price history

        DateEventPrice
        7/22/2026Listed for sale$300,000-6%$120/sqft
        Source: MLS Now #5229599 Report a problem
        3/6/2026Sold$319,000-2.1%$127/sqft
        Source: MLS Now #5154388 Report a problem
        2/6/2026Pending sale$325,900$130/sqft
        Source: MLS Now #5154388 Report a problem
        1/30/2026Contingent$325,900$130/sqft
        Source: MLS Now #5154388 Report a problem
        1/26/2026Pending sale$325,900$130/sqft
        Source: MLS Now #5154388 Report a problem
        10/10/2025Price change$325,900-4.1%$130/sqft
        Source: MLS Now #5154388 Report a problem
        9/8/2025Listed for sale$339,900$136/sqft
        Source: MLS Now #5154388 Report a problem

        Public tax history

        YearProperty taxesTax assessment
        2024$3,334 +23.6%$97,440 +45.3%
        2023$2,697 -1.2%$67,060
        2022$2,730 -0.4%$67,060
        2021$2,742 +13.1%$67,060 +18.3%
        2020$2,425 $56,670
        2019$2,425 $56,670
        2018$2,425 -4.7%$56,670 +3.1%
        2017$2,546 -0.3%$54,950
        2016$2,552 +25.8%$54,950 +17.6%
        2015$2,029 $46,730 +6.4%
        2014$2,029 +116.5%$43,900
        2013$937 $43,900
        2012-- $43,900 -15.3%
        2011-- $51,810
        2010-- $51,810
        2009$2,571 +20%--
        2008$2,142 -0.8%--
        2007$2,160 +7.2%--
        2005$2,014 -2.5%--
        2004$2,065 +1%--
        2003$2,044 +1.5%--
        2002$2,013 +15.2%--
        2001$1,748 +4.2%--
        2000$1,677 --
        Find assessor info on the county website

        Monthly payment

        Est. payment

        Payment breakdown

        Explore the cost of this home by adjusting the details. Changes won't be saved.
        All calculations are estimates and provided by Zillow, Inc. for informational purposes only. Actual amounts may vary.
        HOA fees may include property taxes on listings classified as Co-Ops. Contact the listing agent and/or owner for fee details.
        See how much you could borrow to make a competitive offer.

        Climate risks

        Neighborhood: 44708

        Getting around

        43 / 100
        Car-Dependent
        34 / 100
        Somewhat Bikeable

        Nearby schools

        GreatSchools rating
        Schools provided by the listing agent
        • District: Plain LSD - 7615

        Source: MLS Now. This data may not be complete. We recommend contacting the local school district to confirm school assignments for this home.

        A local agent can set up tours, give advice and negotiate with sellers.

        Browse local experts

        Similar homes