Skip main navigation
Off market
  • $834,800

    3431 Forney Way, Sacramento, CA 95816

    3beds
    1,889sqft
    1 House on Lot
    Built in 2018
    3,158 Square Feet Lot
    $834,800 Zestimate®
    $442/sqft
    $3,205 Estimated rent

    Home value

    $834,800

    $793,000 - $877,000

    $3,205/mo

    Zestimate® history
    Loading
    Loading...

    Owner options

    List your home for rent

    $3,205/mo

    Rent Zestimate®

    Find your next renter with Zillow Rental Manager. Plus, with online applications, you can quickly screen prospective tenants – for free.

    Learn more

    $3,205/mo

    Rent Zestimate®

    Refinance and save

    $5,511/mo

    Est. payment

    Refinancing to a lower rate could help reduce your monthly payments and save thousands over the life of the loan.

    See today's rates

    $5,511/mo

    Est. payment

    Explore your selling options

    Work with a Zillow partner agent

    Leverage their expertise and Zillow's premium Showcase listings to get your home seen by more buyers.

    Get started

    List with your own agent

    Get your home in front of millions of buyers by listing it on Zillow.

    Learn how to do it

    Sell it yourself

    Take full control of how buyers see your home on Zillow by listing For Sale by Owner (FSBO).

    List your home

    What's special

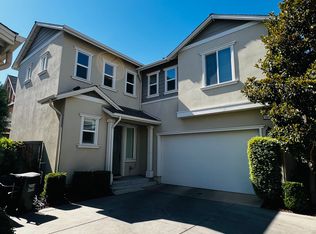
    Upgraded McKinley Village home located across from one of the many Art Parks in McKinley Village. McKinley Village is a newly completed neighborhood in East Sacramento with an amazing location and amenities. Enjoy new home living just steps from Midtown and Downtown Sacramento. This Magnolia home has an open floorplan perfect for entertaining. Three beds and three full baths with a bedroom and full bath downstairs. There is a large upstairs loft space perfect for a second living room, playroom, or office. Beautiful wood floors and upgraded Berber carpet throughout. Granite in kitchen, upgraded appliances, and soft-close on all cabinet drawers. Front and back covered patios and fully landscaped yet low maintenance yard. This home is just two short blocks from the pool and private clubhouse; the McKinley Village lifestyle cannot be beat, it is a true community. The low HOA dues include the private clubhouse with a pool table, catering kitchen, large screen tv, and shuffleboard. Just outside there is an outdoor kitchen with BBQ, firepit, large pool with spa, and full gym. All exterior landscaping and parks are cared for by the association.

    This property is off market, which means it's not currently listed for sale or rent on Zillow. This may be different from what's available on other websites or public sources.

    Facts & features

    Interior

    Bedrooms & bathrooms
    • Bedrooms: 3
    • Bathrooms: 3
    • Full bathrooms: 3
    Heating
    • Forced air, Electric
    Cooling
    • Central
    Appliances
    • Included: Dishwasher, Dryer, Freezer, Garbage disposal, Microwave, Range / Oven, Refrigerator, Trash compactor, Washer
    • Laundry: Upper Level, Inside Area
    Features
    • Master Suite, Downstairs Bedroom, Home Office Room, Home Office Area
    • Flooring: Carpet, Hardwood
    • Has fireplace: Yes
    Interior area
    • Total interior livable area: 1,889 sqft

    Property

    Parking
    • Total spaces: 2
    • Parking features: Garage - Attached
    Features
    • Patio & porch: Front Porch, Rear Porch
    • Exterior features: Stucco, Wood, Brick
    • Pool features: Association, Built-In
    • Has spa: Yes
    Lot
    • Size: 3,158 sqft
    • Features: Street Lights, Back Yard, Close to Clubhouse, Sprinkler Auto F&R, Low Maintenance, Sidewalk/Curb/Gutter
    Details
    • Parcel number: 00102500420000
    • Zoning: R-1A-PUD

    Construction

    Type & style
    • Home type: SingleFamily
    • Architectural style: Tudor
    • Property subtype: 1 House on Lot
    Materials
    • Roof: Tile
    Condition
    • Year built: 2018
    Details
    • Builder name: The New Home Company

    Utilities & green energy

    • Electric: 220 Volts
    • Sewer: Public Sewer, In & Connected
    • Water: Public District
    • Utilities for property: All Public
    Green energy
    • Energy efficient items: Dual Pane Full

    Community & neighborhood

    Community
    • Community features: Fitness Center
    Location
    • Region: Sacramento

    HOA & financial

    HOA
    • Has HOA: Yes
    • HOA fee: $265 monthly
    • Amenities included: Spa/Hot Tub, Clubhouse, Recreation Facilities, Barbecue, Fitness Center, Park
    • Services included: Swimming Pool, Maintenance Grounds, Assn Mgmt, Common Areas

    Other

    Other facts
    • Flooring: Wood, Other-Rmks
    • Sewer: Public Sewer, In & Connected
    • Appliances: Dishwasher, Disposal, Gas Cooktop, Trash Compactor, Plumbed For Ice Maker, Tankless Water Heater, Range Hood, ENERGY STAR Qualified Appliances
    • AssociationYN: true
    • GarageYN: true
    • AttachedGarageYN: true
    • AssociationFeeIncludes: Swimming Pool, Maintenance Grounds, Assn Mgmt, Common Areas
    • HeatingYN: true
    • CoolingYN: true
    • FoundationDetails: Slab
    • Electric: 220 Volts
    • ConstructionMaterials: Stucco, Brick, Wood, Ceiling Insulation
    • ArchitecturalStyle: Tudor
    • ElectricOnPropertyYN: True
    • PoolPrivateYN: True
    • ParkingFeatures: Attached
    • CoveredSpaces: 2
    • Cooling: Central Air, Zoned
    • PoolFeatures: Association, Built-In
    • AssociationAmenities: Spa/Hot Tub, Clubhouse, Recreation Facilities, Barbecue, Fitness Center, Park
    • Heating: Central
    • LaundryFeatures: Upper Level, Inside Area
    • RoomKitchenFeatures: Kitchen Island, Stone Counters
    • RoomMasterBedroomFeatures: Walk-In Closet(s)
    • RoomMasterBathroomFeatures: Double Vanity, Shower Stall(s)
    • RoadResponsibility: Public Maintained Road
    • PatioAndPorchFeatures: Front Porch, Rear Porch
    • LotFeatures: Street Lights, Back Yard, Close to Clubhouse, Sprinkler Auto F&R, Low Maintenance, Sidewalk/Curb/Gutter
    • InteriorFeatures: Master Suite, Downstairs Bedroom, Home Office Room, Home Office Area
    • BedroomsPossible: 0.00
    • RoomDiningRoomFeatures: Dining/Family Combo
    • WaterSource: Public District
    • LivingAreaSource: Assessor/Auto-Fill
    • Utilities: All Public
    • RoomBathroomFeatures: Stone
    • BuilderName: The New Home Company
    • Zoning: R-1A-PUD
    • Roof: Comp Shingle
    • MlsStatus: Pending Sale
    • PropertySubType: 1 House on Lot
    • StructureType: Planned Unit Develop
    • GreenEnergyEfficient: Dual Pane Full

    Price history

    DateEventPrice
    6/1/2022Sold$810,000+1.8%$429/sqft
    Source: MetroList Services of CA #222041825 Report a problem
    5/7/2022Pending sale$795,500$421/sqft
    Source: MetroList Services of CA #222041825 Report a problem
    5/6/2022Listed for sale$795,500+12%$421/sqft
    Source: MetroList Services of CA #222041825 Report a problem
    1/11/2021Sold$710,000+1.5%$376/sqft
    Source: Public Record Report a problem
    12/20/2020Pending sale$699,500$370/sqft
    Source: Coldwell Banker Realty #20062929 Report a problem
    12/16/2020Price change$699,500-4%$370/sqft
    Source: Coldwell Banker Realty #20062929 Report a problem
    10/16/2020Price change$729,000-4%$386/sqft
    Source: Coldwell Banker Realty #20062929 Report a problem
    9/18/2020Listed for sale$759,000+33.6%$402/sqft
    Source: Lyon RE Downtown #20055232 Report a problem
    1/12/2018Sold$568,000$301/sqft
    Source: Public Record Report a problem

    Public tax history

    YearProperty taxesTax assessment
    2025$11,380 +1.5%$859,578 +2%
    2024$11,212 +2.4%$842,724 +2%
    2023$10,952 +11.1%$826,200 +14.1%
    2022$9,857 +5.5%$724,200 +21.3%
    2021$9,348 +14.6%$597,064 +1%
    2020$8,155 +1.6%$590,943 +2%
    2019$8,026 +40.5%$579,356 +52.1%
    2018$5,712 +263.1%$380,884 +1268.7%
    2017$1,573 +11%$27,828 +2%
    2016$1,418 $27,283

    Find assessor info on the county website

    Neighborhood: East Sacramento

    Nearby schools

    GreatSchools rating
    Get a cash offer in 3 minutes
    Find out how much your home could sell for in as little as 3 minutes with a no-obligation cash offer.
    Estimated market value
    $834,800
    Get a cash offer in 3 minutes
    Find out how much your home could sell for in as little as 3 minutes with a no-obligation cash offer.
    Estimated market value
    $834,800