Welcome to Woodridge Estates! This well maintained home in Hamilton School District features stainless steel appliances, granite countertops, tile back splash, main floor powder, laundry and mudroom with built in cubby. Outside you'll love entertaining in the fully fenced, spacious backyard facing woods. Utilize the patio for grilling and the Garden shed to store tools and toys. The upper level boasts 4 bedrooms including a primary suite with full bathroom and walk in closet.
This is a quiet and tidy neighborhood close to shopping and schools yet away from busy roads.
Sold
$299,000
3431 Harvestway Ct, Hamilton, MI 49419
4beds
1,837sqft
Single Family Residence
Built in 2015
10,454 Square Feet Lot
$329,800 Zestimate®
$163/sqft
$2,765 Estimated rent
Home value
$329,800
$294,000 - $373,000
$2,765/mo
Zestimate® history
Owner options
List your home for rent
$2,765/mo
Rent Zestimate®
Find your next renter with Zillow Rental Manager. Plus, with online applications, you can quickly screen prospective tenants – for free.
$2,765/mo
Rent Zestimate®
Refinance and save
$2,280/mo
Est. payment
Refinancing to a lower rate could help reduce your monthly payments and save thousands over the life of the loan.
$2,280/mo
Est. payment
Explore your selling options
Work with a Zillow partner agent
Leverage their expertise and Zillow's premium Showcase listings to get your home seen by more buyers.
Get startedList with your own agent
Get your home in front of millions of buyers by listing it on Zillow.
Learn how to do itSell it yourself
Take full control of how buyers see your home on Zillow by listing For Sale by Owner (FSBO).
List your homeWhat's special
Fully fenced spacious backyardMain floor powderFacing woodsGranite countertopsWalk in closetStainless steel appliancesTile back splash
Zillow last checked:
Listing updated:
Listed by:
Amy Yarde 616-312-9930,
Coldwell Banker Woodland Schmidt Saugatuck
Bought with:
Jennifer Homan, 6501405834
RE/MAX Executive
Brian K McDonald, 6502426295
Source: MichRIC,MLS#: 24050838
Facts & features
Interior
Bedrooms & bathrooms
- Bedrooms: 4
- Bathrooms: 3
- Full bathrooms: 2
- 1/2 bathrooms: 1
Primary bedroom
- Description: Plus large WIC
- Level: Upper
- Area: 247.95
- Dimensions: 14.50 x 17.10
Bedroom 2
- Level: Upper
- Area: 123.54
- Dimensions: 11.11 x 11.12
Bedroom 3
- Level: Upper
- Area: 123.32
- Dimensions: 11.11 x 11.10
Dining area
- Level: Main
- Area: 93.5
- Dimensions: 8.50 x 11.00
Kitchen
- Level: Main
- Area: 137.61
- Dimensions: 9.90 x 13.90
Living room
- Level: Main
- Area: 293.36
- Dimensions: 15.20 x 19.30
Other
- Description: Garage
- Level: Main
- Area: 366.72
- Dimensions: 19.10 x 19.20
Heating
- Forced Air
Appliances
- Included: Water Softener Rented
- Laundry: Main Level
Features
- Center Island
- Windows: Low-Emissivity Windows, Screens, Insulated Windows
- Basement: Full
- Has fireplace: No
Interior area
- Total structure area: 1,837
- Total interior livable area: 1,837 sqft
- Finished area below ground: 0
Property
Parking
- Total spaces: 2
- Parking features: Attached
- Garage spaces: 2
Features
- Stories: 2
Lot
- Size: 10,454 Square Feet
- Dimensions: 60 x 176.86 x 60 x 176.86
Details
- Parcel number: 0967500800
Construction
Type & style
- Home type: SingleFamily
- Architectural style: Colonial
- Property subtype: Single Family Residence
Materials
- Vinyl Siding
- Roof: Composition
Condition
- New construction: No
- Year built: 2015
Utilities & green energy
- Sewer: Septic Tank
- Water: Well
- Utilities for property: Phone Available, Natural Gas Available, Electricity Available, Natural Gas Connected, Cable Connected
Community & HOA
HOA
- Has HOA: Yes
- Services included: Snow Removal
- HOA fee: $400 annually
Location
- Region: Hamilton
Financial & listing details
- Price per square foot: $163/sqft
- Tax assessed value: $104,943
- Annual tax amount: $3,002
- Date on market: 9/26/2024
- Listing terms: Cash,FHA,MSHDA,Conventional
- Electric utility on property: Yes
Price history
| Date | Event | Price |
|---|---|---|
| 1/2/2025 | Sold | $299,000$163/sqft |
Source:  MichRIC #24050838 Report a problem MichRIC #24050838 Report a problem | ||
| 12/6/2024 | Pending sale | $299,000$163/sqft |
Source: MichRIC #24050838 Report a problem | ||
| 11/26/2024 | Price change | $299,000-9.4%$163/sqft |
Source: MichRIC #24050838 Report a problem | ||
| 11/18/2024 | Price change | $329,900-1.2%$180/sqft |
Source: MichRIC #24050838 Report a problem | ||
| 10/11/2024 | Price change | $333,900-4.3%$182/sqft |
Source: MichRIC #24050838 Report a problem | ||
| 9/26/2024 | Listed for sale | $348,900+106.6%$190/sqft |
Source: MichRIC #24050838 Report a problem | ||
| 11/9/2015 | Sold | $168,900+1166.8%$92/sqft |
Source: Public Record Report a problem | ||
| 4/26/2012 | Sold | $13,333$7/sqft |
Source: Public Record Report a problem | ||
Public tax history
| Year | Property taxes | Tax assessment |
|---|---|---|
| 2025 | $3,234 +10% | $153,300 -2% |
| 2024 | $2,941 | $156,400 +9.8% |
| 2023 | -- | $142,500 +10.6% |
| 2022 | -- | $128,900 +9.4% |
| 2021 | -- | $117,800 -2.6% |
| 2020 | -- | $121,000 +4.6% |
| 2019 | -- | $115,700 +16.9% |
| 2018 | -- | $99,000 +16.1% |
| 2017 | -- | $85,300 +675.5% |
| 2016 | -- | $11,000 |
| 2015 | -- | $11,000 +33.3% |
| 2014 | -- | $8,250 |
| 2013 | -- | $8,250 |
| 2012 | -- | $8,250 -19.9% |
| 2011 | -- | $10,300 -21.1% |
| 2010 | -- | $13,050 -9.4% |
| 2009 | -- | $14,400 -4.6% |
| 2008 | -- | $15,100 -19.9% |
| 2007 | -- | $18,850 |
| 2006 | -- | $18,850 |
Find assessor info on the county website
Neighborhood: 49419
Nearby homes
- $349,600-- bd2 ba1.9k sqft3429 Harvestway Ct, Hamilton, MI 49419Off Market
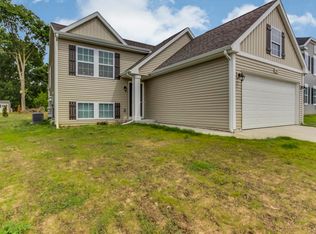
- $337,9004 bd2 ba1.9k sqft3433 Harvestway Ct, Hamilton, MI 49419Off Market
- $390,9004 bd3 ba1.8k sqft3427 Harvestway Ct, Hamilton, MI 49419Off Market

- $335,5003 bd2 ba2k sqft3435 Harvestway Ct, Hamilton, MI 49419Off Market
- $358,3003 bd3 ba2.2k sqft3425 Harvestway Ct, Hamilton, MI 49419Off Market
- $44,000-- bd-- ba-- sqft3400 47th St, Hamilton, MI 49419Off Market
- $329,9003 bd2 ba2k sqft3423 Harvestway Ct, Hamilton, MI 49419Sold
- $359,400-- bd2 ba1.8k sqft3436 Harvestway Ct, Hamilton, MI 49419Off Market
Nearby schools
GreatSchools rating
- 8/10Hamilton Elementary SchoolGrades: PK-4Distance: 0.4 mi
- 7/10Hamilton Middle SchoolGrades: 5-8Distance: 1.1 mi
- 6/10Hamilton High SchoolGrades: 9-12Distance: 1.5 mi
Get a cash offer in 3 minutes
Find out how much your home could sell for in as little as 3 minutes with a no-obligation cash offer.
Estimated market value
$329,800
Get a cash offer in 3 minutes
Find out how much your home could sell for in as little as 3 minutes with a no-obligation cash offer.
Estimated market value
$329,800
- Michigan
- Allegan County
- Hamilton
- 49419
- 3431 Harvestway Ct
Nearby cities
Nearby zip codes
Other Hamilton Topics
