Introducing the centerpiece home of White Hall. Featuring a full ensemble of premium construction and finish upgrades worth approximately $215,000 in today’s dollars. No need to pay inflated prices and wait months for completion to get the home and upgrades you want. This Chatham Bungalow model features 6 bedrooms, 4 and 1/2 bathrooms and approx. 3,500 square feet of comfortable living space. Floorplan upgrades include a spacious morning room extension, an expanded living room, 1st-floor guest suite with full bathroom, gas fireplace with mantel and slate surround, large rear deck, and a finished third floor with full bathroom. The Kitchen! Tier 1 stacked painted maple cabinets, Tier 1 quartz countertops, and extra-sized pantry. GE Profile appliance package including five-burner gas cooktop with pot filler, convection/conventional double oven, and French-door refrigerator. 2nd-floor master-suite upgrades include a bay window, tray ceiling, soaking tub and separate tiled shower, double sink vanity with granite top, and upgraded tile floors. Hand-scraped hardwood flooring on first floor, and second- and third-floor foyers. Wainscotting installed in foyer, flex room, hallway, half-bathroom, and living room. Oak stair treads and wrought iron railings on all three flights. Tankless water heater and dual zone heat and AC. Dozens of additional upgrades, so ask for a copy of the feature sheet or pick one up during your showing tour. Remember to visit the neighborhood pool, tennis courts, and historic White Hall clubhouse just up the street. You will not want to miss this one! Come see it today. **Ask your agent to print/email the feature sheet attached to the listing**
For sale
Price cut: $10K (8/7)
$585,000
3431 Hickory Neck Blvd, Toano, VA 23168
6beds
3,500sqft
Single Family Residence
Built in 2018
6,969 Square Feet Lot
$584,000 Zestimate®
$167/sqft
$86/mo HOA
What's special
Spacious morning room extensionExtra-sized pantryOak stair treadsTray ceilingBay windowLarge rear deckGe profile appliance package
- 54 days
- 629
- 46
Zillow last checked:
Listing updated:
Listed by:
Joseph McAvoy,
Fathom Realty 888-455-6040
Source: REIN Inc.,MLS#: 10642968
Facts & features
Interior
Bedrooms & bathrooms
- Bedrooms: 6
- Bathrooms: 5
- Full bathrooms: 4
- 1/2 bathrooms: 1
Rooms
- Room types: 1st Floor BR, Breakfast Area, PBR with Bath
Primary bedroom
- Level: First
Heating
- Forced Air, Natural Gas, Zoned
Cooling
- Central Air, Zoned
Appliances
- Included: Dishwasher, Disposal, Dryer, Gas Range, Refrigerator, Washer, Gas Water Heater
Features
- Cathedral Ceiling(s), Primary Sink-Double, Walk-In Closet(s), Ceiling Fan(s), Pantry
- Flooring: Carpet, Ceramic Tile, Wood
- Basement: Crawl Space
- Attic: Walk-In
- Number of fireplaces: 1
- Fireplace features: Fireplace Gas-natural
Interior area
- Total interior livable area: 3,500 sqft
Video & virtual tour
Property
Parking
- Total spaces: 2
- Parking features: Garage Att 2 Car, Garage Door Opener
- Attached garage spaces: 2
Features
- Stories: 2
- Patio & porch: Deck, Porch
- Pool features: None, Association
- Fencing: None
- Waterfront features: Not Waterfront
Lot
- Size: 6,969 Square Feet
Details
- Parcel number: 1220900410
- Zoning: R2
Construction
Type & style
- Home type: SingleFamily
- Architectural style: Transitional
- Property subtype: Single Family Residence
Materials
- Vinyl Siding
- Roof: Composition
Condition
- New construction: No
- Year built: 2018
Utilities & green energy
- Sewer: City/County
- Water: City/County
- Utilities for property: Cable Hookup
Community & HOA
Community
- Subdivision: White Hall
HOA
- Has HOA: Yes
- Amenities included: Clubhouse, Playground, Pool, Tennis Court(s)
- HOA fee: $86 monthly
Location
- Region: Toano
Financial & listing details
- Price per square foot: $167/sqft
- Tax assessed value: $598,300
- Annual tax amount: $4,965
- Date on market: 7/9/2026
Estimated market value
$584,000
$555,000 - $613,000
$3,655/mo
Price history
Price history is unavailable.
Public tax history
| Year | Property taxes | Tax assessment |
|---|---|---|
| 2025 | $4,966 | $598,300 |
| 2024 | $4,966 +39.9% | $598,300 +39.9% |
| 2023 | $3,550 | $427,700 |
| 2022 | $3,550 +9.5% | $427,700 +10.8% |
| 2021 | $3,243 | $386,100 |
| 2020 | $3,243 +5.6% | $386,100 +5.6% |
| 2019 | $3,072 +376.2% | $365,700 +376.2% |
| 2017 | $645 | $76,800 |
Find assessor info on the county website
Monthly payment
Est. payment
Payment breakdown
Explore the cost of this home by adjusting the details. Changes won't be saved.Climate risks
Neighborhood: 23168
Nearby schools
Schools provided by the listing agent
- Elementary: Stonehouse Elementary
- Middle: Toano Middle
- High: Warhill
Source: REIN Inc.. This data may not be complete. We recommend contacting the local school district to confirm school assignments for this home.
Similar homes
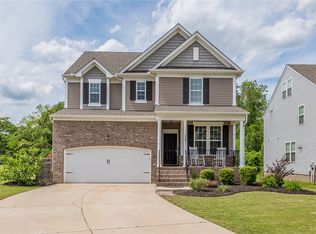
- $639,9005 bd4 ba3k sqft9404 Ashlock Ct, Toano, VA 23168For Sale
 MLS ID #10646014, Marshall Toney. REIN Inc.
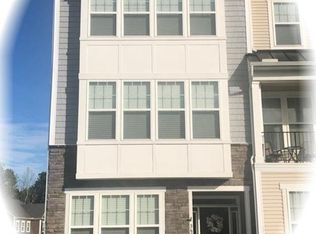
 - $614,9004 bd3 ba2.9k sqft9908 Perch Tree Ln, Toano, VA 23168For Sale
 MLS ID #10639966, Leo Legaspi. REIN Inc.
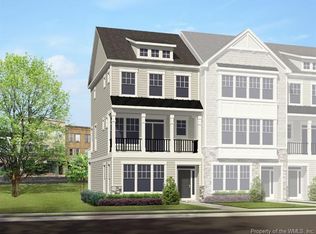
 - $665,0005 bd4 ba4.4k sqft9318 Stonehouse Gln, Toano, VA 23168For Sale
 MLS ID #10642354, Kristen Sessions. REIN Inc.
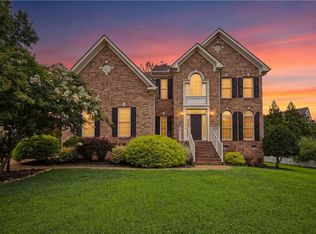
 - $695,0005 bd4 ba4.4k sqft9385 Ottoway Ct, Toano, VA 23168For Sale
 MLS ID #10634305, Courtney Martinez. REIN Inc.
