Skip main navigation
Pending
  • $379,900

    3431 Ichabod Way, The Villages, FL 32163

    3beds
    1,559sqft
    : 
    Loading
    Get pre-qualified
    Single Family Residence
    Built in 2014
    5,480 Square Feet Lot
    $-- Zestimate®
    $244/sqft
    $204/mo HOA

    What's special

    Thoughtful split-bedroom designOpen inviting floor planSpacious primary suiteElegant cabinetryWell-appointed kitchenLuxury vinyl plank flooringConvenient breakfast bar
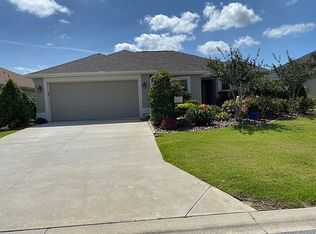
    The Villages LOCATION ALERT !! This beautiful TURNKEY Allamanda model home is nestled in the highly desirable Village of Hillsborough. Offering 3 bedrooms, 2 bathrooms, a 2-car garage, and 1,559 sq. ft. of air-conditioned living space, this beautiful residence perfectly captures The Villages lifestyle. NEW ROOF 2026 NEW HVAC 2023 Step inside to discover an open, inviting floor plan beautifully enhanced by luxury vinyl plank flooring. The well-appointed kitchen features elegant cabinetry, quality countertops, white appliances, and a convenient breakfast bar — ideal for casual dining and entertaining. The spacious primary suite boasts dual walk-in closets and a luxurious ensuite bath with dual vanities and a stunning tiled shower. The thoughtful split-bedroom design ensures privacy for guests, while the guest bathroom offers a tiled tub/shower combination. Additional highlights include a 120 sq. ft. glass-enclosed Florida room — perfect for year-round entertaining — and an 135 sq. ft. expansive screened lanai. Located on a quiet street, this home is just 2 miles from Brownwood (less than a 10-minute golf cart ride) and within walking distance to the Manatee Recreation Center, which offers an adult pool, bocce, horseshoes, shuffleboard, and more. Enjoy effortless golf cart access to shopping, dining, medical facilities, and world-class entertainment at Brownwood, Lake Sumter Landing, and other Villages squares. Whether you're looking for a full-time residence, a seasonal retreat, or an excellent investment property, this move-in-ready home has it all. Schedule your private showing today and experience The Villages lifestyle at its finest!
    42 days
    |
    190
    |
    3
    |

    Likely to sell faster than

    Zillow last checked:

    Listing updated:

    Listed by:

    Caroline Fromkin 352-661-8468,

    SALLY LOVE REAL ESTATE 352-399-2010

    Source: Stellar MLS,MLS#: G5113069MLS LogoOriginating MLS: Lake and Sumter

      Facts & features

      Interior

      Bedrooms & bathrooms
      • Bedrooms: 3
      • Bathrooms: 2
      • Full bathrooms: 2
      Rooms
      • Room types: Utility Room
      Primary bedroom
      • Features: Walk-In Closet(s)
      • Level: First
      • Area: 168 Square Feet
      • Dimensions: 12x14
      Bedroom 2
      • Features: Built-in Closet
      • Level: First
      • Area: 120 Square Feet
      • Dimensions: 10x12
      Bedroom 3
      • Features: Built-in Closet
      • Level: First
      • Area: 120 Square Feet
      • Dimensions: 10x12
      Dining room
      • Level: First
      • Area: 120 Square Feet
      • Dimensions: 12x10
      Kitchen
      • Level: First
      • Area: 100 Square Feet
      • Dimensions: 10x10
      Living room
      • Level: First
      • Area: 225 Square Feet
      • Dimensions: 15x15
      Heating
      • Central, Electric
      Cooling
      • Central Air
      Appliances
      • Included: Dishwasher, Dryer, Ice Maker, Microwave, Range, Refrigerator, Washer
      • Laundry: Inside
      Features
      • Ceiling Fan(s), Open Floorplan, Primary Bedroom Main Floor, Vaulted Ceiling(s), Walk-In Closet(s)
      • Flooring: Carpet, Luxury Vinyl
      • Windows: Blinds, Window Treatments
      • Has fireplace: No
      • Furnished: Yes
      Interior area
      • Total structure area: 1,790
      • Total interior livable area: 1,559 sqft

      Property

      Parking
      • Total spaces: 2
      • Parking features: Garage - Attached
      • Attached garage spaces: 2
      • Details: Garage Dimensions: 18x21
      Features
      • Levels: One
      • Stories: 1
      • Patio & porch: Covered, Front Porch
      • Exterior features: Gray Water System, Irrigation System, Rain Gutters
      Lot
      • Size: 5,480 Square Feet
      • Residential vegetation: Mature Landscaping, Trees/Landscaped
      Details
      • Parcel number: G10E052
      • Zoning: R1
      • Special conditions: None

      Construction

      Type & style
      • Home type: SingleFamily
      • Property subtype: Single Family Residence
      Materials
      • Block, Stucco
      • Foundation: Slab
      • Roof: Shingle
      Condition
      • New construction: No
      • Year built: 2014
      Details
      • Builder model: ALLAMANDA

      Utilities & green energy

      • Sewer: Public Sewer
      • Water: Public
      • Utilities for property: BB/HS Internet Available

      Community & HOA

      Community
      • Features: Deed Restrictions, Fitness Center, Golf Carts OK, Golf, Irrigation-Reclaimed Water
      • Security: Gated Community, Smoke Detector(s)
      • Pet fee: $0 monthly
      • Senior community: Yes
      • Subdivision: THE VILLAGES
      HOA
      • Has HOA: No
      • HOA fee: $204 monthly
      Location
      • Region: The Villages

      Financial & listing details

      • Price per square foot: $244/sqft
      • Tax assessed value: $323,080
      • Annual tax amount: $3,240
      • Date on market: 6/4/2026
      • Cumulative days on market: 41 days
      • Listing terms: Cash,Conventional,VA Loan
      • Ownership: Fee Simple
      • Total actual rent: 0
      • Road surface type: Paved

        Estimated market value

        Not available

        Estimated sales range

        Not available

        Not available

        Price history

        DateEventPrice
        6/17/2026Pending sale$379,900$244/sqft
        Source: Stellar MLS #G5113069 Report a problem
        6/4/2026Listed for sale$379,900-3.8%$244/sqft
        Source: Stellar MLS #G5113069 Report a problem
        5/30/2026Listing removed--
        Source: Owner Report a problem
        3/14/2026Listed for sale$395,000$253/sqft
        Source: Owner Report a problem
        2/10/2026Listing removed--
        Source: Owner Report a problem
        11/17/2025Listed for sale$395,000+50.5%$253/sqft
        Source: Owner Report a problem
        1/1/2021Listing removed--
        Source: Owner Report a problem
        12/31/2019Sold$262,500+18%$168/sqft
        Source: Public Record Report a problem
        11/24/2015Listing removed$3,850$2/sqft
        Source: Owner Report a problem
        9/27/2015Listed for rent$3,850$2/sqft
        Source: Owner Report a problem
        8/10/2015Sold$222,500+6.3%$143/sqft
        Source: Public Record Report a problem
        1/12/2015Sold$209,400$134/sqft
        Source: Public Record Report a problem

        Public tax history

        YearProperty taxesTax assessment
        2025$5,719 +0.5%$323,080 +1.5%
        2024$5,690 +4.2%$318,450 +10%
        2023$5,462 +7.1%$289,500 +10%
        2022$5,101 -0.1%$263,190 +10%
        2021$5,108 -5.1%$239,270 -6.5%
        2020$5,383 $255,800 +9.5%
        2019$5,383 +8%$233,550 +26.4%
        2018$4,985 +14.3%$184,740 -0.7%
        2017$4,360 -1.9%$186,030 -0.5%
        2016$4,446 +0%$186,890 -3%
        2015$4,445 -2.6%$192,700 +5884.5%
        2014$4,563 $3,220
        Find assessor info on the county website

        Monthly payment

        Est. payment

        Payment breakdown

        Explore the cost of this home by adjusting the details. Changes won't be saved.
        All calculations are estimates and provided by Zillow, Inc. for informational purposes only. Actual amounts may vary.
        HOA fees may include property taxes on listings classified as Co-Ops. Contact the listing agent and/or owner for fee details.
        Mortgage interest rates are dependent on a number of factors, including credit score, down payment, and repayment length. Interest rate data provided by Zillow Group Marketplace, Inc. as of 1/1/1970 from various mortgage lenders with which we have lead or other similar arrangements; the Estimated Payment is an average of those rates.
        See how much you could borrow to make a competitive offer.

        Climate risks

        Neighborhood: 32163

        Getting around

        1 / 100
        Car-Dependent
        36 / 100
        Somewhat Bikeable

        Nearby schools

        GreatSchools rating

        A local agent can set up tours, give advice and negotiate with sellers.

        A local lender can help you make sure your offer is ready when you are.

        Browse local experts

        Similar homes