Skip main navigation
Off market
  • $517,600

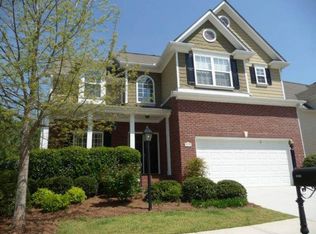
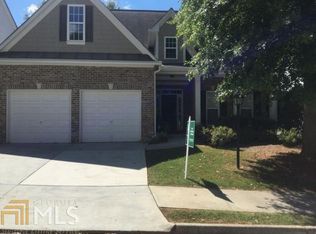
    3431 Lantern View Ln, Scottdale, GA 30079

    4beds
    3baths
    2,102sqft
    SingleFamily
    Built in 2003
    1 Acres Lot
    $517,600 Zestimate®
    $246/sqft
    $2,787 Estimated rent

    Home value

    $517,600

    $476,000 - $554,000

    $2,787/mo

    Zestimate® history
    Loading
    Loading...

    Owner options

    List your home for rent

    $2,787/mo

    Rent Zestimate®

    Find your next renter with Zillow Rental Manager. Plus, with online applications, you can quickly screen prospective tenants – for free.

    Learn more

    $2,787/mo

    Rent Zestimate®

    Refinance and save

    $3,252/mo

    Est. payment

    Refinancing to a lower rate could help reduce your monthly payments and save thousands over the life of the loan.

    See today's rates

    $3,252/mo

    Est. payment

    Explore your selling options

    Work with a Zillow partner agent

    Leverage their expertise and Zillow's premium Showcase listings to get your home seen by more buyers.

    Get started

    List with your own agent

    Get your home in front of millions of buyers by listing it on Zillow.

    Learn how to do it

    Sell it yourself

    Take full control of how buyers see your home on Zillow by listing For Sale by Owner (FSBO).

    List your home

    What's special

    This 2102 square foot single family home has 4 bedrooms and 3.5 bathrooms. This home is located at 3431 Lantern View Ln, Scottdale, GA 30079.

    This property is off market, which means it's not currently listed for sale or rent on Zillow. This may be different from what's available on other websites or public sources.
    Facts & features

    Interior

    Bedrooms & bathrooms
    • Bedrooms: 4
    • Bathrooms: 3.5
    Heating
    • Other
    Cooling
    • None
    Appliances
    • Included: Dishwasher
    Features
    • Flooring: Hardwood
    • Basement: Partially finished
    • Has fireplace: Yes
    Interior area
    • Total interior livable area: 2,102 sqft

    Property

    Parking
    • Total spaces: 2
    • Parking features: None, Garage
    Features
    • Exterior features: Wood
    Lot
    • Size: 1 Acres
    Details
    • Parcel number: 1804506025

    Construction

    Type & style
    • Home type: SingleFamily
    Materials
    • Frame
    • Roof: Composition
    Condition
    • Year built: 2003

    Community & neighborhood

    Location
    • Region: Scottdale

    HOA & financial

    HOA
    • Has HOA: Yes
    • HOA fee: $82 monthly

    Other

    Other facts
    • Acreage Source \ Estimated
    • Additional Rooms \ Computer Room,Exercise Room,Great Room - 1 Story
    • Additional Rooms \ Computer RoomExercise RoomGreat Room - 1 Story
    • Appliances \ Dishwasher,Gas Range,Gas Water Heater,Microwave,Se
    • Appliances \ DishwasherGas RangeGas Water HeaterMicrowaveSe
    • Architectural Style \ Traditional
    • Basement \ Bath/Stubbed,Daylight,Exterior Entry,Full,Interior
    • Basement \ Bath\StubbedDaylightExterior EntryFullInterior
    • Bedroom Features \ Master on Main,Sitting Room
    • Bedroom Features \ Master on MainSitting Room
    • Common Walls \ No Common Walls
    • Community Features \ Homeowners Assoc,Near Shopping,Playground,Sidewalk
    • Community Features \ Homeowners AssocNear ShoppingPlaygroundSidewalk
    • Construction Materials \ Brick Front,Cement Siding
    • Construction Materials \ Brick FrontCement Siding
    • Cooling \ Central Air
    • Diningroom Features \ Seats 12+,Separate Dining Room
    • Diningroom Features \ Seats 12+Separate Dining Room
    • Elementary School \ Avondale
    • Elementary School: Avondale
    • Exterior Features \ Garden
    • Fireplace Features \ Factory Built,Living Room
    • Fireplace Features \ Factory BuiltLiving Room
    • Flooring \ Carpet,Hardwood
    • Flooring \ CarpetHardwood
    • Furnished \ Unfurnished
    • Heating \ Central
    • High School \ Druid Hills
    • High School: Druid Hills
    • Interior Features \ Entrance Foyer,Entrance Foyer 2 Story,High Ceiling
    • Interior Features \ Entrance FoyerEntrance Foyer 2 StoryHigh Ceiling
    • Kitchen Features \ Cabinets Stain
    • Kitchen Features \ Eat-in Kitchen
    • Kitchen Features \ Kitchen Island
    • Kitchen Features \ Pantry Walk-In
    • Kitchen Features \ Solid Surface Counters
    • Kitchen Features \ View to Family Room
    • Laundry Features \ Laundry Room,Upper Floor
    • Laundry Features \ Laundry RoomUpper Floor
    • Lease Term \ 12 Months
    • Lock Box Type \ Other
    • Lot Features \ Level,Private
    • Lot Features \ LevelPrivate
    • MLS Listing ID: 6823489
    • MLS Name: FMLS ZDD (FMLS ZDD)
    • Management \ Owner Managed
    • Master Bathroom Features \ Double Vanity,Separate His/Hers,Separate Tub/Showe
    • Master Bathroom Features \ Double VanitySeparate His\HersSeparate Tub\Showe
    • Middle School \ Druid Hills
    • Middle School: Druid Hills
    • Other Structures \ Garage(s)
    • Parking Features \ Garage,Level Driveway
    • Parking Features \ GarageLevel Driveway
    • Patio And Porch Features \ Deck
    • Patio And Porch Features \ Patio
    • Property Type \ Residential Lease
    • Road Frontage Type \ State Road
    • Road Surface Type \ Paved
    • Roof Type \ Composition
    • Roof Type \ Shingle
    • Security Features \ Fire Alarm
    • Security Features \ Smoke Detector(s)
    • Standard Status \ Active
    • Tenant Pays \ Cable TV
    • Tenant Pays \ Electricity
    • Tenant Pays \ Gas
    • Tenant Pays \ Grounds Care
    • Tenant Pays \ Pest Control
    • Tenant Pays \ Telephone
    • Tenant Pays \ Water
    • View \ Lake
    • Waterfront Features \ Lake
    • Window Features \ Insulated Windows

    Price history

    DateEventPrice
    1/12/2021Listing removed--
    Source: FMLS GA Report a problem
    11/25/2020Price change$2,100-8.7%$1/sqft
    Source: Northview Realty, LLC. #6792947 Report a problem
    10/8/2020Listed for rent$2,300+17.9%$1/sqft
    Source: Northview Realty, LLC. #6792947 Report a problem
    10/11/2019Listing removed$1,950$1/sqft
    Source: Northview Realty, LLC. #6614325 Report a problem
    9/8/2019Listed for rent$1,950+2.6%$1/sqft
    Source: Northview Realty, LLC. #6614325 Report a problem
    8/26/2018Listing removed$1,900$1/sqft
    Source: NORTHVIEW REALTY, LLC #6055723 Report a problem
    8/10/2018Listed for rent$1,900+5.6%$1/sqft
    Source: NORTHVIEW REALTY, LLC #6055723 Report a problem
    5/14/2015Listing removed$1,800$1/sqft
    Source: NORTHVIEW REALTY, LLC #5536606 Report a problem
    5/9/2015Listed for rent$1,800$1/sqft
    Source: NORTHVIEW REALTY, LLC #5536606 Report a problem
    8/26/2003Sold$241,700$115/sqft
    Source: Public Record Report a problem

    Public tax history

    YearProperty taxesTax assessment
    2025$11,181 +10.4%$245,600 +11.1%
    2024$10,124 +14%$221,120 +14.2%
    2023$8,881 +2.4%$193,640 +2.2%
    2022$8,669 +26.9%$189,480 +28.4%
    2021$6,829 +12.7%$147,560 +13.4%
    2020$6,062 -47.7%$130,080 +4.6%
    2019$11,592 +102.2%$124,320 +4.4%
    2018$5,732 +11.2%$119,120 +12.3%
    2017$5,153 +13.4%$106,040 +11.8%
    2016$4,544 $94,840 +38.7%
    2014$4,544 $68,400
    2013-- $68,400
    2012-- $68,400 -40.4%
    2011-- $114,840
    2010$4,957 $114,840
    2009$4,957 +18.5%$114,840
    2008$4,183 -8.3%$114,840 +7%
    2007$4,563 $107,360
    2006$4,563 +11%$107,360
    2005$4,109 +9.6%$107,360 +15%
    2004$3,751 $93,320

    Find assessor info on the county website

    Neighborhood: 30079

    Nearby schools

    GreatSchools rating
    Schools provided by the listing agent
    • Elementary: Avondale
    • High: Druid Hills

    Source: The MLS. This data may not be complete. We recommend contacting the local school district to confirm school assignments for this home.

    Get a cash offer in 3 minutes
    Find out how much your home could sell for in as little as 3 minutes with a no-obligation cash offer.
    Estimated market value
    $517,600
    Get a cash offer in 3 minutes
    Find out how much your home could sell for in as little as 3 minutes with a no-obligation cash offer.
    Estimated market value
    $517,600