HUGE PRICE DROP! TURNKEY * POOL * OUTDOOR BAR * NEW DOCK & BOATLIFT * DETACHED AC’d BUILDING! NEAT, CLEAN, and ready for YOU! This waterfront property is more than just a home; it is a water-side venue offering a plethora of options. The boaters and fishermen will enjoy the 120 ft concrete seawall with a new (2024) 50’ x 8’ composite dock with water & electric, and a new state-of-the art TEC-3 boat lift and cover. Catch snook and redfish from the wall or venture out into the Charlotte Harbor and Gulf of Mexico for that trophy tarpon. The entertainer in the family will love the private shaded courtyard out back, as well as the 1400+ sf poolside screened-in entertainment space. The beautiful, paved lanai is incredible and just keeps going and going. Not only do you have the “typical” covered space immediately outside your indoor living area with your heated, SALT-WATER (2022) diamond bright finish pool, but you also have a private outdoor shower area AND an amazing, covered bar area, with lighting, stone counters, stainless steel sink, stainless steel cabinetry, a professional grade refrigerator AND a lovely 6-person jacuzzi. That’s not it though; Beyond the bar you have a DETACHED 320 sq ft air-conditioned building to use for whatever you want/need/desire. This is all above and beyond the home itself which also offers tons of space with a large kitchen/family combo, DEN/study, a LARGE private primary suite and 2 guest bedrooms all with WALK-IN closets and nice high ceilings. Even the 21'x31' extra-large garage is amazing and worthy of a photo, with its epoxy flooring and mini-split HVAC system; easily housing 2 vehicles and other toys/equipment. You can even park your boat, trailer, etc. alongside the home on the extended paver drive and walkway. There’s such a great flow in AND outside this home! Other things the home offers are: (1) hurricane shutters, (2) 2023 22KW Generac whole home generator is installed, just needs propane/hookup, (3) 2022 RUUD HVAC system, (4) 2021 plumbing re-piped with PEX system, (5) 2021 outdoor patio, (6) 2016 Roof, (7) wi-fi controlled irrigation and new grass in the front of home, (8) RING surveillance cameras and solar exterior lighting, (9) pool cage wind-rated at 150 mph, (10) child safety fencing for the pool, (11) rain gutters. Located in an amazing waterfront community with private boat ramp for members. This property is truly UNIQUE and a MUST-SEE. This property is being offered TURN-KEY FURNISHED! Bring your suitcase and move right in! Come enjoy the salt life!
Sold for $725,000
$725,000
3431 MONTGOMERY DRIVE, PORT CHARLOTTE, FL 33981
3beds
2,330sqft
Single Family Residence
Built in 1998
0.3 Acres Lot
$690,300 Zestimate®
$311/sqft
$3,132 Estimated rent
Home value
$690,300
$614,000 - $773,000
$3,132/mo
Zestimate® history
Owner options
List your home for rent
$3,132/mo
Rent Zestimate®
Find your next renter with Zillow Rental Manager. Plus, with online applications, you can quickly screen prospective tenants – for free.
$3,132/mo
Rent Zestimate®
Refinance and save
$4,856/mo
Est. payment
Refinancing to a lower rate could help reduce your monthly payments and save thousands over the life of the loan.
$4,856/mo
Est. payment
Explore your selling options
Work with a Zillow partner agent
Leverage their expertise and Zillow's premium Showcase listings to get your home seen by more buyers.
Get startedList with your own agent
Get your home in front of millions of buyers by listing it on Zillow.
Learn how to do itSell it yourself
Take full control of how buyers see your home on Zillow by listing For Sale by Owner (FSBO).
List your homeWhat's special
Composite dockBoat liftPaved lanaiExtra-large garageHigh ceilingsCovered bar areaWaterfront property
Zillow last checked:
Listing updated:
Listed by:
Marcia Cullinan 941-662-5878,
MICHAEL SAUNDERS & COMPANY 941-473-7750
Bought with:
Leann Croke, 677513
RE/MAX PALM REALTY
Source: Stellar MLS,MLS#: D6139538 Originating MLS: Englewood
Originating MLS: Englewood
Facts & features
Interior
Bedrooms & bathrooms
- Bedrooms: 3
- Bathrooms: 2
- Full bathrooms: 2
Rooms
- Room types: Bonus Room, Den/Library/Office, Family Room, Utility Room
Primary bedroom
- Features: Ceiling Fan(s), En Suite Bathroom, Walk-In Closet(s)
- Level: First
- Area: 266 Square Feet
- Dimensions: 14x19
Bedroom 2
- Features: Ceiling Fan(s), Walk-In Closet(s)
- Level: First
- Area: 143 Square Feet
- Dimensions: 11x13
Bedroom 3
- Features: Ceiling Fan(s), Walk-In Closet(s)
- Level: First
- Area: 154 Square Feet
- Dimensions: 11x14
Balcony porch lanai
- Features: Bar, Ceiling Fan(s), Granite Counters
- Level: First
- Area: 540 Square Feet
- Dimensions: 27x20
Balcony porch lanai
- Features: Ceiling Fan(s)
- Level: First
- Area: 248 Square Feet
- Dimensions: 8x31
Bonus room
- Features: Ceiling Fan(s), No Closet
- Level: First
- Area: 285 Square Feet
- Dimensions: 15x19
Dining room
- Level: First
- Area: 169 Square Feet
- Dimensions: 13x13
Kitchen
- Features: Breakfast Bar, Pantry
- Level: First
- Area: 192 Square Feet
- Dimensions: 12x16
Laundry
- Level: First
- Area: 96 Square Feet
- Dimensions: 8x12
Living room
- Features: Ceiling Fan(s)
- Level: First
- Area: 221 Square Feet
- Dimensions: 13x17
Office
- Features: Ceiling Fan(s)
- Level: First
- Area: 132 Square Feet
- Dimensions: 11x12
Heating
- Central, Electric
Cooling
- Central Air
Appliances
- Included: Dishwasher, Disposal, Dryer, Microwave, Range, Refrigerator, Washer
- Laundry: Inside, Laundry Room
Features
- Ceiling Fan(s), Kitchen/Family Room Combo, Open Floorplan, Primary Bedroom Main Floor, Solid Surface Counters, Split Bedroom, Stone Counters, Thermostat, Vaulted Ceiling(s), Walk-In Closet(s)
- Flooring: Carpet, Laminate, Tile
- Doors: Outdoor Shower, Sliding Doors
- Windows: Blinds, Window Treatments, Hurricane Shutters
- Has fireplace: No
Interior area
- Total structure area: 2,896
- Total interior livable area: 2,330 sqft
Property
Parking
- Total spaces: 2
- Parking features: Boat, Driveway, Garage Door Opener, Oversized, Workshop in Garage
- Attached garage spaces: 2
- Has uncovered spaces: Yes
- Details: Garage Dimensions: 20x30
Features
- Levels: One
- Stories: 1
- Patio & porch: Covered, Front Porch, Patio, Rear Porch, Screened
- Exterior features: Courtyard, Irrigation System, Lighting, Outdoor Shower, Private Mailbox, Rain Gutters
- Has private pool: Yes
- Pool features: Child Safety Fence, Gunite, Heated, In Ground, Outside Bath Access, Screen Enclosure, Tile
- Has spa: Yes
- Spa features: Above Ground, Heated
- Has view: Yes
- View description: Trees/Woods, Water, Canal
- Has water view: Yes
- Water view: Water,Canal
- Waterfront features: Waterfront, Canal - Saltwater, Brackish Canal Access, Gulf/Ocean Access, Gulf/Ocean to Bay Access, River Access, Bridges - Fixed, Lift - Covered, Seawall
- Body of water: BLITMAN WATERWAY
Lot
- Size: 0.3 Acres
- Features: FloodZone, Landscaped, Level, Oversized Lot
- Residential vegetation: Mature Landscaping, Trees/Landscaped
Details
- Additional structures: Other, Outdoor Kitchen
- Parcel number: 402119405004
- Zoning: RSF3.5
- Special conditions: None
Construction
Type & style
- Home type: SingleFamily
- Architectural style: Florida
- Property subtype: Single Family Residence
Materials
- Block, Concrete, Stucco
- Foundation: Slab
- Roof: Shingle
Condition
- New construction: No
- Year built: 1998
Utilities & green energy
- Sewer: Septic Tank
- Water: Public
- Utilities for property: BB/HS Internet Available, Electricity Connected, Water Connected
Community & HOA
Community
- Features: Dock, Fishing, Private Boat Ramp, River, Water Access, Waterfront
- Security: Closed Circuit Camera(s), Smoke Detector(s)
- Pet fee: $0 monthly
- Subdivision: PORT CHARLOTTE SEC 060
HOA
- Has HOA: Yes
- Amenities included: Park, Recreation Facilities
- HOA fee: $6 monthly
Location
- Region: Pt Charlotte
Financial & listing details
- Price per square foot: $311/sqft
- Tax assessed value: $568,189
- Annual tax amount: $10,376
- Date on market: 1/2/2025
- Cumulative days on market: 106 days
- Listing terms: Cash,Conventional,FHA,VA Loan
- Ownership: Fee Simple
- Total actual rent: 0
- Electric utility on property: Yes
- Road surface type: Paved, Asphalt
Price history
| Date | Event | Price |
|---|---|---|
| 5/2/2025 | Sold | $725,000-3.3%$311/sqft |
Source:  Stellar MLS #D6139538 Report a problem Stellar MLS #D6139538 Report a problem | ||
| 4/18/2025 | Pending sale | $749,999$322/sqft |
Source: Stellar MLS #D6139538 Report a problem | ||
| 4/10/2025 | Price change | $749,999-6.2%$322/sqft |
Source: Stellar MLS #D6139538 Report a problem | ||
| 3/24/2025 | Price change | $799,500-3.1%$343/sqft |
Source: Stellar MLS #D6139538 Report a problem | ||
| 2/17/2025 | Price change | $825,000-5.7%$354/sqft |
Source: Stellar MLS #D6139538 Report a problem | ||
| 1/2/2025 | Listed for sale | $874,900+15.1%$375/sqft |
Source: Stellar MLS #D6139538 Report a problem | ||
| 10/27/2022 | Sold | $760,000-1.9%$326/sqft |
Source: Public Record Report a problem | ||
| 9/11/2022 | Pending sale | $774,900$333/sqft |
Source: Stellar MLS #C7465596 Report a problem | ||
| 9/7/2022 | Listed for sale | $774,900+62.8%$333/sqft |
Source: Stellar MLS #C7465596 Report a problem | ||
| 10/21/2020 | Sold | $476,000+5.8%$204/sqft |
Source: Public Record Report a problem | ||
| 8/17/2020 | Pending sale | $449,900$193/sqft |
Source: RE/MAX ALLIANCE GROUP #D6113353 Report a problem | ||
| 8/17/2020 | Listed for sale | $449,900$193/sqft |
Source: RE/MAX ALLIANCE GROUP #D6113353 Report a problem | ||
| 8/17/2020 | Pending sale | $449,900$193/sqft |
Source: RE/MAX ALLIANCE GROUP #D6113353 Report a problem | ||
| 8/14/2020 | Listed for sale | $449,900+40.6%$193/sqft |
Source: RE/MAX ALLIANCE GROUP #D6113353 Report a problem | ||
| 5/12/2016 | Sold | $320,000-4.2%$137/sqft |
Source: Stellar MLS #C7221337 Report a problem | ||
| 3/24/2016 | Pending sale | $334,000$143/sqft |
Source: CHARLOTTE COUNTY PROPERTIES #C7221337 Report a problem | ||
| 3/13/2016 | Price change | $334,000-1.5%$143/sqft |
Source: CHARLOTTE COUNTY PROPERTIES #C7221337 Report a problem | ||
| 2/25/2016 | Price change | $339,000-3%$145/sqft |
Source: CHARLOTTE COUNTY PROPERTIES #C7221337 Report a problem | ||
| 2/12/2016 | Listed for sale | $349,500+1218.9%$150/sqft |
Source: CHARLOTTE COUNTY PROPERTIES #C7221337 Report a problem | ||
| 1/9/1997 | Sold | $26,500$11/sqft |
Source: Public Record Report a problem | ||
Public tax history
| Year | Property taxes | Tax assessment |
|---|---|---|
| 2025 | $10,021 -4.6% | $568,189 -5.1% |
| 2024 | $10,508 +1.3% | $598,598 +4.7% |
| 2023 | $10,376 +66.6% | $571,818 +60.7% |
| 2022 | $6,227 -0.4% | $355,746 +3% |
| 2021 | $6,249 +15.4% | $345,384 +13.6% |
| 2020 | $5,416 +2.5% | $304,059 +2.3% |
| 2019 | $5,285 +7.3% | $297,223 +1.9% |
| 2018 | $4,926 | $291,681 -1.3% |
| 2017 | $4,926 -2.4% | $295,558 +18.3% |
| 2016 | $5,047 +17.2% | $249,831 +1.3% |
| 2015 | $4,306 +0.3% | $246,674 +5.4% |
| 2014 | $4,295 +33.4% | $233,970 +11.4% |
| 2013 | $3,219 +9.5% | $210,109 +2.3% |
| 2012 | $2,939 +3.8% | $205,362 |
| 2011 | $2,831 -0.1% | $205,362 +1.5% |
| 2010 | $2,834 +10.9% | $202,327 +2.7% |
| 2009 | $2,557 | $197,008 +5.7% |
| 2007 | -- | $186,419 |
| 2006 | -- | $186,419 +5.6% |
| 2005 | -- | $176,609 +1.9% |
| 2004 | -- | $173,316 |
| 2003 | -- | $173,316 +2.4% |
| 2002 | $2,756 +0.1% | $169,254 +1.6% |
| 2001 | $2,752 +5.1% | $166,589 +1.8% |
| 2000 | $2,618 | $163,645 |
Find assessor info on the county website
Neighborhood: 33981
Nearby homes
- $349,2003 bd2 ba1.1k sqft3439 Montgomery Dr, Pt Charlotte, FL 33981Off Market
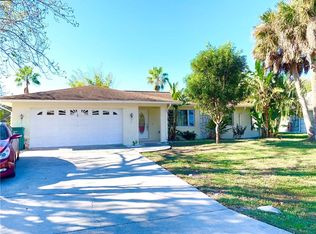
- $129,440-- bd-- ba16k sqft3421 Montgomery Dr, Port Charlotte, FL 33981Off Market
- $20,000-- bd-- ba-- sqft3432 Montgomery Dr, Port Charlotte, FL 33981Off Market
- $503,1003 bd2 ba2.6k sqft3447 Montgomery Dr, Pt Charlotte, FL 33981Off Market
- $644,6003 bd2 ba2.4k sqft3432 Gillot Blvd, Pt Charlotte, FL 33981Off Market
- $132,0000.253 Acres3386 Blitman St, Port Charlotte, FL 33981Off Market
- $20,000-- bd-- ba-- sqft3412 Montgomery Dr, Port Charlotte, FL 33981Off Market
- $115,0000.253 Acres3386 Blitman St #75, Pt Charlotte, FL 33981Sold
Nearby schools
GreatSchools rating
- 6/10Myakka River Elementary SchoolGrades: PK-5Distance: 2.7 mi
- 7/10L. A. Ainger Middle SchoolGrades: 6-8Distance: 5.2 mi
- 5/10Lemon Bay High SchoolGrades: 9-12Distance: 6.4 mi
Schools provided by the listing agent
- Elementary: Myakka River Elementary
- Middle: L.A. Ainger Middle
- High: Lemon Bay High
Source: Stellar MLS. This data may not be complete. We recommend contacting the local school district to confirm school assignments for this home.
Get a cash offer in 3 minutes
Find out how much your home could sell for in as little as 3 minutes with a no-obligation cash offer.
Estimated market value
$690,300
Get a cash offer in 3 minutes
Find out how much your home could sell for in as little as 3 minutes with a no-obligation cash offer.
Estimated market value
$690,300
- Florida
- Charlotte County
- Port Charlotte
- 33981
- 3431 MONTGOMERY DRIVE
Nearby cities
Nearby zip codes
Other Port Charlotte Topics
