RARE 500 Sq Ft PRIMARY SUITE! Price Improvement!! Refreshed and Reimagined Luxury! "Award-Winning California Heights"
On one of California Heights' most coveted tree-lined streets, this meticulously transformed single-story residence delivers a level of finish rarely seen at this price point. From custom Venetian plaster walls to solid oak hardwood floors, every detail reflects an uncompromising vision.
The chef's kitchen stuns with a massive Athena Calcutta Quartz waterfall counter, custom white oak shaker cabinetry, professional Viking appliances, pot filler, bar-style cup washer, and integrated sound system — equal parts showpiece and powerhouse.
The crown jewel is the 500 sq ft Master Suite — a true private retreat with soaring vaulted wood ceilings, a sleek electric fireplace, and a massive 8-foot custom slider opening to the backyard. The spa bath features fog-free LED mirrors, a heated towel bar, and a high-tech walk-in shower with temperature and timer controls.
The entertainer's backyard delivers with custom diagonal pavers, a natural gas fire pit with stacked stone/granite top, outdoor LED lighting, and gas stub for a future BBQ kitchen. The finished, insulated garage includes a 60-amp subpanel and EV charging.
Major systems are all new: 200-amp panel, high-efficiency heat pump HVAC, double-pane windows, and blown-in insulation. Steps from the Atlantic Avenue corridor, First Fridays, and award-winning schools. This is California Heights living at its finest."
With so many upgrades this home is an in-person MUST SEE!
Pending
Listed by: REALTY ONE GROUP WEST • Harlene Dryden • Contact: 909 215-7901
$1,227,000
3431 Myrtle Ave, Long Beach, CA 90807
3beds
1,654sqft
Single Family Residence
Built in 1947
4,305 Square Feet Lot
$1,203,600 Zestimate®
$742/sqft
$-- HOA
What's special
- 172 days
- 107
- 4
Zillow last checked:
Listing updated:
Listed by:
Harlene Dryden DRE #01920865 909215-7901,
REALTY ONE GROUP WEST
Source: CRMLS,MLS#: CV26016535 Originating MLS: California Regional MLS
Originating MLS: California Regional MLSFacts & features
Interior
Bedrooms & bathrooms
- Bedrooms: 3
- Bathrooms: 2
- Full bathrooms: 1
- 3/4 bathrooms: 1
- Main level bathrooms: 2
- Main level bedrooms: 3
Rooms
- Room types: Bedroom, Kitchen, Laundry, Living Room, Primary Bathroom, Primary Bedroom, Other
Primary bedroom
- Features: Primary Suite
Primary bedroom
- Features: Main Level Primary
Bedroom
- Features: All Bedrooms Down
Bedroom
- Features: Bedroom on Main Level
Bathroom
- Features: Bidet, Bathtub, Closet, Dual Sinks, Enclosed Toilet, Full Bath on Main Level, Jetted Tub, Multiple Shower Heads, Quartz Counters, Remodeled
Other
- Features: Dressing Area
Kitchen
- Features: Kitchen/Family Room Combo, Pots & Pan Drawers, Quartz Counters, Remodeled, Self-closing Cabinet Doors, Self-closing Drawers, Updated Kitchen
Other
- Features: Walk-In Closet(s)
Heating
- Central, Electric, Forced Air, Fireplace(s), High Efficiency, Heat Pump
Cooling
- Central Air, ENERGY STAR Qualified Equipment, High Efficiency, Heat Pump, Attic Fan
Appliances
- Included: 6 Burner Stove, Double Oven, Dishwasher, Gas Cooktop, Disposal, Gas Oven, Gas Range, Gas Water Heater, Microwave, Refrigerator, Tankless Water Heater, Vented Exhaust Fan, Dryer, Washer
- Laundry: Washer Hookup, Inside, Laundry Room
Features
- Breakfast Bar, Built-in Features, Block Walls, Ceiling Fan(s), Cathedral Ceiling(s), High Ceilings, Open Floorplan, Quartz Counters, Recessed Lighting, Wired for Sound, All Bedrooms Down, Bedroom on Main Level, Dressing Area, Main Level Primary, Primary Suite, Walk-In Closet(s)
- Flooring: Carpet, Laminate, Stone, Tile, Wood
- Doors: Panel Doors
- Windows: Double Pane Windows, Drapes, ENERGY STAR Qualified Windows, Low-Emissivity Windows, Screens, Skylight(s)
- Has fireplace: Yes
- Fireplace features: Electric, Free Standing, Living Room, Masonry, Primary Bedroom, Raised Hearth, Wood Burning
- Common walls with other units/homes: No Common Walls
Interior area
- Total interior livable area: 1,654 sqft
Property
Parking
- Total spaces: 3
- Parking features: Door-Multi, Direct Access, Electric Vehicle Charging Station(s), Garage, Garage Door Opener, Gated, Garage Faces Rear, One Space, On Street
- Garage spaces: 2
- Uncovered spaces: 1
Accessibility
- Accessibility features: Safe Emergency Egress from Home, Parking, Accessible Hallway(s)
Features
- Levels: One
- Stories: 1
- Entry location: ground level w/ a few steps
- Patio & porch: Front Porch, Open, Patio, Stone, Tile
- Exterior features: Fire Pit
- Pool features: None
- Spa features: None
- Fencing: Block,Wood
Lot
- Size: 4,305 Square Feet
- Features: 0-1 Unit/Acre, Back Yard, Front Yard, Lawn, Landscaped, Level, Rectangular Lot, Street Level, Yard
Details
- Parcel number: 7145027016
- Special conditions: Probate Listing
Construction
Type & style
- Home type: SingleFamily
- Architectural style: Custom
- Property subtype: Single Family Residence
Materials
- Drywall, Ducts Professionally Air-Sealed, Frame, Glass, Stucco, Copper Plumbing
- Foundation: Raised, Slab
- Roof: Asphalt,Shingle
Condition
- Updated/Remodeled,Turnkey
- New construction: No
- Year built: 1947
Utilities & green energy
- Electric: 220 Volts Other, 220 Volts in Garage, 220 Volts in Laundry, See Remarks
- Sewer: Public Sewer
- Water: Public
- Utilities for property: Cable Connected, Electricity Connected, Natural Gas Connected, Phone Connected, Sewer Connected, Water Connected
Community & HOA
Community
- Features: Biking, Curbs, Dog Park, Golf, Hiking, Park, Street Lights, Suburban
- Security: Carbon Monoxide Detector(s), Smoke Detector(s)
- Subdivision: California Heights (Ch)
Location
- Region: Long Beach
Financial & listing details
- Price per square foot: $742/sqft
- Tax assessed value: $822,436
- Date on market: 2/18/2026
- Cumulative days on market: 172 days
- Listing terms: Cash,Cash to Existing Loan,Cash to New Loan,Conventional,Cal Vet Loan,1031 Exchange,FHA,Fannie Mae,VA Loan,VA No Loan,VA No No Loan
- Inclusions: Washer, Dryer, Refrigerator, Tv in living room (above fireplace), TV in Primary bedroom, EV 40 amp charging receptacle
- Exclusions: Furniture and decor, EV Cable
- Road surface type: Alley Paved, Paved
Estimated market value
$1,203,600
$1.14M - $1.26M
$3,911/mo
Price history
| Date | Event | Price |
|---|---|---|
| 8/31/2026 | Pending sale | $1,227,000$742/sqft |
Source:  CRMLS #CV26016535 Report a problem CRMLS #CV26016535 Report a problem | ||
| 8/6/2026 | Contingent | $1,227,000$742/sqft |
Source: CRMLS #CV26016535 Report a problem | ||
| 6/2/2026 | Price change | $1,227,000-1.6%$742/sqft |
Source: CRMLS #CV26016535 Report a problem | ||
| 3/19/2026 | Price change | $1,247,000-2.3%$754/sqft |
Source: CRMLS #CV26016535 Report a problem | ||
| 2/19/2026 | Listed for sale | $1,277,000$772/sqft |
Source: CRMLS #CV26016535 Report a problem | ||
Public tax history
| Year | Property taxes | Tax assessment |
|---|---|---|
| 2026 | -- | $822,436 +2% |
| 2025 | $10,637 +172.7% | $806,310 +179% |
| 2024 | $3,900 +1.8% | $288,958 +2% |
| 2023 | $3,832 +6.3% | $283,293 +2% |
| 2022 | $3,603 +2.2% | $277,740 +2% |
| 2021 | $3,526 -67.2% | $272,295 +1% |
| 2020 | $10,737 | $269,504 +2% |
| 2019 | $10,737 +1.9% | $264,220 +2% |
| 2018 | $10,533 | $259,040 +2% |
| 2017 | $10,533 +0.3% | $253,961 +2% |
| 2016 | $10,496 +2.2% | $248,982 +1.5% |
| 2015 | $10,266 +253.1% | $245,243 +2% |
| 2014 | $2,908 | $240,440 +2.5% |
| 2012 | -- | $234,662 +2% |
| 2011 | -- | $230,062 +0.8% |
| 2010 | -- | $228,344 -0.2% |
| 2009 | -- | $228,888 +2% |
| 2008 | -- | $224,401 +2% |
| 2007 | -- | $220,002 +2% |
| 2006 | -- | $215,689 |
| 2005 | -- | $215,689 +4% |
| 2004 | -- | $207,316 +1.9% |
| 2003 | -- | $203,518 +2% |
| 2002 | -- | $199,528 +4% |
| 2000 | -- | $191,781 |
Find assessor info on the county website
Monthly payment
Est. payment
Payment breakdown
Explore the cost of this home by adjusting the details. Changes won't be saved.Climate risks
Neighborhood: California Heights
Nearby schools
Schools provided by the listing agent
- Elementary: Longfellow
- Middle: Hughes
- High: Polytechnic
Source: CRMLS. This data may not be complete. We recommend contacting the local school district to confirm school assignments for this home.
Similar homes
- $1,099,0003 bd3 ba2.1k sqft3927 Gaviota Ave, Long Beach, CA 90807For Sale
 MLS ID #PW26185968, TRAVIS JACKSON, WERE Real Estate Inc. CRMLS
 - $1,254,9003 bd2 ba1.5k sqft4427 E Rosada St, Long Beach, CA 90815For Sale
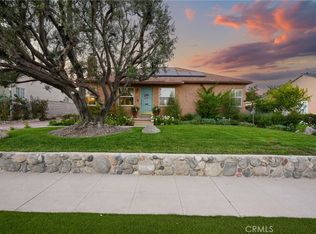 MLS ID #PW26124361, Cassandra Knight, Citiwide Realty Group. CRMLS
 - $989,9973 bd2 ba1.4k sqft3133 Cedar Ave, Long Beach, CA 90806For Sale
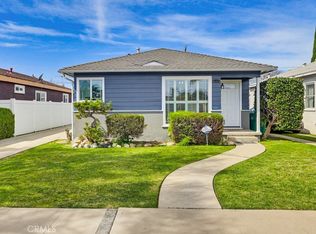 MLS ID #PW26167681, Jaime Sandoval, Coldwell Banker Envision. CRMLS
 - $1,299,0003 bd3 ba1.8k sqft2271 Mira Mar Ave, Long Beach, CA 90815For Sale
 MLS ID #PW26149689, Bret Lewis, Bret Lewis, Broker. CRMLS
Local buyer's agents are ready to help
