Skip main navigation
Off market
  • $371,100

    3431 N Hills Dr #208-1, Austin, TX 78731

    3beds
    1,268sqft
    Townhouse
    Built in 1968
    -- sqft lot
    $371,100 Zestimate®
    $293/sqft
    $2,421 Estimated rent

    Home value

    $371,100

    $319,000 - $434,000

    $2,421/mo

    Zestimate® history
    Loading
    Loading...

    Owner options

    List your home for rent

    $2,421/mo

    Rent Zestimate®

    Find your next renter with Zillow Rental Manager. Plus, with online applications, you can quickly screen prospective tenants – for free.

    Learn more

    $2,421/mo

    Rent Zestimate®

    Refinance and save

    $2,471/mo

    Est. payment

    Refinancing to a lower rate could help reduce your monthly payments and save thousands over the life of the loan.

    See today's rates

    $2,471/mo

    Est. payment

    Explore your selling options

    Work with a Zillow partner agent

    Leverage their expertise and Zillow's premium Showcase listings to get your home seen by more buyers.

    Get started

    List with your own agent

    Get your home in front of millions of buyers by listing it on Zillow.

    Learn how to do it

    Sell it yourself

    Take full control of how buyers see your home on Zillow by listing For Sale by Owner (FSBO).

    List your home

    What's special

    Huge master bedroomSpacious walk-in closetTwo-door fridge with icemaker

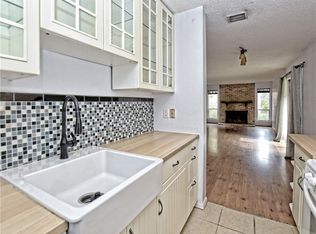
    Don't miss this charming three-bed, two-bath condo. It has all that you need, enjoy the comfort of a huge master bedroom with its spacious walk-in closet and the master bathroom with a soaking tub, on top of that, it includes its balcony, the condo has two other rooms that share a full bathroom also with a soaking tub, the living room features a fully operational fireplace, you can enjoy a relaxing moment reading your favorite book by the fireplace, or gather with friends or family in the spacious living room, and has access to a gorgeous balcony, all the property enjoys tons of natural light, and the kitchen has stainless steel appliances and a two-door fridge with icemaker, this condo has all that you need to live comfortably, and if you want to refresh yourself, the condo amenities include a beautiful swimming pool. The community also includes common washer and dryer areas throughout. Take advantage of this opportunity, this one is a jewel, no need to keep searching for the condo of your dreams, it is available at the moment, but it won't be like that for long, APPLY TODAY ** See uploaded docs and criteria for more details on the perks of renting with 1836 Property Management! ** It is the responsibility of the interested party to verify the details from syndicated websites either with the property management company or by viewing the property in person. **Agents, visit the 1836PM website and navigate to the "Partner Info Hub". Details are listed in the "1836PM Leasing Process and Timeline" section** AGENT TOUR- **Licensed Real Estate Agents, a separate link to set up a tour with your client can be found on the MLS.** Don't miss this charming three-bed, two-bath condo. It has all that you need, enjoy the comfort of a huge master bedroom with its spacious walk-in closet and the master bathroom with a soaking tub, on top of that, it includes its balcony, the condo has two other rooms that share a full bathroom also with a soaking tub, the living room features a fully operational fireplace, you can enjoy a relaxing moment reading your favorite book by the fireplace, or gather with friends or family in the spacious living room, and has access to a gorgeous balcony, all the property enjoys tons of natural light, and the kitchen has stainless steel appliances and a two-door fridge with icemaker, this condo has all that you need to live comfortably, and if you want to refresh yourself, the condo amenities include a beautiful swimming pool. The community also includes common washer and dryer areas throughout. Take advantage of this opportunity, this one is a jewel, no need to keep searching for the condo of your dreams, it is available at the moment, but it won't be like that for long, APPLY TODAY ** See uploaded docs and criteria for more details on the perks of renting with 1836 Property Management! ** It is the responsibility of the interested party to verify the details from syndicated websites either with the property management company or by viewing the property in person. **Agents, visit the 1836PM website and navigate to the "Partner Info Hub". Details are listed in the "1836PM Leasing Process and Timeline" section** AGENT TOUR- **Licensed Real Estate Agents, a separate link to set up a tour with your client can be found on the MLS.**

    This property is not currently displayed as for sale or rent on Zillow. This may be different from what's on other websites or public sources.

    Zillow last checked:

    Listing updated:

    Source: Zillow Rentals

    Facts & features

    Interior

    Bedrooms & bathrooms
    • Bedrooms: 3
    • Bathrooms: 2
    • Full bathrooms: 2
    Rooms
    • Room types: []
    Heating
    • Fireplace
    Cooling
    • Air Conditioner, Ceiling Fan
    Appliances
    • Included: Dishwasher, Dryer, Garbage Disposal, Microwave, Refrigerator, Washer
    • Laundry: Shared
    Features
    • Ceiling Fan(s), Handrails, View, Walk-In Closet(s)
    • Windows: Window Coverings
    • Has fireplace: Yes
    Interior area
    • Total interior livable area: 1,268 sqft

    Property

    Parking
    • Details: Contact manager
    Features
    • Exterior features: Mirrors, No Utilities included in rent, Parking, Pet friendly, Spanish Speaking Staff, View Type: View

    Construction

    Type & style
    • Home type: Townhouse
    • Property subtype: Townhouse
    Condition
    • Year built: 1968

    Community & HOA

    Community
    • Features: Pool
    • Deposit fee: $1,900
    HOA
    • Amenities included: Pool
    Location
    • Region: Austin

    Financial & listing details

    • Price per square foot: $293/sqft
    • Date on market: 12/4/2024
    • Date available: 12/04/2024
    • Lease term: *9-23months *$80 application fee per applicant *$125 lease preparation fee *$125 one time pet fee (per pet; if applicable) *$30 monthly pet fee (per pet; if applicable) *3rd party pet screening required to be completed by all applicants. *Renter's liability insurance required *Tenant responsible for all utilities (unless otherwise noted) *Maximum requested move in date must be either listed available date or 14 days from approval, whichever is greater. *Minimum requested move in date must be 7 days after approval. Do NOT use the templated link below.

    Price history

    DateEventPrice
    12/13/2024Listing removed$2,000$2/sqft
    Source: Zillow Rentals Report a problem
    12/4/2024Listed for rent$2,000$2/sqft
    Source: Zillow Rentals Report a problem

    Public tax history

    Tax history is unavailable.

    Neighborhood: Northwest Hills

    Nearby schools

    GreatSchools rating
    Get a cash offer in 3 minutes
    Find out how much your home could sell for in as little as 3 minutes with a no-obligation cash offer.
    Estimated market value
    $371,100
    Get a cash offer in 3 minutes
    Find out how much your home could sell for in as little as 3 minutes with a no-obligation cash offer.
    Estimated market value
    $371,100