Charming Brick Mid-Century Half-Duplex in A+ West Highlands Location! This 4-bedroom, 2-bathroom residence blends timeless character with modern updates, offering flexibility for homeowners and investors alike. Thoughtfully maintained with updated systems and finishes, the property is divided into two distinct units, providing options for multi-generational living or income
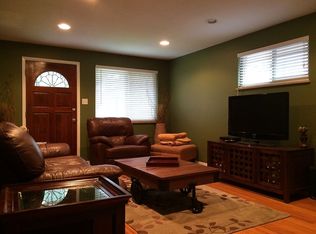
potential. A quaint patio entry, set back from the street and flanked by garden beds, enhances your privacy and curb appeal. The main level at 3431 Lowell Boulevard welcomes you in with gleaming hardwood floors, abundant natural light, and a spacious, flowing layout. The sunny kitchen is complete with stainless steel appliances and room for a breakfast nook or coffee bar, while the dining room boasts an oversized window that frames the outdoors and invites even more sunlight inside. Two generously sized bedrooms with hardwood floors and a full bathroom complete the main level. The basement level suite at 3435 Lowell Boulevard enjoys a private entrance and includes two additional bedrooms with egress windows, an updated 3/4 bath, a full kitchen, in-unit laundry, and a spacious living area—perfect for guests, tenants, or a private retreat. Shared outdoor spaces include a patio for al fresco dining and a detached two-car garage PLUS additional parking for added convenience. Nestled just two blocks from Highlands Square’s shops, dining, wellness and coffee, this property provides a rare opportunity to enjoy one of Denver’s most coveted neighborhoods with built-in flexibility and value!
Sold for $715,000
$715,000
3431 Lowell Boulevard, Denver, CO 80211
4beds
1,820sqft
Duplex
Built in 1961
3,180 Square Feet Lot
$702,900 Zestimate®
$393/sqft
$3,952 Estimated rent
Home value
$702,900
$661,000 - $745,000
$3,952/mo
Zestimate® history
Owner options
List your home for rent
$3,952/mo
Rent Zestimate®
Find your next renter with Zillow Rental Manager. Plus, with online applications, you can quickly screen prospective tenants – for free.
$3,952/mo
Rent Zestimate®
Refinance and save
$4,089/mo
Est. payment
Refinancing to a lower rate could help reduce your monthly payments and save thousands over the life of the loan.
$4,089/mo
Est. payment
Explore your selling options
Work with a Zillow partner agent
Leverage their expertise and Zillow's premium Showcase listings to get your home seen by more buyers.
Get startedList with your own agent
Get your home in front of millions of buyers by listing it on Zillow.
Learn how to do itSell it yourself
Take full control of how buyers see your home on Zillow by listing For Sale by Owner (FSBO).
List your homeWhat's special
Zillow last checked:
Listing updated:
Listed by:
Jennifer Apel 303-570-9690 jenny@nostalgichomes.com,
Compass - Denver,
Jill Samuels 303-912-0606,
Compass - Denver
Bought with:
Cody Phillips, 100107544
NAV Real Estate
Source: REcolorado as distributed by MLS GRID,MLS#: 4384654
Facts & features
Interior
Bedrooms & bathrooms
- Bedrooms: 4
- Bathrooms: 2
- Full bathrooms: 1
- 3/4 bathrooms: 1
- Main level bathrooms: 1
- Main level bedrooms: 2
Bedroom
- Level: Main
Bedroom
- Level: Main
Bedroom
- Level: Basement
Bedroom
- Level: Basement
Bathroom
- Level: Main
Bathroom
- Level: Basement
Dining room
- Level: Main
Kitchen
- Level: Main
Kitchen
- Level: Basement
Laundry
- Level: Main
Laundry
- Level: Basement
Living room
- Level: Main
Living room
- Level: Basement
Heating
- Forced Air
Cooling
- Central Air
Appliances
- Included: Dishwasher, Disposal, Dryer, Gas Water Heater, Microwave, Oven, Range, Refrigerator, Washer
- Laundry: In Unit
Features
- Eat-in Kitchen, Granite Counters, Laminate Counters, Open Floorplan, Smoke Free
- Flooring: Tile, Vinyl, Wood
- Windows: Double Pane Windows
- Basement: Exterior Entry,Finished,Full
- Common walls with other units/homes: End Unit,1 Common Wall
Interior area
- Total structure area: 1,820
- Total interior livable area: 1,820 sqft
- Finished area above ground: 910
Property
Parking
- Total spaces: 4
- Parking features: Concrete, Exterior Access Door, Oversized
- Garage spaces: 2
- Details: Off Street Spaces: 2
Features
- Levels: One
- Stories: 1
- Entry location: Courtyard
- Patio & porch: Patio
- Exterior features: Private Yard, Rain Gutters
- Fencing: Full
Lot
- Size: 3,180 Square Feet
- Features: Level, Near Public Transit
Details
- Parcel number: 230117015
- Zoning: U-SU-A
- Special conditions: Standard
Construction
Type & style
- Home type: SingleFamily
- Architectural style: Mid-Century Modern
- Property subtype: Duplex
- Attached to another structure: Yes
Materials
- Brick
- Foundation: Slab
- Roof: Composition
Condition
- Updated/Remodeled
- Year built: 1961
Utilities & green energy
- Sewer: Public Sewer
- Water: Public
- Utilities for property: Electricity Connected, Internet Access (Wired), Natural Gas Connected
Community & HOA
Community
- Subdivision: West Highlands
HOA
- Has HOA: No
Location
- Region: Denver
Financial & listing details
- Price per square foot: $393/sqft
- Annual tax amount: $3,279
- Date on market: 8/29/2025
- Listing terms: 1031 Exchange,Cash,Conventional,FHA
- Exclusions: None
- Ownership: Individual
- Electric utility on property: Yes
- Road surface type: Paved
Price history
| Date | Event | Price |
|---|---|---|
| 11/13/2025 | Sold | $715,000$393/sqft |
Source:  REcolorado as distributed by MLS GRID #4384654 Report a problem REcolorado as distributed by MLS GRID #4384654 Report a problem | ||
| 10/8/2025 | Pending sale | $715,000$393/sqft |
Source: REcolorado as distributed by MLS GRID #4384654 Report a problem | ||
| 9/4/2025 | Listed for sale | $715,000$393/sqft |
Source: REcolorado as distributed by MLS GRID #4384654 Report a problem | ||
| 9/12/2024 | Listing removed | $2,295$1/sqft |
Source: Zillow Rentals Report a problem | ||
| 8/23/2023 | Listing removed | -- |
Source: Zillow Rentals Report a problem | ||
| 8/4/2023 | Listed for rent | $2,295$1/sqft |
Source: Zillow Rentals Report a problem | ||
Public tax history
Tax history is unavailable.
Neighborhood: West Highland
Nearby homes
- $532,8002 bd1 ba-- sqft3431 Lowell Blvd, Denver, CO 80211Off Market

- $--2 bd1 ba910 sqft3435 Lowell Blvd #1, Denver, CO 80211Off Market

- $1,9952 bd1 ba910 sqft3435 Lowell Blvd, Denver, CO 80211For Rent

- $638,8004 bd2 ba1.8k sqft3435 N Lowell Blvd, Denver, CO 80211Off Market
- $607,0003 bd1 ba1.8k sqft3433 Lowell Blvd, Denver, CO 80211Off Market
- $840,2002 bd2 ba2.2k sqft3439 Lowell Blvd, Denver, CO 80211Off Market
- $993,6004 bd2 ba2k sqft3425 Lowell Blvd, Denver, CO 80211Off Market
- $906,2004 bd2 ba1.6k sqft3417 Lowell Blvd, Denver, CO 80211Off Market
Nearby schools
GreatSchools rating
- 9/10Edison Elementary SchoolGrades: PK-5Distance: 0.3 mi
- 9/10Skinner Middle SchoolGrades: 6-8Distance: 0.5 mi
- 5/10North High SchoolGrades: 9-12Distance: 0.8 mi
Schools provided by the listing agent
- Elementary: Edison
- Middle: Strive Sunnyside
- High: North
- District: Denver 1
Source: REcolorado as distributed by MLS GRID. This data may not be complete. We recommend contacting the local school district to confirm school assignments for this home.
Get a cash offer in 3 minutes
Find out how much your home could sell for in as little as 3 minutes with a no-obligation cash offer.
Estimated market value
$702,900
Get a cash offer in 3 minutes
Find out how much your home could sell for in as little as 3 minutes with a no-obligation cash offer.
Estimated market value
$702,900
- Colorado
- Denver County
- Denver
- 80211
- West Highland
- 3431 Lowell Boulevard
Nearby cities
Nearby neighborhoods
Nearby zip codes
Other Denver Topics
