Skip main navigation
Off market
  • $937,600

    3431 N Oxnard Blvd, Oxnard, CA 93036

    4beds
    3baths
    1,916sqft
    SingleFamily
    Built in 2017
    3,484 Square Feet Lot
    $937,600 Zestimate®
    $489/sqft
    $4,408 Estimated rent

    Home value

    $937,600

    $891,000 - $984,000

    $4,408/mo

    Zestimate® history
    Loading
    Loading...

    Owner options

    List your home for rent

    $4,408/mo

    Rent Zestimate®

    Find your next renter with Zillow Rental Manager. Plus, with online applications, you can quickly screen prospective tenants – for free.

    Learn more

    $4,408/mo

    Rent Zestimate®

    Refinance and save

    $5,883/mo

    Est. payment

    Refinancing to a lower rate could help reduce your monthly payments and save thousands over the life of the loan.

    See today's rates

    $5,883/mo

    Est. payment

    Explore your selling options

    Work with a Zillow partner agent

    Leverage their expertise and Zillow's premium Showcase listings to get your home seen by more buyers.

    Get started

    List with your own agent

    Get your home in front of millions of buyers by listing it on Zillow.

    Learn how to do it

    Sell it yourself

    Take full control of how buyers see your home on Zillow by listing For Sale by Owner (FSBO).

    List your home

    What's special

    High ceilingsRecessed lightingLarge walk-in closetGas fireplaceLarge center islandGorgeous riverpark homeRetractable screen

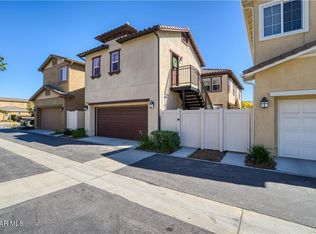
    Gorgeous Riverpark home with numerous upgrades. Welcoming entry greets you with high ceilings, recessed lighting and hard- surface flooring throughout (stairway, bedrooms and upstairs hallway all recently installed).This open concept home features an entryway open to the Living Room and Dining Room. There is a downstairs office with sliding barn doors. The kitchen is a cooks dream complete with large center island, granite countertops, recessed lighting, refrigerator, range cooktop, microwave and windows brining in tons of natural light. The outside patio has a retractable screen making indoor-outdoor entertaining a joy. The Family Room boasts a gas fireplace and is open to the kitchen. The Primary Suite has a large walk-in closet and a luxurious ensuite bathroom. The secondary bedrooms have ceiling fans and lots of natural light. There is an upstairs Laundry Room with an included washer and dryer. The backyard patio features a firepit and string lighting. The private 2 car garage is upgraded with epoxy coated floors and premium built-in cabinets.Just a short walk to all of the shops and restaurants at Riverpark. Enjoy shopping at Whole Foods and Target so close by. Private & Permitted detached unit is rented separately with its own separate entrance. Submit on Pets. This property has 3 bedrooms plus a bonus office.

    This property is off market, which means it's not currently listed for sale or rent on Zillow. This may be different from what's available on other websites or public sources.
    Facts & features

    Interior

    Bedrooms & bathrooms
    • Bedrooms: 4
    • Bathrooms: 3
    Heating
    • Forced air, Heat pump
    Cooling
    • None
    Features
    • Flooring: Carpet, Laminate
    • Has fireplace: Yes
    Interior area
    • Total interior livable area: 1,916 sqft

    Property

    Parking
    • Total spaces: 2
    • Parking features: None, Garage
    Features
    • Has view: Yes
    • View description: Mountain
    Lot
    • Size: 3,484 sqft
    Details
    • Parcel number: 1330180205

    Construction

    Type & style
    • Home type: SingleFamily
    Materials
    • Roof: Composition
    Condition
    • Year built: 2017

    Community & neighborhood

    Location
    • Region: Oxnard

    HOA & financial

    HOA
    • Has HOA: Yes
    • HOA fee: $56 monthly

    Other

    Other facts
    • Appliances \ Dryer
    • Appliances \ Refrigerator
    • Appliances \ Washer
    • Buyer Agency Comp Type \ %
    • Cooling Type \ Air Conditioning
    • Cooling Type \ Central A/C
    • Cooling Type \ Central A\C
    • Disclosures \ CC & R
    • Disclosures \ Homeowners Association
    • Fireplace Features \ Other
    • Fireplace Fuel \ Gas
    • Fireplace Location \ Family Room
    • Fireplace \ Yes
    • Flooring \ Wood/Wood Like
    • Flooring \ Wood\Wood Like
    • Furnished \ Unfurnished
    • Lock Box Location \ See Remarks
    • Lock Box Type \ See Remarks
    • Lot Size Source \ Public Records
    • MLS Listing ID: 222004810
    • MLS Name: Ventura broker feed (Ventura broker feed)
    • Pets Allowed \ Breed Restrictions
    • Pets Allowed \ Call
    • Property Type \ B
    • Special Conditions \ Standard
    • Year Built Source \ Assessor

    Price history

    DateEventPrice
    10/28/2022Listing removed--
    Source: CSMAOR Report a problem
    9/29/2022Listed for rent$3,900$2/sqft
    Source: Zillow Rental Network_1 #222004810 Report a problem
    4/7/2022Sold$907,000+3.7%$473/sqft
    Source: Public Record Report a problem
    3/11/2022Pending sale$875,000+9.4%$457/sqft
    Source: CRMLS #SR22040253 Report a problem
    12/9/2020Sold$800,000+0.1%$418/sqft
    Source: CRMLS #BB20223403 Report a problem
    11/5/2020Pending sale$799,500$417/sqft
    Source: Redfin Corporation #BB20223403 Report a problem
    10/23/2020Listed for sale$799,500+56.9%$417/sqft
    Source: Redfin Corporation #BB20223403 Report a problem
    5/16/2017Sold$509,500$266/sqft
    Source: Public Record Report a problem

    Public tax history

    YearProperty taxesTax assessment
    2025$18,245 +7.8%$962,514 +2%
    2024$16,928 $943,642 +2%
    2023$16,928 +10.2%$925,140 +13.4%
    2022$15,361 +0.8%$816,000 +2%
    2021$15,239 +15.2%$800,000 +48.1%
    2020$13,225 +2.1%$540,153 +2%
    2019$12,947 -1.6%$529,563 +2%
    2018$13,163 +30.9%$519,180 +102.7%
    2017$10,059 +773.2%$256,150 +156.2%
    2016$1,152 -43.7%$100,000 +19%
    2015$2,048 +96.2%$84,000
    2014$1,044 $84,000 -20%
    2013-- $105,000 +208.8%
    2012-- $34,000 -59.5%
    2011-- $84,000 +60.8%
    2009-- $52,224

    Find assessor info on the county website

    Neighborhood: Riverpark

    Nearby schools

    GreatSchools rating
    Schools provided by the listing agent
    • District: Oxnard Union

    Source: The MLS. This data may not be complete. We recommend contacting the local school district to confirm school assignments for this home.

    Get a cash offer in 3 minutes
    Find out how much your home could sell for in as little as 3 minutes with a no-obligation cash offer.
    Estimated market value
    $937,600
    Get a cash offer in 3 minutes
    Find out how much your home could sell for in as little as 3 minutes with a no-obligation cash offer.
    Estimated market value
    $937,600