Skip main navigation
Sold
  • $460,000

    3431 NE Fremont Dr, Portland, OR 97220

    3beds
    1,612sqft
    Residential, Single Family Residence
    Built in 1952
    5,662.8 Square Feet Lot
    $458,700 Zestimate®
    $285/sqft
    $2,504 Estimated rent

    Home value

    $458,700

    $427,000 - $495,000

    $2,504/mo

    Zestimate® history
    Loading
    Loading...

    Owner options

    List your home for rent

    $2,504/mo

    Rent Zestimate®

    Find your next renter with Zillow Rental Manager. Plus, with online applications, you can quickly screen prospective tenants – for free.

    Learn more

    $2,504/mo

    Rent Zestimate®

    Refinance and save

    $2,857/mo

    Est. payment

    Refinancing to a lower rate could help reduce your monthly payments and save thousands over the life of the loan.

    See today's rates

    $2,857/mo

    Est. payment

    Explore your selling options

    Work with a Zillow partner agent

    Leverage their expertise and Zillow's premium Showcase listings to get your home seen by more buyers.

    Get started

    List with your own agent

    Get your home in front of millions of buyers by listing it on Zillow.

    Learn how to do it

    Sell it yourself

    Take full control of how buyers see your home on Zillow by listing For Sale by Owner (FSBO).

    List your home

    What's special

    Modern functionalityOpen-concept livingThoughtful built-insFrench doorsPrivate entranceEfficient floor planPlenty of storage
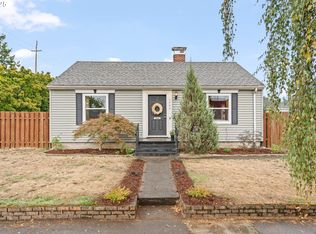
    New Price!! Discover exceptional value in this charming mid-century ranch with a fully permitted ADU in the heart of NE Portland. With a new price and fresh opportunity, this property is ideal for savvy buyers seeking versatility, character, and income potential.Offering a total of 1,612 sqft between the main home and ADU, this residence blends classic charm with modern functionality. The light-filled main house features 3 bedrooms, 1 bath, original hardwood floors, and thoughtful built-ins that create a welcoming, lived-in feel. The efficient floor plan makes the most of every inch, with plenty of storage and cozy spaces to relax or entertain.Converted in 2018, the permitted 648 sqft ADU (formerly a garage) offers open-concept living, French doors, a spacious kitchen, full bath, in-unit laundry, and a private entrance—perfect for rental income, multi-generational living, or a creative workspace. Roof was replaced in 2023.Whether you're drawn to the timeless mid-century design, the income-producing potential, or the flexibility of dual living spaces, this home offers incredible value in a desirable location.Don’t miss your second chance—schedule your tour today and see what makes this home a standout and a smoking deal! [Home Energy Score = 2. HES Report at https://rpt.greenbuildingregistry.com/hes/OR10196480]

    Zillow last checked:

    Listing updated:

    Listed by:

    Julia Monaghan julia@juliamonaghan.com,

    Real Broker,

    Maria Raimondi Garces 971-570-5436,

    Real Broker

    Bought with:

    Julia Monaghan, 201223493

    Real Broker

    Source: RMLS (OR),MLS#: 24122009MLS Logo

    Facts & features

    Interior

    Bedrooms & bathrooms
    • Bedrooms: 3
    • Bathrooms: 2
    • Full bathrooms: 2
    • Main level bathrooms: 2
    Primary bedroom
    • Features: Builtin Features, Hardwood Floors
    • Level: Main
    • Area: 132
    • Dimensions: 11 x 12
    Bedroom 2
    • Features: Hardwood Floors
    • Level: Main
    • Area: 108
    • Dimensions: 12 x 9
    Bedroom 3
    • Features: Hardwood Floors
    • Level: Main
    • Area: 90
    • Dimensions: 9 x 10
    Dining room
    • Features: Hardwood Floors
    • Level: Main
    • Area: 64
    • Dimensions: 8 x 8
    Kitchen
    • Features: Exterior Entry
    • Level: Main
    • Area: 72
    • Width: 8
    Living room
    • Features: Hardwood Floors
    • Level: Main
    • Area: 195
    • Dimensions: 15 x 13
    Heating
    • Heat Pump
    Cooling
    • Central Air
    Appliances
    • Included: Dishwasher, Disposal, Free-Standing Range, Free-Standing Refrigerator, Washer/Dryer, Electric Water Heater
    Features
    • Built-in Features
    • Flooring: Concrete, Hardwood, Laminate
    • Windows: Aluminum Frames
    • Basement: Crawl Space
    Interior area
    • Total structure area: 1,612
    • Total interior livable area: 1,612 sqft

    Property

    Parking
    • Parking features: Carport, Driveway, Converted Garage, Detached
    • Has carport: Yes
    • Has uncovered spaces: Yes
    Accessibility
    • Accessibility features: Ground Level, Main Floor Bedroom Bath, Minimal Steps, One Level, Accessibility
    Features
    • Stories: 1
    • Patio & porch: Patio
    • Exterior features: Yard, Exterior Entry
    Lot
    • Size: 5,662 sqft
    • Dimensions: 50 x 110
    • Features: Level, SqFt 5000 to 6999
    Details
    • Parcel number: R147545
    • Zoning: R5

    Construction

    Type & style
    • Home type: SingleFamily
    • Architectural style: Ranch
    • Property subtype: Residential, Single Family Residence
    Materials
    • Vinyl Siding
    • Roof: Composition
    Condition
    • Resale
    • New construction: No
    • Year built: 1952
    Details
    • Warranty included: Yes

    Utilities & green energy

    • Sewer: Public Sewer
    • Water: Public
    • Utilities for property: Cable Connected

    Community & neighborhood

    Security
    • Security features: None
    Location
    • Region: Portland
    • Subdivision: Madison South

    Other

    Other facts
    • Listing terms: Cash,Conventional,FHA,VA Loan
    • Road surface type: Paved

    Price history

    DateEventPrice
    8/14/2025Sold$460,000-4%$285/sqft
    Source: RMLS (OR) #24122009 Report a problem
    7/17/2025Pending sale$479,000$297/sqft
    Source: RMLS (OR) #24122009 Report a problem
    6/24/2025Price change$479,000-3.2%$297/sqft
    Source: RMLS (OR) #24122009 Report a problem
    6/10/2025Price change$495,000-0.8%$307/sqft
    Source: RMLS (OR) #24122009 Report a problem
    4/21/2025Price change$499,000-3.1%$310/sqft
    Source: RMLS (OR) #24122009 Report a problem
    4/3/2025Price change$515,000-1.7%$319/sqft
    Source: RMLS (OR) #24122009 Report a problem
    2/27/2025Price change$524,000-2.1%$325/sqft
    Source: RMLS (OR) #24122009 Report a problem
    2/7/2025Listed for sale$535,000+11.7%$332/sqft
    Source: RMLS (OR) #24122009 Report a problem
    6/9/2023Listing removed--
    Source: Zillow Rentals Report a problem
    6/7/2023Listed for rent$2,050$1/sqft
    Source: Zillow Rentals Report a problem
    12/20/2021Sold$479,000+6.5%$297/sqft
    Source: RMLS (OR) #21686952 Report a problem
    11/16/2021Pending sale$449,900$279/sqft
    Source: RMLS (OR) #21686952 Report a problem
    11/10/2021Listed for sale$449,900+259.9%$279/sqft
    Source: RMLS (OR) #21686952 Report a problem
    6/8/2012Sold$125,000+4.2%$78/sqft
    Source: RMLS (OR) #11465932 Report a problem
    2/25/2011Listing removed$120,000$74/sqft
    Source: Portland Equities LLC dba Keller Williams, Portland Central #10082523 Report a problem
    2/5/2011Price change$120,000-7.7%$74/sqft
    Source: Portland Equities LLC dba Keller Williams, Portland Central #10082523 Report a problem
    11/24/2010Price change$130,000-13.3%$81/sqft
    Source: Portland Equities LLC dba Keller Williams, Portland Central #10082523 Report a problem
    11/10/2010Price change$150,000-11.8%$93/sqft
    Source: Portland Equities LLC dba Keller Williams, Portland Central #10082523 Report a problem
    10/22/2010Listed for sale$170,000-20.9%$105/sqft
    Source: Portland Equities LLC dba Keller Williams, Portland Central #10082523 Report a problem
    10/25/2007Sold$215,000+59.3%$133/sqft
    Source: Public Record Report a problem
    5/12/2003Sold$135,000$84/sqft
    Source: Public Record Report a problem

    Public tax history

    YearProperty taxesTax assessment
    2025$5,433 +3.7%$201,620 +3%
    2024$5,237 +4%$195,750 +3%
    2023$5,036 +2.2%$190,050 +3%
    2022$4,927 -7.9%$184,520 +3%
    2021$5,351 +8.4%$179,150 +3%
    2020$4,936 +30.8%$173,940 +16.9%
    2019$3,773 $148,850 +3%
    2018$3,773 +3%$144,520 +3%
    2017$3,662 +14%$140,320 +3%
    2016$3,212 $136,240 +3%
    2015$3,212 +2.7%$132,280 +3%
    2014$3,128 +15.2%$128,430 +3%
    2013$2,716 +15.9%$124,690 +3%
    2012$2,343 +1.3%$121,060 +3%
    2011$2,314 -6.9%$117,540 +3%
    2010$2,486 +2.7%$114,120 +3%
    2009$2,421 +6%$110,800 +3%
    2008$2,284 +0.3%$107,580 +3%
    2007$2,278 +11.4%$104,450 +3%
    2006$2,045 +4.7%$101,410 +3%
    2005$1,954 -8.2%$98,460 +3%
    2004$2,128 +3.3%$95,600 +3%
    2003$2,060 +7.8%$92,820 +3%
    2002$1,911 +8.3%$90,120 +6.1%
    2000$1,765 $84,960

    Find assessor info on the county website

    Neighborhood: Madison South

    Nearby schools

    GreatSchools rating
    Schools provided by the listing agent
    • Elementary: Jason Lee
    • Middle: Roseway Heights
    • High: Leodis Mcdaniel

    Source: RMLS (OR). This data may not be complete. We recommend contacting the local school district to confirm school assignments for this home.

    Get a cash offer in 3 minutes
    Find out how much your home could sell for in as little as 3 minutes with a no-obligation cash offer.
    Estimated market value
    $458,700
    Get a cash offer in 3 minutes
    Find out how much your home could sell for in as little as 3 minutes with a no-obligation cash offer.
    Estimated market value
    $458,700