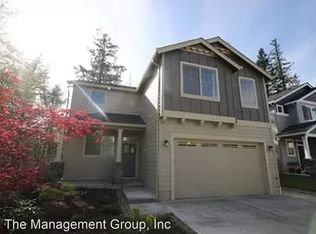
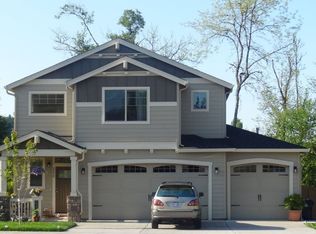
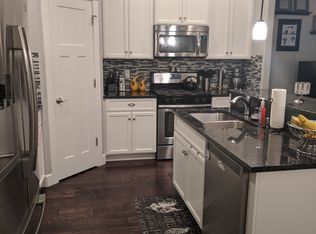
This Lacamas Meadows Craftsman offers 4 bedrooms, 2.1 bathrooms, and a premium greenbelt lot - delivering a private backyard and peaceful natural buffer that's hard to find. Inside, real wood floors flow through an open-concept living, dining, and kitchen area with granite counters, an island with eating bar, pendant lighting, stainless appliances, and a walk-in pantry. The vaulted owner's suite features double sinks, a walk-in shower, and a walk-in closet. A full suite of smart home features - Ecobee thermostat, Rachio sprinkler system, MyQ garage door opener, Kwikset smart lock, smart washer and dryer, and Ring security - means comfort, efficiency, and peace of mind are built right in and all appliances are included for added convenience. The fully fenced backyard is complete with a covered patio, perfect for summertime BBQs. Minutes to Lacamas Regional Park, scenic trails, downtown Camas, shopping, dining, and top-rated Camas schools. With summer just around the corner, fire up the grill on the patio, bike to the lake, or walk to the parks and schools. House can be sold fully furnished if buyer desires.
Pending
$639,900
3431 NW 47th Dr, Camas, WA 98607
4beds
1,830sqft
Residential, Single Family Residence
Built in 2013
3,920 Square Feet Lot
$-- Zestimate®
$350/sqft
$50/mo HOA
What's special
Covered patioPrivate backyardPerfect for summertime bbqsReal wood floorsWalk-in closetDouble sinksRachio sprinkler system
- 26 days |
- 59 |
- 5 |
Likely to sell faster than
Zillow last checked:
Listing updated:
Listed by:
Hannah Dubyne hannah@dubynerealtygroup.com,
Real Broker LLC,
Skyla Colvin 564-208-2082,
Real Broker LLC
Source: RMLS (OR),MLS#: 466704185
Facts & features
Interior
Bedrooms & bathrooms
- Bedrooms: 4
- Bathrooms: 3
- Full bathrooms: 2
- Partial bathrooms: 1
- Main level bathrooms: 1
Rooms
- Room types: Bedroom 4, Laundry, Bedroom 2, Bedroom 3, Dining Room, Family Room, Kitchen, Living Room, Primary Bedroom
Primary bedroom
- Features: Bathroom, Double Sinks, Vaulted Ceiling, Walkin Closet, Walkin Shower, Wallto Wall Carpet
- Level: Upper
- Area: 180
- Dimensions: 15 x 12
Bedroom 2
- Features: Closet, Wallto Wall Carpet
- Level: Upper
- Area: 121
- Dimensions: 11 x 11
Bedroom 3
- Features: Closet, Wallto Wall Carpet
- Level: Upper
- Area: 143
- Dimensions: 11 x 13
Bedroom 4
- Features: Closet, Wallto Wall Carpet
- Level: Upper
- Area: 130
- Dimensions: 10 x 13
Dining room
- Features: Wood Floors
- Level: Main
- Area: 108
- Dimensions: 12 x 9
Kitchen
- Features: Dishwasher, Gas Appliances, Island, Microwave, Free Standing Range, Free Standing Refrigerator, Granite, Wood Floors
- Level: Main
- Area: 144
- Width: 12
Living room
- Features: Fireplace, Wood Floors
- Level: Main
- Area: 255
- Dimensions: 17 x 15
Heating
- Forced Air, Fireplace(s)
Cooling
- Central Air
Appliances
- Included: Dishwasher, Disposal, Free-Standing Gas Range, Free-Standing Refrigerator, Gas Appliances, Microwave, Stainless Steel Appliance(s), Washer/Dryer, Free-Standing Range, Gas Water Heater
- Laundry: Laundry Room
Features
- Granite, High Speed Internet, Vaulted Ceiling(s), Closet, Kitchen Island, Bathroom, Double Vanity, Walk-In Closet(s), Walkin Shower, Pantry
- Flooring: Wall to Wall Carpet, Wood
- Windows: Double Pane Windows
- Number of fireplaces: 1
- Fireplace features: Gas
Interior area
- Total structure area: 1,830
- Total interior livable area: 1,830 sqft
Video & virtual tour
Property
Parking
- Total spaces: 2
- Parking features: Driveway, Attached
- Attached garage spaces: 2
- Has uncovered spaces: Yes
Accessibility
- Accessibility features: Garage On Main, Parking, Walkin Shower, Accessibility
Features
- Levels: Two
- Stories: 2
- Patio & porch: Covered Patio
- Exterior features: Yard
- Fencing: Fenced
- Has view: Yes
- View description: Park/Greenbelt, Trees/Woods
Lot
- Size: 3,920 Square Feet
- Features: Greenbelt, Level, SqFt 3000 to 4999
Details
- Parcel number: 177663090
- Zoning: MF-10
Construction
Type & style
- Home type: SingleFamily
- Architectural style: Craftsman
- Property subtype: Residential, Single Family Residence
Materials
- Cement Siding
- Roof: Composition
Condition
- Resale
- New construction: No
- Year built: 2013
Utilities & green energy
- Gas: Gas
- Sewer: Public Sewer
- Water: Public
Community & HOA
Community
- Security: Sidewalk
- Subdivision: Lacamas Meadows
HOA
- Has HOA: Yes
- Amenities included: Commons, Management
- HOA fee: $50 monthly
Location
- Region: Camas
Financial & listing details
- Price per square foot: $350/sqft
- Tax assessed value: $594,832
- Annual tax amount: $5,284
- Date on market: 5/20/2026
- Cumulative days on market: 26 days
- Listing terms: Cash,Conventional,FHA,VA Loan
- Road surface type: Paved
Estimated market value
Not available
Estimated sales range
Not available
Not available
Price history
| Date | Event | Price |
|---|---|---|
| 6/2/2026 | Pending sale | $639,900$350/sqft |
Source: | ||
| 5/20/2026 | Listed for sale | $639,900+88.2%$350/sqft |
Source: | ||
| 3/24/2021 | Listing removed | -- |
Source: Owner Report a problem | ||
| 3/21/2016 | Sold | $340,000$186/sqft |
Source: Public Record Report a problem | ||
| 2/12/2016 | Listed for sale | $340,000+28.3%$186/sqft |
Source: Owner Report a problem | ||
| 1/31/2014 | Sold | $265,000$145/sqft |
Source: Public Record Report a problem | ||
Public tax history
| Year | Property taxes | Tax assessment |
|---|---|---|
| 2024 | $5,671 +5.3% | $594,832 -2.1% |
| 2023 | $5,386 +3.7% | $607,408 +8.2% |
| 2022 | $5,193 -1.4% | $561,208 +20.6% |
| 2021 | $5,265 -4.4% | $465,506 +6.4% |
| 2020 | $5,507 | $437,459 +3.1% |
| 2019 | $5,507 +20.3% | $424,335 +12.9% |
| 2018 | $4,578 -9.3% | $375,724 +7.8% |
| 2017 | $5,050 +13.5% | $348,381 +4.2% |
| 2016 | $4,450 | $334,340 +9.6% |
| 2015 | $4,450 +8.3% | $305,166 +5.4% |
| 2014 | $4,107 | $289,488 +151.7% |
| 2013 | $4,107 | $115,000 |
Find assessor info on the county website
Monthly payment
Est. payment$--/mo
Payment breakdown
Explore the cost of this home by adjusting the details. Changes won't be saved.All calculations are estimates and provided by Zillow, Inc. for informational purposes only. Actual amounts may vary.
HOA fees may include property taxes on listings classified as Co-Ops. Contact the listing agent and/or owner for fee details.
Mortgage interest rates are dependent on a number of factors, including credit score, down payment, and repayment length. Interest rate data provided by Zillow Group Marketplace, Inc. as of 1/1/1970 from various mortgage lenders with which we have lead or other similar arrangements; the Estimated Payment is an average of those rates.
See how much you could borrow to make a competitive offer.
Climate risks
Neighborhood: 98607
Nearby schools
GreatSchools rating
- 9/10Grass Valley Elementary SchoolGrades: K-5Distance: 0.3 mi
- 8/10Skyridge Middle SchoolGrades: 6-8Distance: 0.2 mi
- 10/10Camas High SchoolGrades: 9-12Distance: 2.2 mi
Schools provided by the listing agent
- Elementary: Grass Valley
- Middle: Skyridge
- High: Camas
Source: RMLS (OR). This data may not be complete. We recommend contacting the local school district to confirm school assignments for this home.
A local agent can set up tours, give advice and negotiate with sellers.
- Washington
- Clark County
- Camas
- 98607
- 3431 NW 47th Dr