Skip main navigation
Sold
  • $1,225,000

    3431 NW Lacamas Ln, Camas, WA 98607

    4beds
    3,719sqft
    Residential, Single Family Residence
    Built in 2011
    0.31 Acres Lot
    $1,314,300 Zestimate®
    $329/sqft
    $5,362 Estimated rent

    Home value

    $1,314,300

    $1.25M - $1.39M

    $5,362/mo

    Zestimate® history
    Loading
    Loading...

    Owner options

    List your home for rent

    $5,362/mo

    Rent Zestimate®

    Find your next renter with Zillow Rental Manager. Plus, with online applications, you can quickly screen prospective tenants – for free.

    Learn more

    $5,362/mo

    Rent Zestimate®

    Refinance and save

    $7,647/mo

    Est. payment

    Refinancing to a lower rate could help reduce your monthly payments and save thousands over the life of the loan.

    See today's rates

    $7,647/mo

    Est. payment

    Explore your selling options

    Work with a Zillow partner agent

    Leverage their expertise and Zillow's premium Showcase listings to get your home seen by more buyers.

    Get started

    List with your own agent

    Get your home in front of millions of buyers by listing it on Zillow.

    Learn how to do it

    Sell it yourself

    Take full control of how buyers see your home on Zillow by listing For Sale by Owner (FSBO).

    List your home

    What's special

    Gas fireplaceExpansive covered patioOversized guest suiteLower level yardOversized islandHand scraped hardwood floorsFloor to ceiling stone
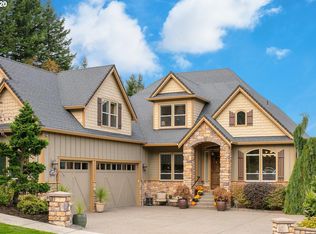
    Welcome to this custom-built luxury home located in the prestigious Lakeridge neighborhood. Sophisticated details throughout include hand scraped hardwood floors, elaborate millwork, coffered ceilings, heated tile floors, and intricate built-ins throughout. The spacious floor plan, which lives as mostly a one level, offers the primary bedroom, an oversized guest suite, and two other Jack and Jill style bedrooms all on the main floor. The gourmet kitchen features top-of-the-line appliances, custom cabinetry, slab granite, and an oversized island perfect for entertaining. The open concept family room has a timeless design with a gas fireplace surrounded by floor to ceiling stone. Additional rooms include a formal dining room, den, and lower-level bonus room/media room which provides multifunctional spaces for plenty of activities. Step outside to the expansive covered patio allowing for year-round enjoyment and overlooks the peaceful greenbelt filled with mature trees. This large 1/3 acre private lot has different pathways taking you through the manicured lawns to a separate sitting area and lower level yard. There is plenty of room for your toys with the oversized/extra deep 3 car garage. Truly a great location within the desirable Camas School district and walking distance to Lacamas Lake & trails. This is the home you have been waiting for.

    Zillow last checked:

    Listing updated:

    Listed by:

    Amber Roland 503-539-7758,

    John L. Scott Real Estate

    Bought with:

    Rebecca Dunn, 120298

    Keller Williams Realty

    Source: RMLS (OR),MLS#: 24115546MLS Logo

    Facts & features

    Interior

    Bedrooms & bathrooms
    • Bedrooms: 4
    • Bathrooms: 5
    • Full bathrooms: 4
    • Partial bathrooms: 1
    • Main level bathrooms: 4
    Primary bedroom
    • Features: French Doors, Patio, High Ceilings, Jetted Tub, Suite, Tile Floor, Walkin Closet, Walkin Shower, Wallto Wall Carpet
    • Level: Main
    Bedroom 2
    • Features: High Ceilings, Shared Bath, Wallto Wall Carpet
    • Level: Main
    Bedroom 3
    • Features: Balcony, High Ceilings, Shared Bath, Wallto Wall Carpet
    • Level: Main
    Bedroom 4
    • Features: High Ceilings, Suite, Wallto Wall Carpet
    • Level: Main
    Dining room
    • Features: Coved, Formal, Engineered Hardwood, High Ceilings, Wainscoting
    • Level: Main
    Family room
    • Features: Builtin Features, Great Room, High Ceilings
    • Level: Main
    Kitchen
    • Features: Builtin Range, Builtin Refrigerator, Dishwasher, Gas Appliances, Gourmet Kitchen, Island, Microwave, Builtin Oven, Engineered Hardwood, Granite, High Ceilings
    • Level: Main
    Heating
    • Forced Air, Heat Pump
    Cooling
    • Heat Pump
    Appliances
    • Included: Built In Oven, Built-In Range, Built-In Refrigerator, Dishwasher, Disposal, Gas Appliances, Microwave, Plumbed For Ice Maker, Range Hood, Gas Water Heater
    • Laundry: Laundry Room
    Features
    • High Ceilings, Sound System, Wainscoting, Suite, Built-in Features, Shared Bath, Balcony, Coved, Formal, Great Room, Gourmet Kitchen, Kitchen Island, Granite, Walk-In Closet(s), Walkin Shower, Cook Island
    • Flooring: Engineered Hardwood, Heated Tile, Tile, Wall to Wall Carpet
    • Doors: French Doors
    • Windows: Double Pane Windows
    • Basement: Daylight,Finished
    • Number of fireplaces: 1
    • Fireplace features: Gas
    Interior area
    • Total structure area: 3,719
    • Total interior livable area: 3,719 sqft

    Property

    Parking
    • Total spaces: 3
    • Parking features: Driveway, Attached, Extra Deep Garage, Oversized
    • Attached garage spaces: 3
    • Has uncovered spaces: Yes
    Accessibility
    • Accessibility features: Main Floor Bedroom Bath, Walkin Shower, Accessibility
    Features
    • Stories: 2
    • Patio & porch: Covered Patio, Patio
    • Exterior features: Yard, Balcony
    • Has spa: Yes
    • Spa features: Bath
    • Fencing: Fenced
    • Has view: Yes
    • View description: Park/Greenbelt, Territorial, Trees/Woods
    Lot
    • Size: 0.31 Acres
    • Features: Greenbelt, Private, Trees, Sprinkler, SqFt 10000 to 14999
    Details
    • Parcel number: 124817386

    Construction

    Type & style
    • Home type: SingleFamily
    • Architectural style: Craftsman,Custom Style
    • Property subtype: Residential, Single Family Residence
    Materials
    • Stone, Wood Siding
    • Foundation: Concrete Perimeter
    • Roof: Composition
    Condition
    • Resale
    • New construction: No
    • Year built: 2011

    Utilities & green energy

    • Gas: Gas
    • Sewer: Public Sewer
    • Water: Public

    Community & neighborhood

    Security
    • Security features: Security System
    Location
    • Region: Camas
    • Subdivision: Lakeridge

    HOA & financial

    HOA
    • Has HOA: Yes
    • HOA fee: $325 annually

    Other

    Other facts
    • Listing terms: Cash,Conventional,FHA,VA Loan
    • Road surface type: Paved

    Price history

    DateEventPrice
    5/23/2024Sold$1,225,000-2%$329/sqft
    Source: RMLS (OR) #24115546 Report a problem
    5/7/2024Pending sale$1,250,000$336/sqft
    Source: RMLS (OR) #24115546 Report a problem
    4/29/2024Price change$1,250,000-3.8%$336/sqft
    Source: RMLS (OR) #24115546 Report a problem
    4/19/2024Listed for sale$1,300,000+13%$350/sqft
    Source: RMLS (OR) #24115546 Report a problem
    1/7/2021Listing removed$1,150,000$309/sqft
    Source: RMLS (OR) #21366718 Report a problem
    1/4/2021Listed for sale$1,150,000+40.6%$309/sqft
    Source: Realty Pro, Inc. #21366718 Report a problem
    10/11/2017Sold$818,000-3.8%$220/sqft
    Source: NWMLS as distributed by MLS GRID #1182053 Report a problem
    8/23/2017Pending sale$850,000$229/sqft
    Source: Realty Pro West, LLC #17573573 Report a problem
    8/19/2017Listed for sale$850,000+54.5%$229/sqft
    Source: Realty Pro West, Llc #17573573 Report a problem
    12/16/2011Sold$550,000+233.3%$148/sqft
    Source: Public Record Report a problem
    7/8/2005Sold$165,000$44/sqft
    Source: Public Record Report a problem

    Public tax history

    YearProperty taxesTax assessment
    2024$10,836 +0.7%$1,137,339 -6.4%
    2023$10,763 +9.9%$1,215,038 +10.5%
    2022$9,796 -1.6%$1,100,001 +25.2%
    2021$9,951 -7.1%$878,773 +6.2%
    2020$10,709 $827,221 +0.2%
    2019$10,709 +7.4%$825,494 +0.8%
    2018$9,975 -14.2%$819,004 +2.1%
    2017$11,622 +13.8%$802,135 +4.5%
    2016$10,213 $767,676 +7.5%
    2015$10,213 +7.4%$714,427 +6.5%
    2014$9,513 $670,819 +8.4%
    2013$9,513 +57%$619,000 +21.2%
    2012$6,060 +217.8%$510,611 +37.1%
    2011$1,907 $372,305

    Find assessor info on the county website

    Neighborhood: 98607

    Nearby schools

    GreatSchools rating
    Schools provided by the listing agent
    • Elementary: Helen Baller
    • Middle: Liberty
    • High: Camas

    Source: RMLS (OR). This data may not be complete. We recommend contacting the local school district to confirm school assignments for this home.

    Get a cash offer in 3 minutes
    Find out how much your home could sell for in as little as 3 minutes with a no-obligation cash offer.
    Estimated market value
    $1,314,300
    Get a cash offer in 3 minutes
    Find out how much your home could sell for in as little as 3 minutes with a no-obligation cash offer.
    Estimated market value
    $1,314,300