Situated in the relaxed charm of the Outer Sunset, this pristinely presented residence has been completely reimagined through a full renovation, including its inviting backyard. Stucco gray exterior w/blue accents, covered entry, & custom contemporary front door. European wide-plank white oak engineered hardwood floors & high-end designer finishes throughout create a harmonious elegant feel. Main level open floor plan for seamless flow between LR, dining, & kitchen areas. Urban views from LR w/built-in media cabinet. Chef's kitchen w/Thermador stainless appliances, pot filler, soft-close cabinets, & LED under-shelf lighting. Primary BD has peekaboo water views, & like the 2nd BD, are peaceful sanctuaries. Full BA has marble-inspired topped vanity, hexagonal floor tile, & shower over tub. Lower level's spacious family/media room directly connects to backyard & has wet bar w/wine fridge, sink, & floating shelves. 3rd BD w/custom closet. Stylish new BA w/striking shower accent wall, marble-inspired vanity, & mirror w/integrated lighting. Large landscaped backyard features lush looking turf, spacious patio, raised garden beds & new fence. Incredible opportunity to own a sophisticated, sensationally redone, contemporary home w/modern conveniences for an exceptional living experience.
Closed
$1,705,000
3431 Noriega Street, San Francisco, CA 94122
3beds
1,233sqft
Single Family Residence
Built in 1944
1,772 Square Feet Lot
$1,993,000 Zestimate®
$1,383/sqft
$4,927 Estimated rent
Home value
$1,993,000
$1.79M - $2.21M
$4,927/mo
Zestimate® history
Owner options
List your home for rent
$4,927/mo
Rent Zestimate®
Find your next renter with Zillow Rental Manager. Plus, with online applications, you can quickly screen prospective tenants – for free.
$4,927/mo
Rent Zestimate®
Refinance and save
$10,804/mo
Est. payment
Refinancing to a lower rate could help reduce your monthly payments and save thousands over the life of the loan.
$10,804/mo
Est. payment
Explore your selling options
Work with a Zillow partner agent
Leverage their expertise and Zillow's premium Showcase listings to get your home seen by more buyers.
Get startedList with your own agent
Get your home in front of millions of buyers by listing it on Zillow.
Learn how to do itSell it yourself
Take full control of how buyers see your home on Zillow by listing For Sale by Owner (FSBO).
List your homeWhat's special
Lush looking turfWine fridgeNew fenceRaised garden bedsSpacious patioHigh-end designer finishesHexagonal floor tile
Zillow last checked:
Listing updated:
Listed by:
Raquel Newman DRE #02020923 415-450-8544,
Vanguard Properties 415-758-6800
Bought with:
Daniel Camou
Compass
Frank Villanueva
Compass
Source: BAREIS,MLS#: 425020086 Originating MLS: Marin County
Originating MLS: Marin CountyFacts & features
Interior
Bedrooms & bathrooms
- Bedrooms: 3
- Bathrooms: 2
- Full bathrooms: 2
Rooms
- Room types: Master Bedroom, Living Room, Kitchen, Family Room, Dining Room, Baths Other
Primary bedroom
- Features: Closet
Bedroom
- Level: Lower,Main
Bathroom
- Features: Window, Tub w/Shower Over, Tile, Shower Stall(s), Low-Flow Toilet(s), Low-Flow Shower(s)
- Level: Lower,Main
Dining room
- Features: Dining/Living Combo
- Level: Main
Family room
- Level: Lower
Kitchen
- Features: Skylight(s), Pantry Cabinet, Other Counter
- Level: Main
Living room
- Level: Main
Heating
- Radiant Floor
Cooling
- None
Appliances
- Included: Wine Refrigerator, Tankless Water Heater, Range Hood, Free-Standing Refrigerator, Free-Standing Gas Range, Dishwasher
- Laundry: Hookups Only, Ground Floor, Cabinets
Features
- Formal Entry, Storage, Wet Bar
- Flooring: Wood, Tile
- Windows: Skylight(s)
- Has basement: No
- Has fireplace: No
Interior area
- Total structure area: 1,233
- Total interior livable area: 1,233 sqft
Property
Parking
- Total spaces: 1
- Parking features: Inside Entrance, Garage Door Opener, Enclosed, Attached, Paved
- Attached garage spaces: 1
- Has uncovered spaces: Yes
Features
- Patio & porch: Patio
- Fencing: Wood,Fenced,Back Yard
Lot
- Size: 1,772 Square Feet
- Features: Low Maintenance, Landscaped
Details
- Parcel number: 2078044
- Special conditions: Offer As Is
Construction
Type & style
- Home type: SingleFamily
- Architectural style: Contemporary
- Property subtype: Single Family Residence
- Attached to another structure: Yes
Materials
- Roof: Bitumen
Condition
- Year built: 1944
Utilities & green energy
- Sewer: Public Sewer
- Water: Public
- Utilities for property: Public
Green energy
- Energy efficient items: Water Heater, Appliances
Community & HOA
HOA
- Has HOA: No
Location
- Region: San Francisco
Financial & listing details
- Price per square foot: $1,383/sqft
- Tax assessed value: $924,437
- Annual tax amount: $11,741
- Date on market: 3/14/2025
- Road surface type: Paved
Price history
| Date | Event | Price |
|---|---|---|
| 4/3/2025 | Sold | $1,705,000+17.6%$1,383/sqft |
Source:  BAREIS #425020086 Report a problem BAREIS #425020086 Report a problem | ||
| 3/21/2025 | Pending sale | $1,450,000$1,176/sqft |
Source: BAREIS #425020086 Report a problem | ||
| 3/15/2025 | Listed for sale | $1,450,000+44.3%$1,176/sqft |
Source: BAREIS #425020086 Report a problem | ||
| 8/14/2024 | Sold | $1,005,000+45.7%$815/sqft |
Source: Public Record Report a problem | ||
| 3/1/2007 | Sold | $690,000+5.3%$560/sqft |
Source: Public Record Report a problem | ||
| 10/13/2006 | Sold | $655,000$531/sqft |
Source: Public Record Report a problem | ||
Public tax history
| Year | Property taxes | Tax assessment |
|---|---|---|
| 2025 | $11,741 +9.4% | $924,437 +2% |
| 2024 | $10,728 +1.4% | $906,312 +2% |
| 2023 | $10,575 +1.8% | $888,542 +2% |
| 2022 | $10,388 +1.7% | $871,121 +2% |
| 2021 | $10,210 -0.8% | $854,041 +1% |
| 2020 | $10,291 +4.1% | $845,285 +2% |
| 2019 | $9,891 +3.5% | $828,712 +2% |
| 2018 | $9,560 -1.7% | $812,464 +2% |
| 2017 | $9,730 +1.8% | $796,534 +2% |
| 2016 | $9,561 +5.1% | $780,916 +5.5% |
| 2015 | $9,097 +14.1% | $740,000 +13.8% |
| 2014 | $7,971 | $650,000 +19.9% |
| 2013 | -- | $542,000 +10.6% |
| 2012 | -- | $490,000 -18.3% |
| 2011 | -- | $600,000 -1.6% |
| 2010 | -- | $610,000 |
| 2009 | -- | $610,000 -13.3% |
| 2008 | -- | $703,800 +7.5% |
| 2007 | -- | $655,000 +1432.5% |
| 2006 | -- | $42,740 +2% |
| 2005 | -- | $41,903 +3.9% |
| 2003 | -- | $40,331 +2% |
| 2002 | -- | $39,541 +2% |
| 2001 | -- | $38,768 +2% |
| 2000 | -- | $38,007 |
Find assessor info on the county website
Neighborhood: Outer Sunset
Nearby homes
- $1,296,600-- bd1 ba800 sqft3437 Noriega St, San Francisco, CA 94122Off Market
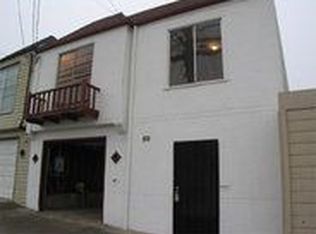
- $1,700,8894 bd2 ba1.6k sqft3425 Noriega St, San Francisco, CA 94122Sold
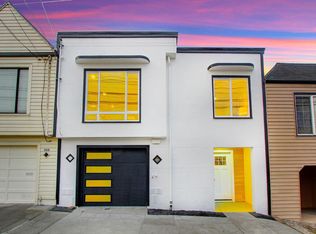
- $1,817,2004 bd3 ba1.6k sqft3419 Noriega St, San Francisco, CA 94122Off Market
- $1,959,0005 bd3 ba2k sqft1814 42nd Ave, San Francisco, CA 94122Off Market
- $1,318,4003 bd1 ba937 sqft1806 42nd Ave, San Francisco, CA 94122Off Market
- $1,243,7003 bd2 ba820 sqft1800 42nd Ave, San Francisco, CA 94122Off Market
- $1,122,3002 bd1 ba800 sqft1810 42nd Ave, San Francisco, CA 94122Off Market
- $1,498,2002 bd1 ba800 sqft1818 42nd Ave, San Francisco, CA 94122Off Market
Nearby schools
GreatSchools rating
- 8/10Sunset Elementary SchoolGrades: K-5Distance: 0.2 mi
- 8/10Giannini (A.P.) Middle SchoolGrades: 6-8Distance: 0.2 mi
- 9/10Lincoln (Abraham) High SchoolGrades: 9-12Distance: 1.1 mi
Get a cash offer in 3 minutes
Find out how much your home could sell for in as little as 3 minutes with a no-obligation cash offer.
Estimated market value
$1,993,000
Get a cash offer in 3 minutes
Find out how much your home could sell for in as little as 3 minutes with a no-obligation cash offer.
Estimated market value
$1,993,000
- California
- San Francisco County
- San Francisco
- 94122
- Outer Sunset
- 3431 Noriega Street
Nearby cities
Nearby neighborhoods
Nearby zip codes
Other San Francisco Topics
