WELCOME TO LAKE CARLTON IN LOGANVILLE! One of Rockhaven Homes' newest and most exquisite communities in the heart of Loganville. The 'STANFORD' floorplan offers a blend of style and functionality, featuring: - Open floorplan concept - Modern luxuries such as granite countertops - Stainless steel appliances - 42-inch cabinets with crown molding the townhome includes a spacious owner's suite with a bathroom featuring double vanities and an oversized walk-in closet, along with two additional bedrooms, a full bathroom, and a half bathroom, 2car Garage. Stock Photos Used. Actual Home May Vary. Quick Move-In. Model Home open daily. Monday 1pm-6pm, Tuesday-Saturday 10am-6pm, and Sunday 12pm-6pm. Contact our agent for details on builder's incentives. Note: Photos are representative of the model and may not reflect the actual home.
Closed
$347,990
3431 Palmer Dr #38, Loganville, GA 30052
3beds
2,002sqft
Townhouse, Residential
Built in 2025
-- sqft lot
$345,300 Zestimate®
$174/sqft
$2,236 Estimated rent
Home value
$345,300
$297,000 - $404,000
$2,236/mo
Zestimate® history
Owner options
List your home for rent
$2,236/mo
Rent Zestimate®
Find your next renter with Zillow Rental Manager. Plus, with online applications, you can quickly screen prospective tenants – for free.
$2,236/mo
Rent Zestimate®
Refinance and save
$2,175/mo
Est. payment
Refinancing to a lower rate could help reduce your monthly payments and save thousands over the life of the loan.
$2,175/mo
Est. payment
Explore your selling options
Work with a Zillow partner agent
Leverage their expertise and Zillow's premium Showcase listings to get your home seen by more buyers.
Get startedList with your own agent
Get your home in front of millions of buyers by listing it on Zillow.
Learn how to do itSell it yourself
Take full control of how buyers see your home on Zillow by listing For Sale by Owner (FSBO).
List your homeWhat's special
Zillow last checked:
Listing updated:
Listed by:
Trina Grimes,
Rockhaven Realty, LLC 470-645-0124
Bought with:
CURTIS WATKINS, 257941
HomeSmart
Source: FMLS GA,MLS#: 7673109
Facts & features
Interior
Bedrooms & bathrooms
- Bedrooms: 3
- Bathrooms: 3
- Full bathrooms: 2
- 1/2 bathrooms: 1
Rooms
- Room types: Laundry, Master Bathroom, Master Bedroom
Primary bedroom
- Features: Oversized Master
- Level: Oversized Master
Bedroom
- Features: Oversized Master
Primary bathroom
- Features: Double Vanity, Shower Only
Dining room
- Features: Open Concept
Kitchen
- Features: Cabinets Other, Kitchen Island, Pantry, Solid Surface Counters
Heating
- Central, Electric
Cooling
- Attic Fan, Ceiling Fan(s), Central Air, Electric
Appliances
- Included: Dishwasher, Disposal, Electric Cooktop, Electric Oven, Electric Range, Electric Water Heater
- Laundry: Upper Level
Features
- Crown Molding, Double Vanity, High Ceilings 9 ft Main, High Ceilings 9 ft Upper
- Flooring: Carpet, Hardwood
- Windows: Insulated Windows
- Basement: None
- Attic: Pull Down Stairs
- Number of fireplaces: 1
- Fireplace features: Electric, Family Room
- Common walls with other units/homes: End Unit
Interior area
- Total structure area: 2,002
- Total interior livable area: 2,002 sqft
Property
Parking
- Total spaces: 2
- Parking features: Garage, Garage Door Opener
- Garage spaces: 2
Accessibility
- Accessibility features: None
Features
- Levels: Two
- Stories: 2
- Patio & porch: Patio
- Pool features: None
- Spa features: None
- Fencing: None
- Has view: Yes
- View description: Other
- Waterfront features: None
- Body of water: None
Lot
- Features: Corner Lot, Level
Details
- Additional structures: None
- Parcel number: 5126 479
- Other equipment: None
- Horse amenities: None
Construction
Type & style
- Home type: Townhouse
- Architectural style: Townhouse,Traditional
- Property subtype: Townhouse, Residential
- Attached to another structure: Yes
Materials
- HardiPlank Type
- Foundation: Slab
- Roof: Other
Condition
- New Construction
- New construction: Yes
- Year built: 2025
Details
- Warranty included: Yes
Utilities & green energy
- Electric: 220 Volts
- Sewer: Public Sewer
- Water: Public
- Utilities for property: Cable Available, Electricity Available, Phone Available, Sewer Available, Underground Utilities, Water Available
Green energy
- Energy efficient items: Appliances
- Energy generation: None
Community & HOA
Community
- Features: None
- Security: Smoke Detector(s)
- Subdivision: Lake Carlton
HOA
- Has HOA: Yes
- Services included: Pest Control, Swim
Location
- Region: Loganville
Financial & listing details
- Price per square foot: $174/sqft
- Date on market: 10/28/2025
- Cumulative days on market: 106 days
- Listing terms: Cash,Conventional,FHA,VA Loan
- Ownership: Fee Simple
- Electric utility on property: Yes
- Road surface type: Concrete, Paved
Price history
| Date | Event | Price |
|---|---|---|
| 2/25/2026 | Sold | $347,990$174/sqft |
Source:  FMLS GA #7673109 Report a problem FMLS GA #7673109 Report a problem | ||
| 2/16/2026 | Pending sale | $347,990$174/sqft |
Source: FMLS GA #7673109 Report a problem | ||
| 1/20/2026 | Price change | $347,990-9.1%$174/sqft |
Source: FMLS GA #7673109 Report a problem | ||
| 11/22/2025 | Price change | $382,990+4.2%$191/sqft |
Source: FMLS GA #7673109 Report a problem | ||
| 10/30/2025 | Price change | $367,380+0.7%$184/sqft |
Source: FMLS GA #7673109 Report a problem | ||
| 10/29/2025 | Listed for sale | $364,990$182/sqft |
Source:  GAMLS #10633330 Report a problem GAMLS #10633330 Report a problem | ||
Public tax history
Tax history is unavailable.
Neighborhood: 30052
Nearby homes

- $615,5003 bd3 ba3.3k sqft5860 Collier Bridge Ln, Hoschton, GA 30548Sold
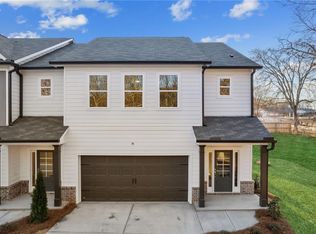
- $385,0003 bd3 ba1.9k sqft169 Hosch St #12, Hoschton, GA 30548Sold
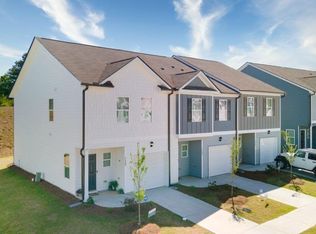
- $314,9903 bd3 ba1.4k sqft328 Regent Park #147, Hoschton, GA 30548Sold
- $340,7403 bd3 ba1.9k sqft236 Salt Lake Ln, Hoschton, GA 30548Sold
- $359,9003 bd3 ba2k sqft157 Hosch St #8, Hoschton, GA 30548Sold
- $314,9903 bd3 ba1.6k sqft338 Regent Park #142, Hoschton, GA 30548Sold
- $314,9903 bd3 ba1.4k sqft346 Regent Park #138, Hoschton, GA 30548Sold
- $344,9903 bd3 ba1.6k sqft78 Buckingham Ln #238, Hoschton, GA 30548Sold
- $359,9903 bd3 ba1.6k sqft57 Huntley Trce #8, Hoschton, GA 30548Sold
Nearby schools
GreatSchools rating
- 7/10West Jackson Elementary SchoolGrades: PK-5Distance: 0.6 mi
- 7/10West Jackson Middle SchoolGrades: 6-8Distance: 4.2 mi
- 5/10Jackson County High SchoolGrades: 9-12Distance: 4.5 mi
Schools provided by the listing agent
- Elementary: Rosebud
- Middle: Grace Snell
- High: South Gwinnett
Source: FMLS GA. This data may not be complete. We recommend contacting the local school district to confirm school assignments for this home.
Get a cash offer in 3 minutes
Find out how much your home could sell for in as little as 3 minutes with a no-obligation cash offer.
Estimated market value
$345,300
Get a cash offer in 3 minutes
Find out how much your home could sell for in as little as 3 minutes with a no-obligation cash offer.
Estimated market value
$345,300
- Georgia
- Jackson County
- Hoschton
- 30052
- 3431 Palmer Dr Unit 38
Nearby cities
Nearby zip codes
Other Hoschton Topics
