Fantastic and rare opportunity to grab a home in the Robious Forest subdivision along Chesterfield's desirable Robious Rd. corridor. Custom constructed in 1996 for the current owners, this property is available for the first time in 30 years. Features include; Quiet community with a dead end street for privacy and little traffic; Beautiful setting on just under 1 acre with beautiful established wooded buffers between neighboring properties; Full brick exterior with newer roof (2020); Aggregate driveway leading to oversized basement level 2 car garage and workshop space; Fenced in rear yard with mix of green space and natural woods; Abundance of SPACE - .9 acre lot, 2872 sqft above grade, 749 sqft of finished basement space, and another 1029 sqft of unfinished basement storage and garage space; Freshly paint throughout majority of the house & all new carpet; Welcoming Foyer with coat closet, half bath, & hardwood floors extending through most of the first floor; Dining Room w/trim detail and bright windows; Oversized Living Room w/vaulted ceiling, gas fireplace & french doors for natural light; Kitchen w/Island, plenty of cabinets for storage, countertops for prep & cozy eat-in spot; Private office/den w/fireplace & french doors - which connects into the first floor Primary Suite; Primary Suite featuring vaulted ceilings, walk-in closet, en-suite bath w/shower, tub & double vanity; Oversized 2nd floor loft area - perfect for toys, exercise equipment etc; 3 generously sized 2nd floor bedrooms each w/nice closets and bright windows; Two full baths on the 2nd level - one w/stall shower and other w/tub/shower combo; 2nd floor laundry hookups; Oversized finished basement space w/ full bath ready for your imagination; Basement storage galore; Rear deck w/pergola; Water heater 2025, Upstairs HVAC 2022, Downstairs HVAC 2025, vents cleaned 2024; Walk to both Bettie Weaver Elementary, James River HS & Robious Landing Park; Easy access to 288, quick drive to downtown & the best of all that Midlothian offers!
Pending
$725,000
3431 Robious Forest Way, Midlothian, VA 23113
4beds
3,621sqft
Single Family Residence
Built in 1996
0.98 Acres Lot
$743,000 Zestimate®
$200/sqft
$21/mo HOA
What's special
- 19 days
- 869
- 69
Zillow last checked:
Listing updated:
Listed by:
Patrick Loth 804-339-0060,
The Kerzanet Group LLC 804-876-0956
Source: CVRMLS,MLS#: 2623575 Originating MLS: Central Virginia Regional MLS
Originating MLS: Central Virginia Regional MLSFacts & features
Interior
Bedrooms & bathrooms
- Bedrooms: 4
- Bathrooms: 5
- Full bathrooms: 4
- 1/2 bathrooms: 1
Primary bedroom
- Description: Carpet, Walk-In Closet, Ensuite Bath
- Level: First
- Dimensions: 0 x 0
Bedroom 2
- Description: Carpet, Closet
- Level: Second
- Dimensions: 0 x 0
Bedroom 3
- Description: Carpet, Closet
- Level: Second
- Dimensions: 0 x 0
Bedroom 4
- Description: Carpet, Closet
- Level: Second
- Dimensions: 0 x 0
Additional room
- Description: Amazing Bonus Potential
- Level: Basement
- Dimensions: 0 x 0
Dining room
- Description: Hardwood, Trim Detail
- Level: First
- Dimensions: 0 x 0
Foyer
- Description: Hardwood, Coat Clost
- Level: First
- Dimensions: 0 x 0
Other
- Description: Shower
- Level: Basement
Other
- Description: Tub & Shower
- Level: First
Other
- Description: Tub & Shower
- Level: Second
Half bath
- Level: First
Kitchen
- Description: Hardwood, Eat-In
- Level: First
- Dimensions: 0 x 0
Laundry
- Level: Second
- Dimensions: 0 x 0
Living room
- Description: 2 Story, Hardwood, Fireplace
- Level: First
- Dimensions: 0 x 0
Office
- Description: Carpet, Fireplace
- Level: First
- Dimensions: 0 x 0
Recreation
- Description: Carpet, Huge Loft
- Level: Second
- Dimensions: 0 x 0
Heating
- Electric, Natural Gas, Zoned
Cooling
- Electric, Heat Pump, Zoned
Appliances
- Included: Dryer, Dishwasher, Disposal, Gas Water Heater, Refrigerator, Stove, Washer
- Laundry: Washer Hookup, Dryer Hookup
Features
- Balcony, Breakfast Area, Ceiling Fan(s), Cathedral Ceiling(s), Fireplace, High Ceilings, Loft, Main Level Primary, Solid Surface Counters, Walk-In Closet(s)
- Flooring: Carpet, Tile, Wood
- Basement: Full,Partially Finished
- Attic: Access Only
- Number of fireplaces: 2
- Fireplace features: Gas
Interior area
- Total interior livable area: 3,621 sqft
- Finished area above ground: 2,872
- Finished area below ground: 749
Video & virtual tour
Property
Parking
- Total spaces: 2
- Parking features: Attached, Basement, Driveway, Garage, Oversized, Paved, Workshop in Garage
- Attached garage spaces: 2
- Has uncovered spaces: Yes
Features
- Levels: Three Or More
- Stories: 3
- Patio & porch: Stoop, Deck
- Exterior features: Deck, Paved Driveway
- Pool features: None
- Fencing: Back Yard,Fenced
Lot
- Size: 0.98 Acres
- Features: Dead End, Wooded
Details
- Parcel number: 727723086600000
- Zoning description: R40
Construction
Type & style
- Home type: SingleFamily
- Architectural style: Transitional
- Property subtype: Single Family Residence
Materials
- Brick, Drywall, Frame
- Foundation: Slab
Condition
- Resale
- New construction: No
- Year built: 1996
Utilities & green energy
- Sewer: Public Sewer
- Water: Public
Community & HOA
Community
- Features: Common Grounds/Area, Home Owners Association
- Subdivision: Robious Forest
HOA
- Has HOA: Yes
- Services included: Common Areas
- HOA fee: $250 annually
Location
- Region: Midlothian
Financial & listing details
- Price per square foot: $200/sqft
- Tax assessed value: $703,900
- Annual tax amount: $6,264
- Date on market: 9/3/2026
- Ownership: Individuals
- Ownership type: Sole Proprietor
Estimated market value
$743,000
$706,000 - $780,000
$4,290/mo
Price history
| Date | Event | Price |
|---|---|---|
| 9/7/2026 | Pending sale | $725,000$200/sqft |
Source:  CVRMLS #2623575 Report a problem CVRMLS #2623575 Report a problem | ||
| 9/4/2026 | Listed for sale | $725,000+39.4%$200/sqft |
Source: CVRMLS #2623575 Report a problem | ||
| 3/24/2021 | Listing removed | -- |
Source: Owner Report a problem | ||
| 5/29/2011 | Listing removed | $520,000$144/sqft |
Source: Continental Real Estate Group #116649 Report a problem | ||
| 5/10/2010 | Listed for sale | $520,000$144/sqft |
Source: Owner Report a problem | ||
Public tax history
| Year | Property taxes | Tax assessment |
|---|---|---|
| 2025 | $6,132 +7.9% | $689,000 +9.1% |
| 2024 | $5,684 +6% | $631,500 +7.2% |
| 2023 | $5,362 +6.5% | $589,200 +7.6% |
| 2022 | $5,036 +12.3% | $547,400 +15.9% |
| 2021 | $4,486 | $472,200 |
| 2020 | $4,486 +3.9% | $472,200 +3.9% |
| 2019 | $4,319 -1.1% | $454,600 |
| 2018 | $4,369 +5.1% | $454,600 |
| 2017 | $4,155 | $454,600 +5.7% |
| 2016 | $4,155 +3.6% | $430,200 +3.6% |
| 2015 | $4,011 +0.7% | $415,200 +0.7% |
| 2014 | $3,982 | $412,200 +2.8% |
| 2013 | -- | $400,800 -7.6% |
| 2012 | -- | $433,600 |
| 2011 | -- | $433,600 -0.6% |
| 2010 | -- | $436,300 -3.7% |
| 2009 | -- | $453,000 -1.8% |
| 2008 | -- | $461,200 +4.5% |
| 2007 | -- | $441,200 +17.5% |
| 2005 | -- | $375,400 +11.3% |
| 2004 | -- | $337,300 +2.7% |
| 2003 | -- | $328,400 |
| 2002 | -- | $328,400 +7.3% |
| 2001 | -- | $306,200 |
Find assessor info on the county website
Monthly payment
Est. payment
Payment breakdown
Explore the cost of this home by adjusting the details. Changes won't be saved.Climate risks
Neighborhood: 23113
Nearby schools
Schools provided by the listing agent
- Elementary: Bettie Weaver
- Middle: Robious
- High: James River
Source: CVRMLS. This data may not be complete. We recommend contacting the local school district to confirm school assignments for this home.

- $742,9005 bd4 ba3.2k sqft3437 Robious Forest Way, Midlothian, VA 23113Off Market
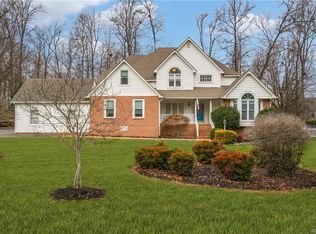
- $702,6004 bd3 ba2.8k sqft3419 Robious Forest Way, Midlothian, VA 23113Off Market
- $---- bd-- ba-- sqft3420 Robious Forest Way, Midlothian, VA 23113Off Market
- $727,4004 bd4 ba3.1k sqft3424 Robious Forest Way, Midlothian, VA 23113Off Market
Similar homes
- $697,0005 bd4 ba3.9k sqft16313 Dragonnade Trl, Midlothian, VA 23113For Sale
 MLS ID #2620474, Will Rinehardt, CapCenter. CVRMLS
 - $889,5005 bd5 ba4k sqft3201 Saint Stephens Way, Midlothian, VA 23113For Sale
 MLS ID #2624644, John Martin, Shaheen Ruth Martin & Fonville. CVRMLS
 - $635,0004 bd3 ba2.5k sqft2723 London Park Dr, Midlothian, VA 23113For Sale
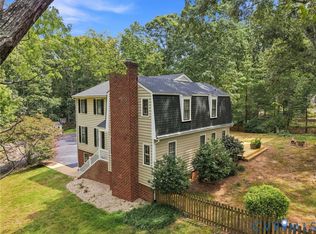 MLS ID #2623613, Kristin Krupp, Shaheen Ruth Martin & Fonville. CVRMLS
 - $734,9004 bd3 ba3.2k sqft11820 Wexwood Dr, North Chesterfield, VA 23236For Sale
 MLS ID #2625093, Charlie Bickel, Real Broker LLC. CVRMLS
