INCREDIBLE BUYER INCENTIVES: $4,000 MORTGAGE CONCESSION. Seller will pay up to $4,000 at closing towards your interest rate buydown if you finance with lender of sellers choice.
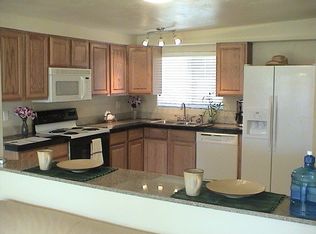
A rear porch extends the main living space at 3431 S Champlain Ave, creating a bright connection to a broad backyard with mature trees. Sliding glass doors link the tiled living and dining area to the porch, while the galley kitchen provides white cabinetry, light countertops and a gas range. The primary bedroom combines carpet with a painted masonry accent wall and an adjoining bathroom with a tiled shower. Additional bedrooms sit along the central hall, with a second bathroom featuring a tub and shower combination. Covered parking and a long concrete driveway add everyday practicality to this single-story home
For sale
$260,000
3431 S Champlain Ave, Tucson, AZ 85730
4beds
1,464sqft
Single Family Residence
Built in 1972
6,969 Square Feet Lot
$-- Zestimate®
$178/sqft
$-- HOA
What's special
Covered parkingGalley kitchenWhite cabinetryLight countertopsGas range
- 7 days
- 374
- 15
Likely to sell faster than
Zillow last checked:
Listing updated:
Listed by:
Tara Jones 480-568-2791,
Opendoor Brokerage, LLC
Source: MLS of Southern Arizona,MLS#: 22624729
Facts & features
Interior
Bedrooms & bathrooms
- Bedrooms: 4
- Bathrooms: 2
- Full bathrooms: 2
Heating
- Natural Gas
Cooling
- Central Air
Appliances
- Included: Dishwasher, Gas Range
- Laundry: Laundry Room
Features
- Flooring: Carpet, Ceramic Tile
- Has fireplace: No
- Fireplace features: None
Interior area
- Total structure area: 1,464
- Total interior livable area: 1,464 sqft
Property
Parking
- Total spaces: 1
- Parking features: Detached
- Carport spaces: 1
Accessibility
- Accessibility features: None
Features
- Levels: One
- Stories: 1
- Patio & porch: None
- Exterior features: None
- Spa features: None
- Fencing: Chain Link
- View description: None
Lot
- Size: 6,969 Square Feet
- Dimensions: 76.71 × 100.00 × 67.98 × 100.00 ft
- Features: Decorative Gravel, Subdivided
Details
- Parcel number: 136201700
- Zoning: Tucson - R1
- Special conditions: None
Construction
Type & style
- Home type: SingleFamily
- Architectural style: Modern
- Property subtype: Single Family Residence
Materials
- Brick
- Roof: Rolled/Hot Mop
Condition
- Year built: 1972
Utilities & green energy
- Sewer: Sewer Connected
- Water: Public
Community & HOA
Community
- Features: None
- Security: None
- Subdivision: Lakeside NO. 4 (294-393)
HOA
- Has HOA: No
Location
- Region: Tucson
Financial & listing details
- Price per square foot: $178/sqft
- Tax assessed value: $229,583
- Annual tax amount: $1,695
- Date on market: 10/9/2026
- Listing terms: VA Loan,Conventional,Cash
- Road surface type: Paved
Estimated market value
Not available
Estimated sales range
Not available
Not available
Price history
| Date | Event | Price |
|---|---|---|
| 10/9/2026 | Listed for sale | $260,000+2.9%$178/sqft |
Source:  MLS of Southern Arizona #22624729 Report a problem MLS of Southern Arizona #22624729 Report a problem | ||
| 10/6/2026 | Sold | $252,566$173/sqft |
Source: Public Record Report a problem | ||
Public tax history
| Year | Property taxes | Tax assessment |
|---|---|---|
| 2026 | $1,695 +4.4% | $22,958 -1% |
| 2025 | $1,623 +6.7% | $23,190 +6.1% |
| 2024 | $1,521 -0.8% | $21,850 +20.8% |
| 2023 | $1,533 -0.3% | $18,087 +25.6% |
| 2022 | $1,538 +4.2% | $14,403 +9.3% |
| 2021 | $1,477 +3% | $13,176 -0.2% |
| 2020 | $1,434 | $13,203 +7.7% |
| 2019 | $1,434 +4.8% | $12,254 +24.6% |
| 2018 | $1,368 +4.8% | $9,834 |
| 2017 | $1,306 +2.6% | $9,834 +5% |
| 2016 | $1,273 +12.2% | $9,366 +5% |
| 2015 | $1,135 | $8,920 |
| 2014 | -- | -- |
| 2013 | -- | $97,106 |
| 2012 | -- | -- |
| 2011 | -- | -- |
| 2010 | -- | -- |
| 2009 | -- | -- |
| 2007 | -- | -- |
| 2006 | -- | -- |
| 2005 | -- | -- |
| 2004 | -- | -- |
| 2003 | -- | -- |
| 2002 | -- | -- |
| 2001 | $1,014 -1.5% | -- |
| 2000 | $1,029 | -- |
Find assessor info on the county website
Monthly payment
Est. payment
Payment breakdown
Explore the cost of this home by adjusting the details. Changes won't be saved.Climate risks
Neighborhood: Lakeside Park
Nearby schools
Schools provided by the listing agent
- Elementary: Ford
- Middle: Secrist
- High: Santa Rita
Source: MLS of Southern Arizona. This data may not be complete. We recommend contacting the local school district to confirm school assignments for this home.

Similar homes
- $259,0003 bd2 ba1.1k sqft7041 E 42nd St, Tucson, AZ 85730For Sale

 MLS ID #22625408, Sherry Ann Tune, Coldwell Banker Realty. MLS of Southern Arizona
 - $--3 bd2 ba1.2k sqft3510 S Pantano Rd, Tucson, AZ 85730Auction
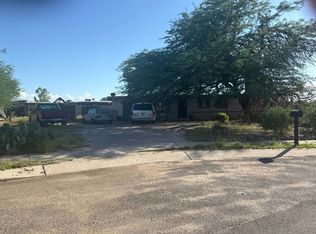 Auction.com 2
 - $--4 bd2 ba1.2k sqft8638 E Stearn Lake Dr, Tucson, AZ 85730Auction
 Auction.com 2
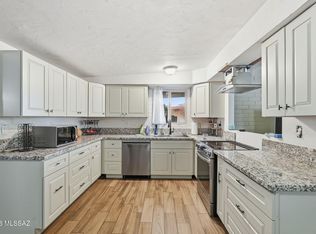
 - $225,0003 bd2 ba1.1k sqft8325 E Louise Dr, Tucson, AZ 85730For Sale
 MLS ID #22625111, Maru Serino, Long Realty. MLS of Southern Arizona
 - $299,7004 bd2 ba1.5k sqft8064 E Nicaragua Dr, Tucson, AZ 85730For SaleMLS ID #22623843, Larry Gibbons, Realty Executives Arizona Territory. MLS of Southern Arizona
- $264,9004 bd2 ba1.3k sqft8465 E Fond Du Lac Dr, Tucson, AZ 85730For SaleMLS ID #22617801, Trameze Jones, OMNI Homes International. MLS of Southern Arizona
- $280,0003 bd2 ba1.3k sqft3332 S Champlain Ave, Tucson, AZ 85730For SaleMLS ID #22616842, Nancy A Fung, Long Realty. MLS of Southern Arizona
- $280,0004 bd2 ba1.6k sqft4425 S Silver Beech Ave, Tucson, AZ 85730For SaleMLS ID #22619266, Tara Jones, Opendoor Brokerage, LLC. MLS of Southern Arizona
- $275,0004 bd2 ba1.1k sqft6856 E 45th St, Tucson, AZ 85730For SaleMLS ID #22615513, LizBiz Nguyen, Realty Executives Arizona Territory. MLS of Southern Arizona
- $315,0004 bd2 ba1.4k sqft4340 S Evergreen Ave, Tucson, AZ 85730For SaleMLS ID #22624513, Zhanna Spektor, Real Broker. MLS of Southern Arizona
- $319,9004 bd2 ba1.5k sqft3224 S Tahoe Dr, Tucson, AZ 85730For SaleMLS ID #22618786, Kaukaha S Watanabe, Real Broker. MLS of Southern Arizona
- $309,0003 bd2 ba1.3k sqft8425 E Mary Dr, Tucson, AZ 85730For SaleMLS ID #22624226, Michael D Rhodes, Realty Executives Arizona Territory. MLS of Southern Arizona
- $289,9003 bd2 ba1k sqft3420 S Santee Ave, Tucson, AZ 85730For SaleMLS ID #22622043, Reyna Erika Madero Hinojosa, Tierra Antigua Realty. MLS of Southern Arizona
- $295,0003 bd2 ba1k sqft8417 E Domenic Dr, Tucson, AZ 85730For SaleMLS ID #22620843, Lonnie Williams, Redfin. MLS of Southern Arizona
- $275,0003 bd2 ba1.2k sqft8544 E Desert Retreat Ct, Tucson, AZ 85730For SaleMLS ID #22622998, Matthew Potter, Real Broker. MLS of Southern Arizona
