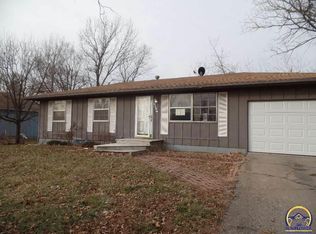
This charming ranch-style home offers comfortable living with plenty of space to make your own. Featuring 3 bedrooms, 1.5 bathrooms, an attached garage, and approximately 1610 sq. ft. of living space, this home has a functional layout with additional room in the basement for a family room, recreation space, laundry, storage, or a home office. The main level offers a spacious living room, kitchen, three bedrooms, and a full bathroom. Downstairs, the basement provides even more usable space along with a convenient half bath. Outside, you’ll love the mature trees that provide plenty of shade and give the front yard a welcoming feel. The attached garage and driveway provide convenient off-street parking, while the yard offers space for relaxing, entertaining, gardening, or pets. Conveniently located in Topeka with easy access to shopping, dining, schools, and major roadways. Home is being sold AS IS. Buyer/agent to verify total house sq ft.
For sale
$174,950
3431 SE Michigan Ave, Topeka, KS 66605
3beds
1,610sqft
Single Family Residence, Residential
Built in 1975
9,147 Square Feet Lot
$-- Zestimate®
$109/sqft
$-- HOA
What's special
Functional layoutAttached garage
- 3 days
- 780
- 64
Zillow last checked:
Listing updated:
Listed by:
Dan Lynch 913-481-6847,
Lynch Real Estate
Source: Sunflower AOR as distributed by MLS GRID,MLS#: 246384
Facts & features
Interior
Bedrooms & bathrooms
- Bedrooms: 3
- Bathrooms: 2
- Full bathrooms: 1
- 1/2 bathrooms: 1
Rooms
- Room types: 1st Fl Full Bath
Primary bedroom
- Level: Main
- Area: 110
- Dimensions: 11x10
Bedroom 2
- Level: Main
- Area: 135
- Dimensions: 15x9
Bedroom 3
- Level: Main
- Area: 99
- Dimensions: 11x9
Family room
- Level: Basement
- Area: 198
- Dimensions: 18x11
Kitchen
- Level: Main
- Area: 135
- Dimensions: 15x9
Laundry
- Level: Basement
- Area: 96
- Dimensions: 16x6
Living room
- Level: Main
- Area: 224
- Dimensions: 16x14
Heating
- Has Heating (Unspecified Type)
Cooling
- Central Air
Appliances
- Included: Electric Range, Dishwasher, Refrigerator
- Laundry: Lower Level
Features
- Flooring: Ceramic Tile
- Basement: Finished
- Has fireplace: No
Interior area
- Total structure area: 1,610
- Total interior livable area: 1,610 sqft
- Finished area above ground: 960
- Finished area below ground: 650
Property
Parking
- Total spaces: 1
- Parking features: Attached
- Attached garage spaces: 1
Features
- Patio & porch: Patio
Lot
- Size: 9,147 Square Feet
- Dimensions: 9525
Details
- Parcel number: 1341704003008000
- Special conditions: Standard
Construction
Type & style
- Home type: SingleFamily
- Architectural style: Ranch
- Property subtype: Single Family Residence, Residential
Materials
- Vinyl Siding
- Roof: Composition
Condition
- Year built: 1975
Utilities & green energy
- Water: Public
Community & HOA
Community
- Subdivision: Best
HOA
- Has HOA: No
Location
- Region: Topeka
Financial & listing details
- Price per square foot: $109/sqft
- Tax assessed value: $149,350
- Annual tax amount: $2,424
- Date on market: 9/2/2026
- Cumulative days on market: 3 days
Estimated market value
Not available
Estimated sales range
Not available
Not available
Price history
| Date | Event | Price |
|---|---|---|
| 9/2/2026 | Listed for sale | $174,950+75.1%$109/sqft |
Source:  Heartland MLS as distributed by MLS GRID #2640026 Report a problem Heartland MLS as distributed by MLS GRID #2640026 Report a problem | ||
| 10/27/2017 | Sold | -- |
Source:  Sunflower AOR as distributed by MLS GRID #196940 Report a problem Sunflower AOR as distributed by MLS GRID #196940 Report a problem | ||
| 10/2/2017 | Pending sale | $99,900$62/sqft |
Source: Topeka #196940 Report a problem | ||
| 8/19/2017 | Listed for sale | $99,900$62/sqft |
Source: Topeka #196940 Report a problem | ||
Public tax history
| Year | Property taxes | Tax assessment |
|---|---|---|
| 2025 | $2,424 +6% | $17,176 +4% |
| 2024 | $2,287 +2.3% | $16,516 +6% |
| 2023 | $2,235 +10.6% | $15,581 +14% |
| 2022 | $2,021 +8.9% | $13,667 +15% |
| 2021 | $1,856 | $11,884 +3% |
| 2020 | -- | $11,538 +3% |
| 2019 | $1,738 +1.9% | $11,203 +2% |
| 2018 | $1,705 +17.9% | $10,983 +17.6% |
| 2017 | $1,446 +139.6% | $9,338 +7.3% |
| 2014 | $603 | $8,700 -4% |
| 2010 | -- | $9,062 |
| 2008 | -- | $9,062 |
| 2007 | -- | $9,062 +1.9% |
| 2006 | -- | $8,890 +3.1% |
| 2005 | -- | $8,625 +5% |
| 2004 | -- | $8,211 +12.6% |
| 2003 | -- | $7,291 +2.9% |
| 2002 | -- | $7,084 +13.4% |
| 2000 | -- | $6,245 |
Find assessor info on the county website
Monthly payment
Est. payment
Payment breakdown
Explore the cost of this home by adjusting the details. Changes won't be saved.Climate risks
Neighborhood: Highland Crest
Nearby schools
Schools provided by the listing agent
- Elementary: Ross Elementary School/USD 501
- Middle: Eisenhower Middle School/USD 501
- High: Highland Park High School/USD 501
Source: Sunflower AOR as distributed by MLS GRID. This data may not be complete. We recommend contacting the local school district to confirm school assignments for this home.

Similar homes
- $165,0003 bd2 ba1.6k sqft3240 SE Minnesota Ave, Topeka, KS 66605For Sale
 MLS ID #246217, Del-Metrius Herron, KW One Legacy Partners, LLC. Sunflower AOR as distributed by MLS GRID
 - $142,0003 bd2 ba1.2k sqft3359 SE Irvingham St, Topeka, KS 66605For Sale
 MLS ID #246447, Dana Revels, Prime Realty, LLC. Sunflower AOR as distributed by MLS GRID
 - $141,0003 bd1 ba1k sqft3303 SE Indiana Ave, Topeka, KS 66605For Sale
 MLS ID #246417, Amber Smith, KW One Legacy Partners, LLC. Sunflower AOR as distributed by MLS GRID
 - $145,0003 bd1 ba1.5k sqft2601 SE Wisconsin Ave, Topeka, KS 66605For Sale
 MLS ID #246429, Gabriella Henderson, Coldwell Banker American Home. Sunflower AOR as distributed by MLS GRID
