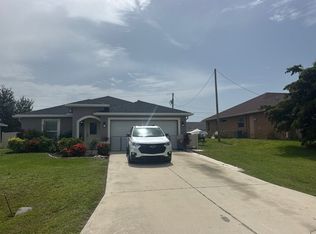
Morning coffee beside the pool, an afternoon swim, and dinner on the lanai as the conversation carries into the evening—picture the days ahead at 3431 SW 6th Place. This three-bedroom, two-bath pool home in Southwest Cape Coral brings together comfortable gathering spaces and room to enjoy Florida outdoors. Vaulted ceilings with wood beams give the living room character, while a faux fireplace creates a welcoming place to settle in after the day. Tile flooring connects the main living areas, and the kitchen keeps everyone within conversation’s reach with white cabinetry, dark countertops, stainless steel appliances, and breakfast-bar seating. The adjoining dining area overlooks the pool, giving everyday meals a view worth lingering over. In the primary bedroom, French doors open directly to the lanai, making a quiet moment outdoors part of your morning routine. Both bathrooms feature distinctive finishes, including a wood-tone vanity and glass-enclosed shower in one and a blue accent wall with a tub-and-shower combination in the other. Outside, the screened enclosure surrounds a private swimming pool and a covered lounge area with space to gather, read, or stretch out after a swim. A grassy backyard provides additional outdoor space, and an attached two-car garage adds everyday convenience. Nearby restaurants are approximately 1–3 miles away, with Fort Myers Beach approximately 20 miles away and Sanibel Island beaches approximately 25 miles away. Southwest Florida International Airport (RSW) is approximately 22 miles away, and Punta Gorda Airport (PGD) is approximately 28 miles away. Whether you are coming home from work or coming south for the season, there is something to look forward to here: your own pool, a place at the table, and time to enjoy both. Front Door and Primary Bedroom Exterior Doors 2023, Fence 2023, Roof 2023, AC 2018, Hot Water Heater 2024
Active
$339,000
3431 SW 6th Pl, Cape Coral, FL 33914
3beds
1,536sqft
Single Family Residence
Built in 1983
10,018 Square Feet Lot
$327,200 Zestimate®
$221/sqft
$-- HOA
What's special
Faux fireplaceBreakfast-bar seatingGrassy backyardAttached two-car garageBlue accent wallTile flooringDark countertops
- 19 hours
- 216
- 70
Zillow last checked:
Listing updated:
Listed by:
Shari Smith 724-464-9230,
LRC Realty Advisors, Inc,
Alexander Jusko 239-471-8575,
LRC Realty Advisors, Inc
Source: Florida Gulf Coast MLS,MLS#: 2026044392 Originating MLS: Florida Gulf Coast
Facts & features
Interior
Bedrooms & bathrooms
- Bedrooms: 3
- Bathrooms: 2
- Full bathrooms: 2
Rooms
- Room types: Screened Porch
Heating
- Central, Electric
Cooling
- Central Air, Electric
Appliances
- Included: Dryer, Dishwasher, Range, Refrigerator, Washer
- Laundry: In Garage
Features
- Cathedral Ceiling(s), Other, Pantry, Shower Only, Separate Shower, Split Bedrooms, Screened Porch
- Flooring: Tile
- Windows: Other, Shutters
Interior area
- Total structure area: 1,989
- Total interior livable area: 1,536 sqft
Video & virtual tour
Property
Parking
- Total spaces: 2
- Parking features: Attached, Garage
- Attached garage spaces: 2
Features
- Stories: 1
- Patio & porch: Lanai, Porch, Screened
- Exterior features: None
- Has private pool: Yes
- Pool features: Fiberglass, In Ground
- Waterfront features: None
Lot
- Size: 10,018 Square Feet
- Dimensions: 80 x 120 x 80 x 120
- Features: Rectangular Lot
Details
- Parcel number: 024523C101768.0030
- Lease amount: $0
- Zoning description: R1
Construction
Type & style
- Home type: SingleFamily
- Architectural style: Ranch,One Story
- Property subtype: Single Family Residence
Materials
- Block, Concrete, Stucco
- Roof: Shingle
Condition
- Resale
- Year built: 1983
Utilities & green energy
- Sewer: Assessment Paid
- Water: Assessment Paid
- Utilities for property: Cable Available
Community & HOA
Community
- Features: None
- Security: Smoke Detector(s)
- Condo and coop fee: $0
- Membership fee: $0
- Subdivision: CAPE CORAL
HOA
- Has HOA: No
- Amenities included: None
- Services included: Other
Location
- Region: Cape Coral
Financial & listing details
- Price per square foot: $221/sqft
- Tax assessed value: $243,865
- Annual tax amount: $4,162
- Date on market: 10/22/2026
- Listing terms: All Financing Considered,Cash,FHA,VA Loan
- Ownership: Single Family
Estimated market value
$327,200
$311,000 - $344,000
$2,747/mo
Price history
| Date | Event | Price |
|---|---|---|
| 10/22/2026 | Listed for sale | $339,000+30.4%$221/sqft |
Source:  Florida Gulf Coast MLS #2026044392 Report a problem | ||
| 8/16/2021 | Sold | $260,000+195.5%$169/sqft |
Source: Public Record Report a problem | ||
| 7/21/2010 | Sold | $88,000-13.5%$57/sqft |
Source: Stellar MLS #O4975976 Report a problem | ||
| 5/25/2010 | Price change | $101,700-10%$66/sqft |
Source: foreclosure.com Report a problem | ||
| 4/20/2010 | Listed for sale | $113,000-61.7%$74/sqft |
Source: foreclosure.com Report a problem | ||
| 11/18/2005 | Sold | $295,000$192/sqft |
Source: Public Record Report a problem | ||
Public tax history
| Year | Property taxes | Tax assessment |
|---|---|---|
| 2025 | $4,162 -14.4% | $243,865 -17.7% |
| 2024 | $4,864 +3.3% | $296,370 +3% |
| 2023 | $4,708 +6.1% | $287,738 +3% |
| 2022 | $4,439 +15.8% | $279,357 |
| 2021 | $3,832 +5.1% | -- |
| 2020 | $3,646 +4.9% | $171,196 +5% |
| 2019 | $3,475 | $163,110 -1% |
| 2018 | $3,475 +0.7% | $164,728 +6.8% |
| 2017 | $3,452 +5.8% | $154,238 +6.8% |
| 2016 | $3,263 +7.3% | $144,440 +7.5% |
| 2015 | $3,041 +6.1% | $134,394 +13.4% |
| 2014 | $2,867 +9.1% | $118,503 +6.4% |
| 2013 | $2,627 +22.2% | $111,404 +13.1% |
| 2012 | $2,149 +11.2% | $98,500 +23.4% |
| 2011 | $1,933 -4.2% | $79,825 -2.4% |
| 2010 | $2,016 -5.3% | $81,803 -7.5% |
| 2009 | $2,130 -18.6% | $88,420 -49.8% |
| 2008 | $2,617 -25.7% | $176,260 -17% |
| 2007 | $3,524 -11.8% | $212,380 +2.4% |
| 2006 | $3,997 +172.4% | $207,440 +73.4% |
| 2004 | $1,467 -1.4% | $119,640 +16.7% |
| 2003 | $1,489 +0.8% | $102,530 +3.7% |
| 2002 | $1,476 | $98,870 +24.3% |
| 2000 | -- | $79,520 |
Find assessor info on the county website
Monthly payment
Est. payment
Payment breakdown
Explore the cost of this home by adjusting the details. Changes won't be saved.Climate risks
Neighborhood: 33914
Similar homes
- $384,9004 bd2 ba2.1k sqft3626 SW 5th Pl, Cape Coral, FL 33914For Sale

 MLS ID #2026021376, Marc Moore, Southern Luxury Realty, LLC. Florida Gulf Coast MLS
- $315,0003 bd2 ba1.3k sqft427 SW 34th St, Cape Coral, FL 33914For Sale
 MLS ID #2026039987, Christine Blasses, Century 21 Selling Paradise. Florida Gulf Coast MLS
- $315,0003 bd2 ba1.4k sqft3411 SW 6th Pl, Cape Coral, FL 33914For Sale
 MLS ID #2026029579, Raul Pino, Sovereign Real Estate Group. Florida Gulf Coast MLS
- $--3 bd2 ba1.6k sqft3411 SW 15th Ave, Cape Coral, FL 33914Auction
 Auction.com 2
- $274,0003 bd2 ba1.2k sqft3408 SW 1st Ave, Cape Coral, FL 33914For SaleMLS ID #2026044568, Lee Reeves, Realty Resource Group Inc. Florida Gulf Coast MLS
- $359,9993 bd2 ba1.4k sqft3224 SE 1st CT, CAPE CORAL, FL 33904For Sale
 MLS ID #226034465, Scott Schilling, Compass Florida LLC. SWFLMLS
- $410,0003 bd2 ba1.6k sqft140 SW 31st St, Cape Coral, FL 33914For SaleMLS ID #2026044033, Rachel Dysarczyk, RE/MAX Trend. Florida Gulf Coast MLS
- $377,9004 bd2 ba1.8k sqft2530 SW 9th Ave, Cape Coral, FL 33914For SaleMLS ID #2026043416, Felix Amabile, Realty One Group MVP. Florida Gulf Coast MLS
- $342,0003 bd2 ba1.5k sqft1000 SW 37th St, Cape Coral, FL 33914For SaleMLS ID #2026026623, Shirley Lucas, Ark Realty & Investment. Florida Gulf Coast MLS
- $425,0003 bd2 ba1.7k sqft4221 SW 2nd Ave, Cape Coral, FL 33914For SaleMLS ID #2026042607, George Patton, RE/MAX Trend. Florida Gulf Coast MLS
- $324,9993 bd2 ba1.2k sqft428 SW 33rd TER, CAPE CORAL, FL 33914For SaleMLS ID #226005178, Kelsey Wheaton, LPT Realty,LLC. SWFLMLS
- $434,9003 bd2 ba1.8k sqft3217 SW 12th Ave, Cape Coral, FL 33914For SaleMLS ID #2026044584, Tom Seele, Coldwell Banker Realty. Florida Gulf Coast MLS
- $359,9003 bd2 ba1.7k sqft2624 SW 8th Court Cpe, Coral, FL 33914For SaleMLS ID #2026041798, Christine Maier, RE/MAX Trend. Florida Gulf Coast MLS
- $325,0003 bd2 ba1.8k sqft423 SW 39th St, Cape Coral, FL 33914For SaleMLS ID #2026033396, Kasey Thompson, Safe Harbour Realty Inc. Florida Gulf Coast MLS
- $315,0004 bd2 ba1.7k sqft3511 SW 8th Pl, Cape Coral, FL 33914For SaleMLS ID #2026031168, Raul Pino, Sovereign Real Estate Group. Florida Gulf Coast MLS
- $398,7003 bd2 ba1.5k sqft909 SW 31st St, Cape Coral, FL 33914For SaleMLS ID #2026042769, Ted Stout, Realmark Realty Group II LLC. Florida Gulf Coast MLS
- $309,9994 bd2 ba1.8k sqft4317 SW 9th Pl, Cape Coral, FL 33914For SaleMLS ID #2026043590, Ava Beats, Coldwell Banker Realty. Florida Gulf Coast MLS
- $359,9003 bd2 ba1.5k sqft4145 SW 6th Pl, Cape Coral, FL 33914For SaleMLS ID #2026038128, Julissa Chacon, Dominex Realty Group LLC. Florida Gulf Coast MLS
- $350,0003 bd2 ba1.3k sqft601 Mohawk Pkwy, Cape Coral, FL 33914For SaleMLS ID #2026035666, Anthony Wallis, Blue Line Realty of SWFL. Florida Gulf Coast MLS
- $360,0003 bd2 ba1.4k sqft1147 SW 39th St, Cape Coral, FL 33914For SaleMLS ID #2026038695, Selena Acanda Pimentel, Innova Real Estate Corp. Florida Gulf Coast MLS
