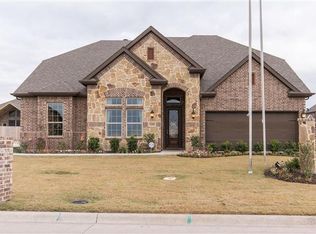
Beautifully crafted 1-story home where comfort & community come together in perfect harmony. Welcome to your next chapter! Featuring 4 beds & 2 full baths, this masterfully designed home offers a spectacular split bedroom layout. From the moment you arrive, the stone & brick elevation makes a lasting impression, blending classic charm with modern curb appeal. Enter the bricked front porch & discover rich wood floors thru most of the home with brand new carpet in all beds. Off of the foyer with French doors, find an spacious office with a closet, ideal for use as bed 4. Retreat to the owner’s suite, split from the secondary beds, to find an en-suite bath with a garden tub, separate shower, 2 granite vanities & a WIC. Step into culinary luxury with this open-concept kitchen that’s designed for impressive entertaining & features a granite island-breakfast bar, white cabinets, stainless appliances that gleam beneath stylish lighting, & a glass mosaic backsplash that complements the rich granite counters. Enjoy an abundance of cabinets, storage & a walk-in pantry. This kitchen flows effortlessly into a spacious living room & dining area, creating an inclusive space where conversations continue. Whether you’re hosting a holiday feast or a movie night, this open kitchen is truly the heart of the home-inviting & functional. Timeless elegance meets everyday comfort in the grand living space. A striking floor-to-ceiling stone fireplace commands attention, a true centerpiece perfect for cozy evenings. A wall of windows floods the room with natural light & frames a peaceful view of your private backyard, where the serenity is enhanced by the rare luxury of no direct back neighbor & a treed horizon where the sounds of birds and the breeze create the perfect relaxing and private ambiance. The covered patio is the perfect setting for morning coffee or weekend BBQs. Own a piece of this thriving neighborhood, where quality living & a strong sense of community go hand in hand.
Sold
Price Unknown
3431 Sequoia Ln, Melissa, TX 75454
4beds
2,290sqft
Single Family Residence
Built in 2016
6,621 Square Feet Lot
$422,400 Zestimate®
$--/sqft
$2,512 Estimated rent
Home value
$422,400
$397,000 - $448,000
$2,512/mo
Zestimate® history
Owner options
List your home for rent
$2,512/mo
Rent Zestimate®
Find your next renter with Zillow Rental Manager. Plus, with online applications, you can quickly screen prospective tenants – for free.
$2,512/mo
Rent Zestimate®
Refinance and save
$180/mo
Est. payment
Refinancing to a lower rate could help reduce your monthly payments and save thousands over the life of the loan.
$180/mo
Est. payment
Explore your selling options
Work with a Zillow partner agent
Leverage their expertise and Zillow's premium Showcase listings to get your home seen by more buyers.
Get startedList with your own agent
Get your home in front of millions of buyers by listing it on Zillow.
Learn how to do itSell it yourself
Take full control of how buyers see your home on Zillow by listing For Sale by Owner (FSBO).
List your homeWhat's special
Floor-to-ceiling stone fireplacePrivate backyardStone and brick elevationWall of windowsRich wood floorsDining areaStainless appliances
Zillow last checked:
Listing updated:
Listed by:
Beth Gaskill 0558780 469-951-7493,
Keller Williams Realty-FM 972-874-1905,
Amy Dettmer 0639370 972-261-4663,
Keller Williams Realty-FM
Bought with:
Clennie Cowle
Coldwell Banker Apex, REALTORS
Source: NTREIS,MLS#: 21001625
Facts & features
Interior
Bedrooms & bathrooms
- Bedrooms: 4
- Bathrooms: 2
- Full bathrooms: 2
Primary bedroom
- Features: En Suite Bathroom
- Level: First
- Dimensions: 16 x 13
Bedroom
- Features: Split Bedrooms, Walk-In Closet(s)
- Level: First
- Dimensions: 12 x 12
Bedroom
- Features: Split Bedrooms
- Level: First
- Dimensions: 12 x 11
Bedroom
- Features: Split Bedrooms
- Level: First
- Dimensions: 18 x 11
Primary bathroom
- Features: Built-in Features, Double Vanity, En Suite Bathroom, Granite Counters, Garden Tub/Roman Tub, Stone Counters, Separate Shower
- Level: First
- Dimensions: 14 x 10
Breakfast room nook
- Level: First
- Dimensions: 15 x 12
Other
- Level: First
- Dimensions: 8 x 5
Kitchen
- Features: Breakfast Bar, Built-in Features, Granite Counters, Kitchen Island, Stone Counters, Walk-In Pantry
- Level: First
- Dimensions: 15 x 15
Laundry
- Features: Built-in Features
- Level: First
- Dimensions: 6 x 6
Living room
- Features: Ceiling Fan(s), Fireplace
- Level: First
- Dimensions: 23 x 21
Heating
- Central, Electric
Cooling
- Central Air, Ceiling Fan(s), Electric
Appliances
- Included: Dishwasher, Electric Cooktop, Electric Water Heater, Disposal, Microwave
- Laundry: Washer Hookup, Electric Dryer Hookup, Laundry in Utility Room
Features
- Decorative/Designer Lighting Fixtures, Granite Counters, High Speed Internet, Kitchen Island, Open Floorplan, Pantry, Cable TV, Vaulted Ceiling(s), Walk-In Closet(s), Wired for Sound
- Flooring: Carpet, Ceramic Tile, Wood
- Windows: Window Coverings
- Has basement: No
- Number of fireplaces: 1
- Fireplace features: Stone, Wood Burning Stove
Interior area
- Total interior livable area: 2,290 sqft
Property
Parking
- Total spaces: 2
- Parking features: Driveway, Garage Faces Front, Garage, Garage Door Opener
- Attached garage spaces: 2
- Has uncovered spaces: Yes
Features
- Levels: One
- Stories: 1
- Patio & porch: Front Porch, Patio, Covered
- Exterior features: Private Yard, Rain Gutters
- Pool features: None, Community
Lot
- Size: 6,621 Square Feet
- Features: Interior Lot, Sprinkler System, Few Trees
Details
- Parcel number: R1071700Q00201
Construction
Type & style
- Home type: SingleFamily
- Architectural style: Traditional,Detached
- Property subtype: Single Family Residence
Materials
- Brick, Rock, Stone
- Roof: Composition
Condition
- Year built: 2016
Utilities & green energy
- Sewer: Public Sewer
- Water: Public
- Utilities for property: Sewer Available, Water Available, Cable Available
Community & HOA
Community
- Features: Clubhouse, Fitness Center, Playground, Pool, Trails/Paths, Curbs, Sidewalks
- Subdivision: North Creek II Ph 4
HOA
- Has HOA: Yes
- Services included: All Facilities
- HOA fee: $180 quarterly
- HOA name: North Creek HOA
- HOA phone: 000-000-0000
Location
- Region: Melissa
Financial & listing details
- Tax assessed value: $445,669
- Annual tax amount: $8,424
- Date on market: 7/17/2025
- Cumulative days on market: 66 days
- Exclusions: Staging items, furniture, curtains and shower curtains.
Price history
| Date | Event | Price |
|---|---|---|
| 10/16/2025 | Sold | -- |
Source: NTREIS #21001625 Report a problem | ||
| 10/15/2025 | Pending sale | $449,999$197/sqft |
Source: NTREIS #21001625 Report a problem | ||
| 9/22/2025 | Contingent | $449,999$197/sqft |
Source: NTREIS #21001625 Report a problem | ||
| 7/17/2025 | Listed for sale | $449,999+56.2%$197/sqft |
Source: NTREIS #21001625 Report a problem | ||
| 3/6/2020 | Sold | -- |
Source: Agent Provided Report a problem | ||
| 2/15/2020 | Pending sale | $288,000$126/sqft |
Source: Phillips Realty Group & Assoc #14253496 Report a problem | ||
| 1/17/2020 | Price change | $288,000-1.4%$126/sqft |
Source: Phillips Realty Group & Assoc #14253496 Report a problem | ||
| 1/4/2020 | Listed for sale | $292,000$128/sqft |
Source: Phillips Realty Group & Assoc #14253496 Report a problem | ||
Public tax history
| Year | Property taxes | Tax assessment |
|---|---|---|
| 2025 | $6,567 -5.5% | $445,669 +2.6% |
| 2024 | $6,947 -1% | $434,251 -0.6% |
| 2023 | $7,021 -10.7% | $436,977 +10% |
| 2022 | $7,861 +25.5% | $397,252 +44.5% |
| 2021 | $6,264 +4.3% | $275,000 |
| 2020 | $6,003 -8.6% | $275,000 -4.3% |
| 2019 | $6,571 +0.1% | $287,263 +4.1% |
| 2018 | $6,566 +364.6% | $275,925 +8.2% |
| 2017 | $1,413 | $254,907 +363.5% |
| 2016 | $1,413 | $55,000 +74.1% |
| 2015 | -- | $31,600 |
Find assessor info on the county website
Neighborhood: 75454
Nearby homes
- $405,6003 bd3 ba2.2k sqft3433 Sequoia Ln, Melissa, TX 75454Off Market

- $484,0004 bd3 ba3.2k sqft3429 Sequoia Ln, Melissa, TX 75454Off Market
- $477,6003 bd3 ba3k sqft3427 Sequoia Ln, Melissa, TX 75454Off Market
- $387,1003 bd2 ba1.9k sqft3501 Sequoia Ln, Melissa, TX 75454Off Market

- $451,2004 bd3 ba2.6k sqft4426 Oak Bluff Dr, Melissa, TX 75454Off Market
- $501,0004 bd3 ba3.4k sqft3425 Sequoia Ln, Melissa, TX 75454Off Market
- $381,0003 bd2 ba1.9k sqft3503 Sequoia Ln, Melissa, TX 75454Off Market
- $427,2004 bd4 ba2.5k sqft3426 Sequoia Ln, Melissa, TX 75454Off Market
Nearby schools
GreatSchools rating
- 9/10North Creek Elementary SchoolGrades: K-5Distance: 0.9 mi
- 9/10Melissa Middle SchoolGrades: 6-8Distance: 2.4 mi
- 8/10Melissa High SchoolGrades: 9-12Distance: 1.6 mi
Schools provided by the listing agent
- Elementary: North Creek
- Middle: Melissa
- High: Melissa
- District: Melissa ISD
Source: NTREIS. This data may not be complete. We recommend contacting the local school district to confirm school assignments for this home.
Get a cash offer in 3 minutes
Find out how much your home could sell for in as little as 3 minutes with a no-obligation cash offer.
Estimated market value
$422,400
Get a cash offer in 3 minutes
Find out how much your home could sell for in as little as 3 minutes with a no-obligation cash offer.
Estimated market value
$422,400
- Texas
- Collin County
- Melissa
- 75454
- 3431 Sequoia Ln
