Welcome home to this fully functional floor plan with NO REAR NEIGHBORS in the small gated community of Innovation at Hidden Lake! A long covered front porch and brick landscaping greet you upon pulling up to the home, and the etched glass door completes this upgrade curb appeal. Step inside to the wood looking tile and crown molding that are throughout the entire first floor. A flex room at the front of the home features windows that allow in lots of natural lighting. Use this space as a home office, playroom, hobby room, a 5th bedroom, or whatever you find yourself wanting or needing. Continue on into the main living space where an open concept kitchen, dining space, and living room make for the perfect entertainment and coming together opportunity. The back wall is lined with windows as well as a sliding glass door that allow in tons of natural light to this space. Loads of cabinets and stone countertop space will make the home chef extremely happy, and an island with a breakfast bar and upgraded pendant lighting make this kitchen irresistible. A large walk-in pantry allows for even more storage. The living room has recessed lighting and a stylish fan giving the downstairs an even more upgraded feel. While on your way upstairs, relish in the massive closet under the staircase that maximizes storage space, and the guest half bathroom is conveniently located next to that as well. Upstairs boasts an extra-wide space that can be used as a loft and is in the center of all of the bedrooms. The primary suite is huge and includes remote controlled blinds, an en suite bathroom, and a massive walk-in closet. The primary bathroom has lots of cabinetry and a dual vanity in addition to a large soaking tub and walk-in shower. The primary closet also has a private access door to the laundry room for convenience. The remaining 3 bedrooms share the 2nd full bathroom upstairs. This bathroom is divided into 2 parts for maximized efficiency and multi-use featuring the dual vanity in one part and the commode and shower/bathtub combination in the other. Make your way back downstairs and head through the sliding glass doors to the covered and screened in back patio that overlooks serenity. With no rear neighbors and a fully fenced in backyard, it is ready to become your outdoor oasis. The home also includes 2 HVAC systems so that cooling the entire home can be done with ease. The 2-car garage also features ceiling storage for even more places to house your things. The small size of this community is so rare and allows for privacy when desired, and being situated directly on John's Lake makes enjoying the lake-life a wonderful possibility. Inquire today to see how this gem can become your own!
Sold for $565,000
$565,000
3431 SHALLOW COVE LANE, CLERMONT, FL 34711
4beds
2,737sqft
Single Family Residence
Built in 2018
7,353 Square Feet Lot
$544,000 Zestimate®
$206/sqft
$3,306 Estimated rent
Home value
$544,000
$517,000 - $571,000
$3,306/mo
Zestimate® history
Owner options
List your home for rent
$3,306/mo
Rent Zestimate®
Find your next renter with Zillow Rental Manager. Plus, with online applications, you can quickly screen prospective tenants – for free.
$3,306/mo
Rent Zestimate®
Refinance and save
$4,009/mo
Est. payment
Refinancing to a lower rate could help reduce your monthly payments and save thousands over the life of the loan.
$4,009/mo
Est. payment
Explore your selling options
Work with a Zillow partner agent
Leverage their expertise and Zillow's premium Showcase listings to get your home seen by more buyers.
Get startedList with your own agent
Get your home in front of millions of buyers by listing it on Zillow.
Learn how to do itSell it yourself
Take full control of how buyers see your home on Zillow by listing For Sale by Owner (FSBO).
List your homeWhat's special
Zillow last checked:
Listing updated:
Listed by:
Jacquelyn Voigt 941-356-3956,
KELLER WILLIAMS REALTY AT THE LAKES 407-566-1800
Bought with:
Emily Barry, 3495705
KELLER WILLIAMS ELITE PARTNERS III REALTY
Source: Stellar MLS,MLS#: O6227529 Originating MLS: Osceola
Originating MLS: Osceola
Facts & features
Interior
Bedrooms & bathrooms
- Bedrooms: 4
- Bathrooms: 3
- Full bathrooms: 2
- 1/2 bathrooms: 1
Rooms
- Room types: Bonus Room
Primary bedroom
- Features: Walk-In Closet(s)
- Level: Second
- Dimensions: 18x12
Bedroom 2
- Features: Built-in Closet
- Level: Second
- Dimensions: 14x12
Bedroom 3
- Features: Built-in Closet
- Level: Second
- Dimensions: 11x13
Bedroom 4
- Features: Built-in Closet
- Level: Second
- Dimensions: 12x12
Balcony porch lanai
- Level: First
- Dimensions: 10x15
Bonus room
- Features: No Closet
- Level: First
- Dimensions: 14x11
Dining room
- Level: First
- Dimensions: 15x8
Kitchen
- Level: First
- Dimensions: 15x12
Living room
- Level: First
- Dimensions: 20x15
Heating
- Central
Cooling
- Central Air
Appliances
- Included: Dishwasher, Disposal, Electric Water Heater, Microwave, Range, Refrigerator
- Laundry: Laundry Room, Upper Level
Features
- Ceiling Fan(s), Crown Molding, Eating Space In Kitchen, Kitchen/Family Room Combo, Living Room/Dining Room Combo, Open Floorplan, PrimaryBedroom Upstairs, Smart Home, Stone Counters, Walk-In Closet(s)
- Flooring: Carpet, Tile
- Doors: Sliding Doors
- Windows: Blinds, Double Pane Windows, Drapes, Window Treatments
- Has fireplace: No
Interior area
- Total structure area: 3,299
- Total interior livable area: 2,737 sqft
Property
Parking
- Total spaces: 2
- Parking features: Driveway, Garage Door Opener, On Street
- Attached garage spaces: 2
- Has uncovered spaces: Yes
- Details: Garage Dimensions: 20x20
Features
- Levels: Two
- Stories: 2
- Patio & porch: Covered, Front Porch, Rear Porch, Screened
- Exterior features: Irrigation System, Rain Gutters, Sidewalk
- Fencing: Fenced,Other
- Waterfront features: Lake, Lake Privileges, Fishing Pier
- Body of water: JOHN'S LAKE
Lot
- Size: 7,353 Square Feet
- Features: Landscaped, Sidewalk
- Residential vegetation: Mature Landscaping
Details
- Parcel number: 022326001000003900
- Special conditions: None
Construction
Type & style
- Home type: SingleFamily
- Property subtype: Single Family Residence
Materials
- Block, Stucco
- Foundation: Slab
- Roof: Shingle
Condition
- New construction: No
- Year built: 2018
Utilities & green energy
- Sewer: Public Sewer
- Water: Public
- Utilities for property: Cable Connected, Electricity Connected, Sewer Connected, Water Connected
Community & HOA
Community
- Features: Dock, Lake, Deed Restrictions, Gated Community - No Guard, Sidewalks
- Security: Gated Community
- Pet fee: $0 monthly
- Subdivision: INNOVATION/HIDDEN LAKE
HOA
- Has HOA: Yes
- Amenities included: Gated
- HOA fee: $190 monthly
- HOA name: Innovation at Hidden Lake
- HOA phone: 352-989-4914
Location
- Region: Clermont
Financial & listing details
- Price per square foot: $206/sqft
- Tax assessed value: $467,050
- Annual tax amount: $5,221
- Date on market: 8/19/2024
- Cumulative days on market: 82 days
- Listing terms: Cash,Conventional,FHA,VA Loan
- Ownership: Fee Simple
- Total actual rent: 0
- Electric utility on property: Yes
- Road surface type: Paved
Price history
| Date | Event | Price |
|---|---|---|
| 11/27/2024 | Sold | $565,000+0.9%$206/sqft |
Source:  Stellar MLS #O6227529 Report a problem Stellar MLS #O6227529 Report a problem | ||
| 11/9/2024 | Pending sale | $560,000$205/sqft |
Source: Stellar MLS #O6227529 Report a problem | ||
| 11/5/2024 | Price change | $560,000-2.4%$205/sqft |
Source: Stellar MLS #O6227529 Report a problem | ||
| 10/24/2024 | Price change | $574,000-0.9%$210/sqft |
Source: Stellar MLS #O6227529 Report a problem | ||
| 9/12/2024 | Price change | $579,000-1.7%$212/sqft |
Source: Stellar MLS #O6227529 Report a problem | ||
| 9/3/2024 | Price change | $589,000-1.7%$215/sqft |
Source: Stellar MLS #O6227529 Report a problem | ||
| 8/19/2024 | Listed for sale | $599,000+3.6%$219/sqft |
Source: Stellar MLS #O6227529 Report a problem | ||
| 7/21/2022 | Sold | $578,000+3.2%$211/sqft |
Source: eXp Realty #78637077 Report a problem | ||
| 6/8/2022 | Pending sale | $560,000$205/sqft |
Source: Stellar MLS #O6030336 Report a problem | ||
| 6/1/2022 | Listed for sale | $560,000+45.5%$205/sqft |
Source: Stellar MLS #O6030336 Report a problem | ||
| 11/6/2020 | Sold | $385,000-2.5%$141/sqft |
Source: Public Record Report a problem | ||
| 9/24/2020 | Pending sale | $395,000$144/sqft |
Source: BLAIR REALTY GROUP INC #O5867406 Report a problem | ||
| 9/17/2020 | Price change | $395,000-1.7%$144/sqft |
Source: BLAIR REALTY GROUP INC #O5867406 Report a problem | ||
| 9/3/2020 | Price change | $401,999-2%$147/sqft |
Source: BLAIR REALTY GROUP INC #O5867406 Report a problem | ||
| 8/11/2020 | Price change | $409,999-3.5%$150/sqft |
Source: BLAIR REALTY GROUP INC #O5867406 Report a problem | ||
| 6/1/2020 | Listed for sale | $425,000-10.5%$155/sqft |
Source: BLAIR REALTY GROUP INC #O5867406 Report a problem | ||
| 11/4/2019 | Listing removed | $475,000$174/sqft |
Source: BLAIR REALTY GROUP INC #O5819564 Report a problem | ||
| 10/16/2019 | Listed for sale | $475,000+54.4%$174/sqft |
Source: BLAIR REALTY GROUP INC #O5819564 Report a problem | ||
| 4/6/2018 | Sold | $307,600$112/sqft |
Source: Public Record Report a problem | ||
Public tax history
| Year | Property taxes | Tax assessment |
|---|---|---|
| 2025 | $7,016 +32% | $467,050 +32.5% |
| 2024 | $5,316 +1.8% | $352,550 +3% |
| 2023 | $5,221 +9.7% | $342,288 +7.2% |
| 2022 | $4,758 +6% | $319,380 +3% |
| 2021 | $4,488 +52% | $310,078 +45.5% |
| 2020 | $2,953 -1.9% | $213,116 +2.3% |
| 2019 | $3,009 +386.8% | $208,325 +495.2% |
| 2018 | $618 | $35,000 |
| 2017 | $618 | -- |
Find assessor info on the county website
Neighborhood: 34711
Nearby homes
- $579,5005 bd3 ba3.3k sqft3427 Shallow Cove Ln, Clermont, FL 34711Off Market
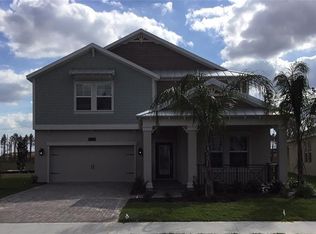
- $454,5004 bd3 ba2k sqft3423 Shallow Cove Ln, Clermont, FL 34711Off Market
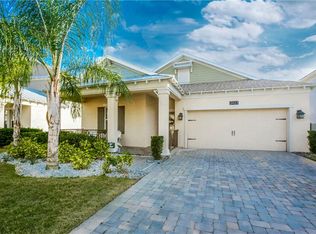
- $515,0005 bd3 ba2.7k sqft4140 Innovation Ln, Clermont, FL 34711Sold
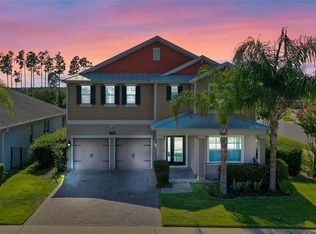
- $498,9003 bd2 ba2k sqft4136 Innovation Ln, Clermont, FL 34711Off Market
- $488,1004 bd3 ba2.7k sqft4132 Innovation Ln, Clermont, FL 34711Off Market
- $635,6005 bd3 ba4k sqft3419 Shallow Cove Ln, Clermont, FL 34711Off Market
- $449,2004 bd3 ba2k sqft4128 Innovation Ln, Clermont, FL 34711Off Market
- $567,0004 bd3 ba2.7k sqft3415 Shallow Cove Ln, Clermont, FL 34711Off Market
Nearby schools
GreatSchools rating
- 7/10Lost Lake Elementary SchoolGrades: PK-5Distance: 2.8 mi
- 6/10Windy Hill Middle SchoolGrades: 6-8Distance: 1.7 mi
- 5/10East Ridge High SchoolGrades: 9-12Distance: 2.8 mi
Schools provided by the listing agent
- Elementary: Lost Lake Elem
- Middle: Windy Hill Middle
- High: East Ridge High
Source: Stellar MLS. This data may not be complete. We recommend contacting the local school district to confirm school assignments for this home.
Get a cash offer in 3 minutes
Find out how much your home could sell for in as little as 3 minutes with a no-obligation cash offer.
Estimated market value
$544,000
Get a cash offer in 3 minutes
Find out how much your home could sell for in as little as 3 minutes with a no-obligation cash offer.
Estimated market value
$544,000
- Florida
- Lake County
- Clermont
- 34711
- 3431 SHALLOW COVE LANE
Nearby cities
Nearby zip codes
Other Clermont Topics
