Welcome to this exquisite, coveted Lakeside community! Enjoy 5 bedrooms/office plus a large game room, a loft, 3 bathrooms and approximately 4,090 square feet of living space, all within an open floor plan. A pristine location and lot, the home sits in a peaceful, nice cul-de-sac with a large three-car garage. Enter through a double doors to enjoy the multi-level home, featuring two separate stairways on each side for convenient access to the beautiful upstairs area. The house has many semi-custom features. The updated kitchen features granite countertops, a kitchen island with a sink, double ovens, newly installed appliances, two pantries, and wood floors in select areas of the downstairs. Additionally, there is a dining room and kitchen nook, a cozy wood-burning fireplace in the family room and gas-burning fireplace in living room, a beautifully remodel and an elegant dining room. Don't miss the spacious downstairs office/bedroom and bathroom, ideal for guests to enjoy. Relax in the private primary bedroom with a beautifully remodeled bathroom featuring a curbless walk-in shower, a free-standing tub, heated floors, and a large walk-in closet.
Closed
$1,100,000
3431 Sierra Meadow Ct, Elk Grove, CA 95758
4beds
4,090sqft
Single Family Residence
Built in 1998
10,585 Square Feet Lot
$1,108,200 Zestimate®
$269/sqft
$4,129 Estimated rent
Home value
$1,108,200
$1.01M - $1.22M
$4,129/mo
Zestimate® history
Owner options
List your home for rent
$4,129/mo
Rent Zestimate®
Find your next renter with Zillow Rental Manager. Plus, with online applications, you can quickly screen prospective tenants – for free.
$4,129/mo
Rent Zestimate®
Refinance and save
$7,260/mo
Est. payment
Refinancing to a lower rate could help reduce your monthly payments and save thousands over the life of the loan.
$7,260/mo
Est. payment
Explore your selling options
Work with a Zillow partner agent
Leverage their expertise and Zillow's premium Showcase listings to get your home seen by more buyers.
Get startedList with your own agent
Get your home in front of millions of buyers by listing it on Zillow.
Learn how to do itSell it yourself
Take full control of how buyers see your home on Zillow by listing For Sale by Owner (FSBO).
List your homeWhat's special
Gas-burning fireplaceCozy wood-burning fireplaceKitchen islandMulti-level homePrivate primary bedroomLarge three-car garageLarge walk-in closet
Zillow last checked:
Listing updated:
Listed by:
Dale Apodaca DRE #01233424 916-308-6161,
Coldwell Banker Realty
Bought with:
Noah Brackett, DRE #01370656
RE/MAX Gold Folsom
Source: MetroList Services of CA,MLS#: 225106508Originating MLS: MetroList Services, Inc.
Facts & features
Interior
Bedrooms & bathrooms
- Bedrooms: 4
- Bathrooms: 3
- Full bathrooms: 3
Rooms
- Room types: Loft, Master Bathroom, Master Bedroom, Dining Room, Family Room, Game Room, Living Room
Primary bathroom
- Features: Shower Stall(s), Double Vanity, Walk-In Closet(s), Window
Dining room
- Features: Dining/Living Combo
Kitchen
- Features: Granite Counters, Kitchen Island, Island w/Sink, Kitchen/Family Combo
Heating
- Central, Fireplace(s), Gas, See Remarks, Natural Gas
Cooling
- Ceiling Fan(s), Central Air, Whole House Fan, See Remarks
Appliances
- Included: Dishwasher, Disposal
- Laundry: Cabinets, Laundry Closet, See Remarks, Other, Inside Room
Features
- Flooring: Carpet, Wood
- Number of fireplaces: 2
- Fireplace features: Master Bedroom, Wood Burning, Gas Log, Other
Interior area
- Total interior livable area: 4,090 sqft
Property
Parking
- Total spaces: 3
- Parking features: Attached
- Attached garage spaces: 3
Features
- Stories: 2
- Has private pool: Yes
- Pool features: In Ground, Pool/Spa Combo, See Remarks
- Fencing: Wood,See Remarks
Lot
- Size: 10,585 Square Feet
- Features: Auto Sprinkler F&R, Cul-De-Sac
Details
- Parcel number: 11916400230000
- Zoning description: RD-5
- Special conditions: Standard
Construction
Type & style
- Home type: SingleFamily
- Property subtype: Single Family Residence
Materials
- Stucco, Wood
- Foundation: Slab
- Roof: Tile
Condition
- Year built: 1998
Utilities & green energy
- Sewer: Public Sewer
- Water: Public
- Utilities for property: Public, Natural Gas Connected
Community & HOA
HOA
- Has HOA: Yes
- Amenities included: Clubhouse, See Remarks
- Services included: Security, Other, Pool
- HOA fee: $277 quarterly
Location
- Region: Elk Grove
Financial & listing details
- Price per square foot: $269/sqft
- Tax assessed value: $476,170
- Annual tax amount: $5,404
- Price range: $1.1M - $1.1M
- Date on market: 8/27/2025
Price history
| Date | Event | Price |
|---|---|---|
| 10/1/2025 | Sold | $1,100,000-2.6%$269/sqft |
Source: MetroList Services of CA #225106508 Report a problem | ||
| 9/8/2025 | Pending sale | $1,129,000$276/sqft |
Source: MetroList Services of CA #225106508 Report a problem | ||
| 9/6/2025 | Price change | $1,129,000-1.8%$276/sqft |
Source: MetroList Services of CA #225106508 Report a problem | ||
| 8/27/2025 | Listed for sale | $1,150,000+315.9%$281/sqft |
Source: MetroList Services of CA #225106508 Report a problem | ||
| 1/30/1998 | Sold | $276,500$68/sqft |
Source: Public Record Report a problem | ||
Public tax history
| Year | Property taxes | Tax assessment |
|---|---|---|
| 2025 | $5,404 +0.9% | $476,170 +2% |
| 2024 | $5,356 +2.8% | $466,834 +2% |
| 2023 | $5,209 +1.7% | $457,681 +2% |
| 2022 | $5,120 +1.7% | $448,708 +2% |
| 2021 | $5,033 -3.9% | $439,911 +1% |
| 2020 | $5,237 -10.5% | $435,402 +2% |
| 2019 | $5,855 +2.3% | $426,866 +2% |
| 2018 | $5,723 +1.6% | $418,497 +2% |
| 2017 | $5,631 +4.2% | $410,292 +2% |
| 2016 | $5,406 +1.7% | $402,248 +1.5% |
| 2015 | $5,316 +1.1% | $396,207 +2% |
| 2014 | $5,257 | $388,447 +0.5% |
| 2013 | -- | $386,692 +2% |
| 2012 | -- | $379,111 +2% |
| 2011 | -- | $371,679 +0.8% |
| 2010 | -- | $368,902 +1.8% |
| 2008 | -- | $362,529 +2% |
| 2007 | -- | $355,421 +2% |
| 2006 | -- | $348,453 +2% |
| 2005 | -- | $341,621 +2% |
| 2004 | -- | $334,923 +1.9% |
| 2003 | -- | $328,785 +2% |
| 2002 | -- | $322,339 +2% |
| 2001 | -- | $316,020 +2% |
| 2000 | -- | $309,824 |
Find assessor info on the county website
Neighborhood: Lakeside
Nearby homes
- $757,3004 bd2 ba2.2k sqft3427 Sierra Meadow Ct, Elk Grove, CA 95758Off Market
- $1,035,0006 bd3 ba3.9k sqft3435 Sierra Meadow Ct, Elk Grove, CA 95758Sold
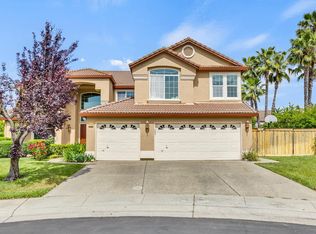
- $810,4006 bd3 ba3.2k sqft3506 Marsh Creek Way, Elk Grove, CA 95758Off Market
- $796,6006 bd3 ba3.2k sqft3502 Marsh Creek Way, Elk Grove, CA 95758Off Market
- $971,7006 bd3 ba3.9k sqft3512 Marsh Creek Way, Elk Grove, CA 95758Off Market
- $891,0006 bd3 ba3.2k sqft3423 Sierra Meadow Ct, Elk Grove, CA 95758Off Market
- $894,3006 bd3 ba3.9k sqft3522 Marsh Creek Way, Elk Grove, CA 95758Off Market
- $950,0006 bd3 ba3.9k sqft3498 Marsh Creek Way, Elk Grove, CA 95758Off Market
Nearby schools
GreatSchools rating
- 8/10Stone Lake Elementary SchoolGrades: K-6Distance: 0.3 mi
- 7/10Toby Johnson Middle SchoolGrades: 7-8Distance: 2.4 mi
- 9/10Franklin High SchoolGrades: 9-12Distance: 2.4 mi
Get a cash offer in 3 minutes
Find out how much your home could sell for in as little as 3 minutes with a no-obligation cash offer.
Estimated market value
$1,108,200
Get a cash offer in 3 minutes
Find out how much your home could sell for in as little as 3 minutes with a no-obligation cash offer.
Estimated market value
$1,108,200
- California
- Sacramento County
- Elk Grove
- 95758
- Lakeside
- 3431 Sierra Meadow Ct
Nearby cities
Nearby neighborhoods
Nearby zip codes
Other Elk Grove Topics
