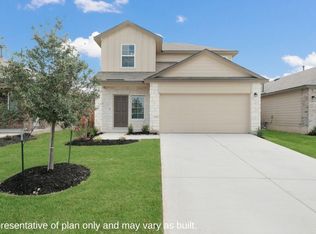
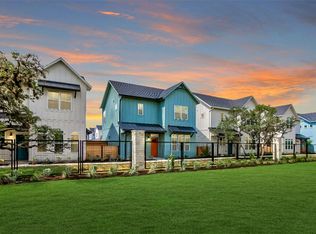
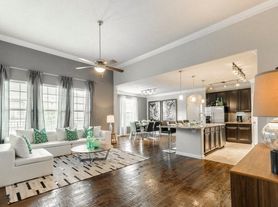
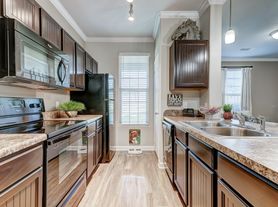
Welcome to Stoney Creek! This well-designed single-story home offers 1,180 sq. ft. with 3 bedrooms and 2 full baths. The inviting entry leads to a private hallway connecting the two secondary bedrooms and full bath before opening to a spacious living and dining area. The kitchen overlooks the main living spaces, creating an easy, open layout for everyday living and entertaining. The primary suite is privately located off the kitchen and dining area and features a walk-in closet and ensuite bath. Enjoy the added benefit of solar panels designed to help reduce electric costs! Residents also have access to the Stoney Creek community pool and amenities, including the neighborhood playground. Conveniently located near US-90 and Loop 1604 with easy access to Lackland Air Force Base, SeaWorld, shopping, dining, and other West San Antonio destinations. Downtown San Antonio is also just a short drive away. Available now! Owner managed. Applications are reviewed on a flexible, case-by-case basis. Schedule your showing today!
House for rent
$1,695/moFees may apply
3431 Stoney Byu, San Antonio, TX 78245
3beds
1,179sqft
Price may not include required fees and charges. Learn more|
Singlefamily
Available now
Air conditioner, central air
Dryer connection laundry
Garage parking
Central, natural gas
What's special
Inviting entryWell-designed single-story homeWalk-in closetEnsuite bath
- 10 days |
- -- |
- -- |
Zillow last checked:
Listing updated:
Travel times

Let’s turn your rent into credit progress
Build credit history with every on-time payment and get credit for the payment you’re already making.
Facts & features
Interior
Bedrooms & bathrooms
- Bedrooms: 3
- Bathrooms: 2
- Full bathrooms: 2
Heating
- Central, Natural Gas
Cooling
- Air Conditioner, Central Air
Appliances
- Included: Dishwasher, Dryer, Garbage Disposal, Gas Water Heater, Plumbed For Ice Maker, Refrigerator, Stove, Stove/Range, Vented Exhaust Fan, Washer
- Laundry: Dryer Connection, In Unit, Washer Hookup
Features
- Cable TV Available, Living/Dining Room Combo, One Living Area, Open Floorplan, Utility Room Inside, Walk In Closet
- Flooring: Vinyl
Interior area
- Total interior livable area: 1,179 sqft
Property
Parking
- Parking features: Garage
- Has garage: Yes
- Details: Contact manager
Features
- Stories: 1
- Exterior features: Living/Dining Room Combo, One Living Area, Playground, Utility Room Inside, Walk In Closet
- Pool features: Contact manager
Details
- Additional structures: Garage(s)
- Parcel number: 1322356
Construction
Type & style
- Home type: SingleFamily
- Property subtype: SingleFamily
Condition
- Year built: 2020
Utilities & green energy
- Utilities for property: Cable Connected
Community & HOA
Community
- Features: Playground
HOA
- Amenities included: Cable TV, Playground
Location
- Region: San Antonio
Financial & listing details
- Lease term: Max # of Months (24),Min # of Months (6)
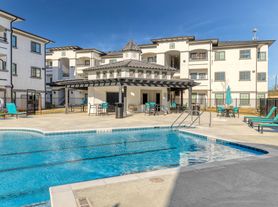
Nearby apartments for rent
Price history
| Date | Event | Price |
|---|---|---|
| 8/19/2026 | Price change | $1,695-5.8%$1/sqft |
Source: LERA MLS #2008167 Report a problem | ||
| 8/13/2026 | Listed for rent | $1,800$2/sqft |
Source: LERA MLS #2008167 Report a problem | ||
| 4/30/2021 | Sold | -- |
Source:  LERA MLS #1510833 Report a problem LERA MLS #1510833 Report a problem | ||
| 3/26/2021 | Pending sale | $223,000$189/sqft |
Source: LERA MLS #1510833 Report a problem | ||
| 3/15/2021 | Price change | $223,000+2.3%$189/sqft |
Source: LERA MLS #1510833 Report a problem | ||
| 3/1/2021 | Price change | $218,000+2.8%$185/sqft |
Source: LERA MLS #1510833 Report a problem | ||
| 2/25/2021 | Listed for sale | $212,000$180/sqft |
Source: LERA MLS #1510833 Report a problem | ||
Neighborhood: 78245
Nearby schools
GreatSchools rating
- 5/10Ladera Elementary SchoolGrades: PK-5Distance: 3.4 mi
- 6/10Medina Valley Loma Alta MiddleGrades: 6-8Distance: 5.6 mi
- 5/10Medina Valley High SchoolGrades: 9-12Distance: 7.2 mi