PRICE REDUCED $10,100. Enjoy easy, "Maintenance-Free" living in this beautifully upgraded Savannah Pointe Villa located in the desirable Venetian Bay Golf Community. Positioned on a rare homesite backing to a peaceful nature preserve, this home offers privacy, tranquility, and scenic natural views. This “like-new” single-story villa features 2 bedrooms, 2 baths, plus a flexible office/den, along with a spacious 2-car garage. The open-concept layout is enhanced by crown molding, tile flooring throughout, and abundant natural light. The kitchen is both functional and inviting, featuring granite countertops, upgraded cabinetry, stainless steel appliances, and a sun tunnel that fills the space with natural light. Thoughtful touches like under- and over-cabinet lighting elevate both ambiance and usability, making this kitchen ideal for everyday living and entertaining. A standout feature of the home is the enclosed lanai, now fully integrated into the main living area—adding valuable square footage and creating a versatile space perfect for relaxing or enjoying the serene preserve backdrop year-round. The owner’s suite offers a comfortable retreat with a spacious layout and custom closet. Additional upgrades throughout the home include 8' solid core doors, 5¼" baseboards, custom window treatments, 5 Ceiling Fans, a WiFi-enabled thermostat, hurricane panels, whole-home surge protection, epoxy garage flooring, garage key pad, gutters, enhanced exterior lighting, extended rear screened lanai with pavers and so much more!. You will appreciate the beauty in all the finishng touches! What more could you ask for? Located in the vibrant Venetian Bay community, residents enjoy golf, a clubhouse, walking and biking trails, plus nearby shops and dining. Just minutes to the beach and with easy access to I-95, this location offers both convenience and lifestyle. Move-in ready and thoughtfully upgraded, this home delivers the perfect blend of comfort, style, and low-maintenance Florida living. "Please note, all information in the MLS is intended to be accurate, but it cannot be guaranteed."
Sold for $426,400
Zestimate®
$426,400
3431 TORRE BOULEVARD, NEW SMYRNA BEACH, FL 32168
2beds
1,973sqft
Duplex, Multi Family
Built in 2015
-- sqft lot
$426,400 Zestimate®
$216/sqft
$2,195 Estimated rent
Home value
$426,400
$397,000 - $461,000
$2,195/mo
Zestimate® history
Owner options
List your home for rent
$2,195/mo
Rent Zestimate®
Find your next renter with Zillow Rental Manager. Plus, with online applications, you can quickly screen prospective tenants – for free.
$2,195/mo
Rent Zestimate®
Refinance and save
$3,336/mo
Est. payment
Refinancing to a lower rate could help reduce your monthly payments and save thousands over the life of the loan.
$3,336/mo
Est. payment
Explore your selling options
Work with a Zillow partner agent
Leverage their expertise and Zillow's premium Showcase listings to get your home seen by more buyers.
Get startedList with your own agent
Get your home in front of millions of buyers by listing it on Zillow.
Learn how to do itSell it yourself
Take full control of how buyers see your home on Zillow by listing For Sale by Owner (FSBO).
List your homeWhat's special
Granite countertopsUnder- and over-cabinet lightingAbundant natural lightEpoxy garage flooringCustom window treatmentsOpen-concept layoutWifi-enabled thermostat
Zillow last checked:
Listing updated:
Listed by:
Deborah Drew Morris 954-336-4880,
THE KEYES COMPANY 386-428-5723
Bought with:
Non-Member Agent
STELLAR NON-MEMBER OFFICE
Source: Stellar MLS,MLS#: NS1087966 Originating MLS: New Smyrna Beach Board of Realtors
Originating MLS: New Smyrna Beach Board of Realtors
Facts & features
Interior
Bedrooms & bathrooms
- Bedrooms: 2
- Bathrooms: 2
- Full bathrooms: 2
Rooms
- Room types: Den/Library/Office
Primary bedroom
- Features: Ceiling Fan(s), Walk-In Closet(s)
- Level: First
- Area: 240 Square Feet
- Dimensions: 15x16
Bedroom 2
- Features: Ceiling Fan(s), Built-in Closet
- Level: First
- Area: 144 Square Feet
- Dimensions: 12x12
Den
- Features: Ceiling Fan(s), No Closet
- Level: First
- Area: 108 Square Feet
- Dimensions: 12x9
Dining room
- Features: Other, No Closet
- Level: First
- Area: 255 Square Feet
- Dimensions: 17x15
Kitchen
- Features: Breakfast Bar, Granite Counters, Tall Countertops, Pantry, Storage Closet
- Level: First
- Area: 130 Square Feet
- Dimensions: 13x10
Laundry
- Features: Granite Counters, Tall Countertops, No Closet
- Level: First
- Area: 54 Square Feet
- Dimensions: 9x6
Living room
- Features: Ceiling Fan(s), No Closet
- Level: First
- Area: 323 Square Feet
- Dimensions: 19x17
Heating
- Central
Cooling
- Central Air
Appliances
- Included: Dishwasher, Disposal, Electric Water Heater, Ice Maker, Microwave, Range
- Laundry: Inside, Laundry Room
Features
- Built-in Features, Ceiling Fan(s), Crown Molding, Living Room/Dining Room Combo, Open Floorplan, Other, Solid Wood Cabinets, Split Bedroom, Stone Counters, Thermostat, Walk-In Closet(s)
- Flooring: Tile
- Doors: Sliding Doors
- Windows: Skylight(s), Window Treatments, Hurricane Shutters
- Has fireplace: No
Interior area
- Total structure area: 2,353
- Total interior livable area: 1,973 sqft
Property
Parking
- Total spaces: 2
- Parking features: Driveway, Garage Door Opener
- Attached garage spaces: 2
- Has uncovered spaces: Yes
Features
- Levels: One
- Stories: 1
- Patio & porch: Enclosed, Front Porch, Rear Porch, Screened
- Exterior features: Irrigation System, Lighting, Other, Rain Gutters, Sidewalk
Lot
- Size: 5,200 Square Feet
- Dimensions: 40 x 130
Details
- Parcel number: 730705000490
- Zoning: PUD
- Special conditions: None
Construction
Type & style
- Home type: MultiFamily
- Property subtype: Duplex, Multi Family
Materials
- Block, Concrete, Stucco
- Foundation: Slab
- Roof: Shingle
Condition
- New construction: No
- Year built: 2015
Utilities & green energy
- Sewer: Public Sewer
- Water: Canal/Lake For Irrigation, Public
- Utilities for property: Cable Available, Electricity Available, Public, Sprinkler Recycled, Street Lights, Underground Utilities
Community & HOA
Community
- Features: Clubhouse, Community Mailbox, Deed Restrictions, Golf Carts OK, Golf, Irrigation-Reclaimed Water, Pool, Restaurant, Sidewalks
- Security: Security Lights, Smoke Detector(s)
- Pet fee: $0 monthly
- Subdivision: TIFFANY HOMES AT VENETIAN BAY
HOA
- Has HOA: Yes
- Amenities included: Basketball Court, Clubhouse, Golf Course, Pickleball Court(s), Playground, Pool, Trail(s)
- Services included: Community Pool, Maintenance Structure, Maintenance Grounds, Pest Control, Pool Maintenance
- HOA fee: $366 monthly
- HOA name: Southern States Management Group/Harley Cooper
- HOA phone: 386-446-6333
- Second HOA name: Atmos Living Management Group
- Second HOA phone: 386-402-4449
Location
- Region: New Smyrna Beach
Financial & listing details
- Price per square foot: $216/sqft
- Tax assessed value: $348,212
- Annual tax amount: $5,813
- Date on market: 4/20/2026
- Cumulative days on market: 69 days
- Listing terms: Cash,Conventional,FHA,VA Loan
- Ownership: Fee Simple
- Total actual rent: 0
- Electric utility on property: Yes
- Road surface type: Asphalt
Price history
| Date | Event | Price |
|---|---|---|
| 7/29/2026 | Sold | $426,400-0.8%$216/sqft |
Source:  Stellar MLS #NS1087966 Report a problem Stellar MLS #NS1087966 Report a problem | ||
| 7/8/2026 | Contingent | $429,900$218/sqft |
Source: Stellar MLS #NS1087966 Report a problem | ||
| 6/29/2026 | Pending sale | $429,900$218/sqft |
Source: Stellar MLS #NS1087966 Report a problem | ||
| 6/9/2026 | Price change | $429,900-2.3%$218/sqft |
Source: Stellar MLS #NS1087966 Report a problem | ||
| 4/20/2026 | Listed for sale | $440,000+50.3%$223/sqft |
Source: Stellar MLS #NS1087966 Report a problem | ||
| 6/8/2020 | Sold | $292,672-2%$148/sqft |
Source: Public Record Report a problem | ||
| 6/8/2020 | Listed for sale | $298,672$151/sqft |
Source: Keyes Company #1055680 Report a problem | ||
| 1/22/2020 | Pending sale | $298,672$151/sqft |
Source: The Keyes Company/Realtors #1055680 Report a problem | ||
| 1/10/2020 | Listed for sale | $298,672+18.4%$151/sqft |
Source: The Keyes Company/Realtors #1055680 Report a problem | ||
| 11/10/2015 | Sold | $252,274$128/sqft |
Source: Public Record Report a problem | ||
Public tax history
| Year | Property taxes | Tax assessment |
|---|---|---|
| 2025 | $5,814 -0.4% | $348,212 +4.8% |
| 2024 | $5,836 +7.6% | $332,236 +10% |
| 2023 | $5,424 +12% | $302,033 +10% |
| 2022 | $4,844 | $274,575 +10% |
| 2021 | -- | $249,614 +28.8% |
| 2020 | $2,793 | $193,864 +2.3% |
| 2019 | $2,793 -0.8% | $189,505 +1.9% |
| 2018 | $2,815 +0.4% | $185,972 +2.3% |
| 2017 | $2,803 -0.2% | $181,761 +2.1% |
| 2016 | $2,810 -3.8% | $178,023 +728% |
| 2015 | $2,920 +525.3% | $21,500 +26.5% |
| 2014 | $467 | $17,000 +240% |
| 2013 | -- | $5,000 |
| 2012 | -- | $5,000 -67.7% |
| 2011 | -- | $15,500 -8.8% |
| 2010 | -- | $17,000 -37% |
| 2009 | -- | $27,000 |
Find assessor info on the county website
Neighborhood: North Village
Nearby homes
- $385,3002 bd2 ba1.9k sqft3429 Torre Blvd, New Smyrna Beach, FL 32168Off Market

- $374,8002 bd2 ba1.9k sqft3433 Torre Blvd, New Smyrna Beach, FL 32168Off Market
- $375,9002 bd2 ba1.9k sqft3427 Torre Blvd, New Smyrna Beach, FL 32168Off Market
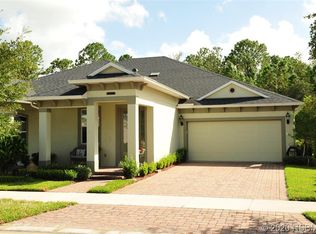
- $427,9003 bd3 ba3.5k sqft3435 Torre Blvd, New Smyrna Beach, FL 32168Off Market

- $393,1003 bd3 ba2.2k sqft3425 Torre Blvd, New Smyrna Beach, FL 32168Off Market
- $409,0003 bd3 ba2.9k sqft3437 Torre Blvd, New Smyrna Beach, FL 32168Off Market
- $428,1003 bd2 ba2.5k sqft3423 Torre Blvd, New Smyrna Beach, FL 32168Off Market
- $450,0003 bd2 ba2.1k sqft3432 Torre Blvd, New Smyrna Beach, FL 32168Sold
Nearby schools
GreatSchools rating
- 8/10Chisholm Elementary SchoolGrades: PK-5Distance: 5.8 mi
- 5/10New Smyrna Beach Middle SchoolGrades: 6-8Distance: 6.7 mi
- 5/10New Smyrna Beach High SchoolGrades: PK,9-12Distance: 6.3 mi
Get a cash offer in 3 minutes
Find out how much your home could sell for in as little as 3 minutes with a no-obligation cash offer.
Estimated market value
$426,400
Get a cash offer in 3 minutes
Find out how much your home could sell for in as little as 3 minutes with a no-obligation cash offer.
Estimated market value
$426,400
- Florida
- Volusia County
- New Smyrna Beach
- 32168
- North Village
- 3431 TORRE BOULEVARD
Nearby cities
Nearby neighborhoods
Nearby zip codes
Other New Smyrna Beach Topics
- Apartments for Rent in 32168
- Houses for Sale in 32168
- Houses for Rent in 32168
- 32168 Real Estate
- New Smyrna Beach Condos
- Houses for Sale in New Smyrna Beach
- Newest Listings in New Smyrna Beach
- New Smyrna Beach Home Values
- New Smyrna Beach Real Estate Agents
- New Smyrna Beach Refinance
- New Smyrna Beach Mortgage Rates
