Skip main navigation
Sold for $715,000
  • $715,000

    3431 W 16th Avenue, Denver, CO 80204

    2beds
    1,605sqft
    Townhouse
    Built in 2014
    973 Square Feet Lot
    $696,000 Zestimate®
    $445/sqft
    $3,591 Estimated rent

    Home value

    $696,000

    $654,000 - $745,000

    $3,591/mo

    Zestimate® history
    Loading
    Loading...

    Owner options

    List your home for rent

    $3,591/mo

    Rent Zestimate®

    Find your next renter with Zillow Rental Manager. Plus, with online applications, you can quickly screen prospective tenants – for free.

    Learn more

    $3,591/mo

    Rent Zestimate®

    Refinance and save

    $4,089/mo

    Est. payment

    Refinancing to a lower rate could help reduce your monthly payments and save thousands over the life of the loan.

    See today's rates

    $4,089/mo

    Est. payment

    Explore your selling options

    Work with a Zillow partner agent

    Leverage their expertise and Zillow's premium Showcase listings to get your home seen by more buyers.

    Get started

    List with your own agent

    Get your home in front of millions of buyers by listing it on Zillow.

    Learn how to do it

    Sell it yourself

    Take full control of how buyers see your home on Zillow by listing For Sale by Owner (FSBO).

    List your home

    What's special

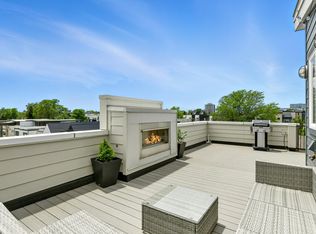
    Experience modern sophistication and unbeatable convenience in this pristine Sloan’s Lake townhouse. Featuring 2 spacious bedrooms and 4 beautifully appointed bathrooms, this home showcases stunning hardwood floors, brand-new carpet, sleek quartz countertops, high-end custom lighting, and smart home features throughout. Ample storage ensures everything has its place. The entire exterior and deck siding were replaced with durable Hardie Board in October 2024, and come with a transferable 30-year warranty. Step outside to explore nearby breweries and restaurants, or unwind at home on your expansive rooftop patio—perfect for entertaining with room for outdoor living and dining, all set against breathtaking city and mountain views!

    Zillow last checked:

    Listing updated:

    Listed by:

    Jamiria Valenta 720-505-6827 jamiria.valenta@compass.com,

    Compass - Denver

    Bought with:

    Frances Sullivan, 100095998

    Painted Door Properties LLC

    Source: REcolorado as distributed by MLS GRID,MLS#: 7900041MLS Logo

    Facts & features

    Interior

    Bedrooms & bathrooms
    • Bedrooms: 2
    • Bathrooms: 4
    • Full bathrooms: 1
    • 3/4 bathrooms: 1
    • 1/2 bathrooms: 2
    • Main level bathrooms: 1
    Primary bedroom
    • Level: Upper
    • Area: 182 Square Feet
    • Dimensions: 14 x 13
    Bedroom
    • Level: Upper
    • Area: 120 Square Feet
    • Dimensions: 10 x 12
    Primary bathroom
    • Level: Upper
    • Area: 55 Square Feet
    • Dimensions: 11 x 5
    Bathroom
    • Level: Main
    • Area: 24 Square Feet
    • Dimensions: 8 x 3
    Bathroom
    • Level: Upper
    • Area: 64 Square Feet
    • Dimensions: 8 x 8
    Bathroom
    • Level: Lower
    • Area: 35 Square Feet
    • Dimensions: 7 x 5
    Dining room
    • Level: Main
    • Area: 121 Square Feet
    • Dimensions: 11 x 11
    Kitchen
    • Level: Main
    • Area: 198 Square Feet
    • Dimensions: 11 x 18
    Living room
    • Level: Main
    • Area: 225 Square Feet
    • Dimensions: 15 x 15
    Utility room
    • Level: Lower
    • Area: 25 Square Feet
    • Dimensions: 5 x 5
    Heating
    • Forced Air
    Cooling
    • Central Air
    Appliances
    • Included: Dishwasher, Disposal, Dryer, Freezer, Range, Range Hood, Refrigerator, Washer
    • Laundry: In Unit
    Features
    • Ceiling Fan(s), Entrance Foyer, Five Piece Bath, Open Floorplan, Quartz Counters, Walk-In Closet(s)
    • Flooring: Carpet, Tile, Wood
    • Windows: Window Coverings, Window Treatments
    • Has basement: No
    • Common walls with other units/homes: 1 Common Wall
    Interior area
    • Total structure area: 1,605
    • Total interior livable area: 1,605 sqft
    • Finished area above ground: 1,605

    Property

    Parking
    • Total spaces: 2
    • Parking features: Garage - Attached
    • Attached garage spaces: 2
    Features
    • Levels: Tri-Level
    • Patio & porch: Rooftop
    • Exterior features: Fire Pit, Lighting
    • Has view: Yes
    • View description: City, Mountain(s)
    Lot
    • Size: 973 Square Feet
    • Features: Near Public Transit
    Details
    • Parcel number: 232320039
    • Zoning: G-MU-3
    • Special conditions: Standard

    Construction

    Type & style
    • Home type: Townhouse
    • Architectural style: Urban Contemporary
    • Property subtype: Townhouse
    • Attached to another structure: Yes
    Materials
    • Block
    Condition
    • Year built: 2014

    Utilities & green energy

    • Sewer: Public Sewer
    • Water: Public

    Community & HOA

    Community
    • Security: Carbon Monoxide Detector(s), Smoke Detector(s), Video Doorbell
    • Subdivision: Cheltenham Heights/Sloans Lake
    HOA
    • Has HOA: No
    Location
    • Region: Denver

    Financial & listing details

    • Price per square foot: $445/sqft
    • Tax assessed value: $699,400
    • Annual tax amount: $3,420
    • Date on market: 7/11/2025
    • Listing terms: Cash,Conventional,VA Loan
    • Exclusions: Seller's Personal Property And Staging Items
    • Ownership: Individual

    Price history

    DateEventPrice
    9/5/2025Sold$715,000$445/sqft
    Source: REcolorado as distributed by MLS GRID #7900041 Report a problem
    8/5/2025Pending sale$715,000$445/sqft
    Source: REcolorado as distributed by MLS GRID #7900041 Report a problem
    7/10/2025Listed for sale$715,000+34.9%$445/sqft
    Source: REcolorado as distributed by MLS GRID #7900041 Report a problem
    5/25/2018Sold$530,000+1%$330/sqft
    Source: Public Record Report a problem
    4/10/2018Pending sale$525,000$327/sqft
    Source: RE/MAX Cherry Creek #8677787 Report a problem
    4/6/2018Listed for sale$525,000+30.4%$327/sqft
    Source: RE/MAX Cherry Creek #8677787 Report a problem
    2/25/2015Sold$402,500$251/sqft
    Source: Agent Provided Report a problem

    Public tax history

    YearProperty taxesTax assessment
    2024$3,346 +7.6%$43,180 -6.7%
    2023$3,109 +3.6%$46,300 +18.4%
    2022$3,001 +8.1%$39,090 -2.8%
    2021$2,776 +2.9%$40,220 +7.5%
    2020$2,699 +7.8%$37,416 -0.7%
    2019$2,504 $37,678 +16.4%
    2018$2,504 +0.3%$32,360
    2017$2,496 +68.2%$32,360 -2.4%
    2016$1,484 $33,160 +74.5%
    2015-- $19,000
    Find assessor info on the county website

    Neighborhood: West Colfax

    Nearby schools

    GreatSchools rating
    Schools provided by the listing agent
    • Elementary: Cheltenham
    • Middle: Strive Lake
    • High: North
    • District: Denver 1

    Source: REcolorado as distributed by MLS GRID. This data may not be complete. We recommend contacting the local school district to confirm school assignments for this home.

    Get a cash offer in 3 minutes
    Find out how much your home could sell for in as little as 3 minutes with a no-obligation cash offer.
    Estimated market value
    $696,000
    Get a cash offer in 3 minutes
    Find out how much your home could sell for in as little as 3 minutes with a no-obligation cash offer.
    Estimated market value
    $696,000