Skip main navigation
Closed
  • $175,000

    3431 W 94th St, Cleveland, OH 44102

    3beds
    1,272sqft
    Single Family Residence
    Built in 1920
    4,303 Square Feet Lot
    $183,900 Zestimate®
    $138/sqft
    $1,522 Estimated rent

    Home value

    $183,900

    $167,000 - $202,000

    $1,522/mo

    Zestimate® history
    Loading
    Loading...

    Owner options

    List your home for rent

    $1,522/mo

    Rent Zestimate®

    Find your next renter with Zillow Rental Manager. Plus, with online applications, you can quickly screen prospective tenants – for free.

    Learn more

    $1,522/mo

    Rent Zestimate®

    Refinance and save

    $1,302/mo

    Est. payment

    Refinancing to a lower rate could help reduce your monthly payments and save thousands over the life of the loan.

    See today's rates

    $1,302/mo

    Est. payment

    Explore your selling options

    Work with a Zillow partner agent

    Leverage their expertise and Zillow's premium Showcase listings to get your home seen by more buyers.

    Get started

    List with your own agent

    Get your home in front of millions of buyers by listing it on Zillow.

    Learn how to do it

    Sell it yourself

    Take full control of how buyers see your home on Zillow by listing For Sale by Owner (FSBO).

    List your home

    What's special

    Grass yardBuilt-in cabinetsInviting front porchSleek granite countertopsLaminate flooringHardwood floorsBackyard oasis
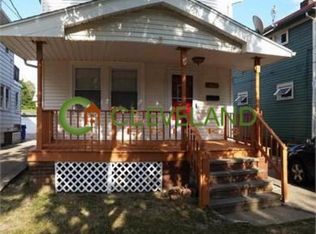
    Discover the charm and elegance of this classic Colonial-style home located at 3431 W 94th St, Cleveland. Designed to satisfy comfort and style, this property is an ideal sanctuary. The moment you step onto the inviting front porch, you'll feel the allure that sets this home apart. Spanning 1,272 sqft, this beautifully maintained home boasts three spacious bedrooms, offering the perfect retreat after a long day. On the main level, enjoy the warmth of hardwood floors that flow seamlessly through the living and dining rooms, the latter featuring built-in cabinets that merge style with functionality. The kitchen is a culinary enthusiast's dream, adorned with laminate flooring, new dark gray cabinets, and sleek granite countertops, making meal preparation effortless and enjoyable. Ascend to the second level, where plush carpeting softens each step. Here, three generously sized bedrooms provide personal sanctuaries, while a full bathroom with a shower-tub combo ensures convenience for the entire family. For those in need of additional storage, the walk-up attic is a perfect solution. Below, the basement offers a versatile space complete with a laundry area and an additional full bathroom equipped with a walk-in shower. Updated mechanicals include a new furnace, A/C, and water tank, enhancing peace of mind and energy efficiency. Step outside to discover a backyard oasis featuring a deck and grass yard, ideal for relaxing weekends and entertaining guests. This serene space rounds out the property's offerings, making it a true gem. Enjoy convenient access to neighborhood treasures, including numerous dining options and scenic nearby parks. Embrace this extraordinary opportunity today. Schedule a viewing to experience firsthand the unique blend of comfort and elegance this home offers. Contact us now to make this dream home yours!

    Zillow last checked:

    Listing updated:

    Listed by:

    Anthony R Latina anthonylatinarealestate@gmail.com440-465-5611,

    RE/MAX Crossroads Properties

    Bought with:

    Sandor Sundem, 2022006518

    Lokal Real Estate, LLC.

    Source: MLS Now,MLS#: 5114776MLS LogoOriginating MLS: Akron Cleveland Association of REALTORS

    Facts & features

    Interior

    Bedrooms & bathrooms
    • Bedrooms: 3
    • Bathrooms: 2
    • Full bathrooms: 2
    Bedroom
    • Description: Flooring: Carpet
    • Level: Second
    Bedroom
    • Description: Flooring: Carpet
    • Level: Second
    Bedroom
    • Description: Flooring: Carpet
    • Level: Second
    Bathroom
    • Description: Flooring: Concrete
    • Level: Basement
    Bathroom
    • Description: Flooring: Laminate
    • Level: Second
    Dining room
    • Description: Flooring: Hardwood
    • Level: First
    Kitchen
    • Description: Flooring: Laminate
    • Level: First
    Living room
    • Description: Flooring: Hardwood
    • Level: First
    Heating
    • Forced Air, Gas
    Cooling
    • Central Air
    Appliances
    • Laundry: In Basement, Laundry Tub, Sink
    Features
    • Crown Molding, Granite Counters, High Ceilings, Natural Woodwork
    • Basement: Full,Unfinished
    • Has fireplace: No
    Interior area
    • Total structure area: 1,272
    • Total interior livable area: 1,272 sqft
    • Finished area above ground: 1,272

    Property

    Parking
    • Parking features: Concrete, Driveway
    Features
    • Levels: Two
    • Stories: 2
    • Patio & porch: Deck, Front Porch
    • Fencing: Back Yard,Partial,Wood
    Lot
    • Size: 4,303 Square Feet
    Details
    • Parcel number: 01728084
    • Special conditions: Standard

    Construction

    Type & style
    • Home type: SingleFamily
    • Architectural style: Colonial
    • Property subtype: Single Family Residence
    Materials
    • Vinyl Siding
    • Roof: Asphalt,Fiberglass,Shingle
    Condition
    • Year built: 1920

    Utilities & green energy

    • Sewer: Public Sewer
    • Water: Public

    Community & HOA

    Community
    • Subdivision: S H Kleinmans Regal Park
    HOA
    • Has HOA: No
    Location
    • Region: Cleveland

    Financial & listing details

    • Price per square foot: $138/sqft
    • Tax assessed value: $90,900
    • Annual tax amount: $2,128
    • Date on market: 4/18/2025
    • Cumulative days on market: 18 days

    Price history

    DateEventPrice
    5/21/2025Sold$175,000-2.7%$138/sqft
    Source: MLS Now #5114776 Report a problem
    5/6/2025Pending sale$179,900$141/sqft
    Source: MLS Now #5114776 Report a problem
    4/25/2025Contingent$179,900$141/sqft
    Source: MLS Now #5114776 Report a problem
    4/18/2025Listed for sale$179,900$141/sqft
    Source: MLS Now #5114776 Report a problem

    Public tax history

    YearProperty taxesTax assessment
    2025$2,129 +0%$31,820
    2024$2,128 +62.3%$31,820 +88.2%
    2023$1,311 +0.6%$16,910
    2022$1,304 +0.9%$16,910
    2021$1,291 +12.2%$16,910 +29.9%
    2020$1,151 +8%$13,020
    2019$1,066 +0.3%$13,020
    2018$1,063 -46.5%$13,020 -13.1%
    2017$1,987 +50.5%$14,990
    2016$1,320 +5%$14,990
    2015$1,257 -63.4%$14,990 -7.9%
    2014$3,433 +97.1%$16,280
    2013$1,742 -25.2%$16,280
    2012$2,330 +20.4%$16,280 -17%
    2011$1,936 +59.9%$19,610
    2010$1,211 +0.8%$19,610
    2009$1,201 -6.4%$19,610 -10.9%
    2008$1,284 +3.3%$22,020
    2007$1,242 +0.1%$22,020
    2006$1,241 +7.7%$22,020 +13.3%
    2005$1,152 +1.2%$19,430
    2004$1,139 +4%$19,430
    2003$1,095 +16%$19,430 +14.9%
    2002$944 -42.8%$16,910
    2001$1,652 +4.5%$16,910
    2000$1,581 $16,910
    Find assessor info on the county website

    Neighborhood: West Boulevard

    Nearby schools

    GreatSchools rating
    Schools provided by the listing agent
    • District: Cleveland Municipal - 1809

    Source: MLS Now. This data may not be complete. We recommend contacting the local school district to confirm school assignments for this home.

    Get a cash offer in 3 minutes
    Find out how much your home could sell for in as little as 3 minutes with a no-obligation cash offer.
    Estimated market value
    $183,900
    Get a cash offer in 3 minutes
    Find out how much your home could sell for in as little as 3 minutes with a no-obligation cash offer.
    Estimated market value
    $183,900