Experience Elevated Living in the Heart of Logan Square! Introducing a rare opportunity to own a meticulously designed new construction duplex-down by the credible AMA Munoz Construction team, located on a 40' wide lot-a true standout in Logan Square. This sprawling residence offers the feel of a single-family home, thoughtfully crafted for those who value space, style, and sophistication. Step inside to discover an expansive layout enhanced by soaring 10-foot ceilings on both levels, a unique feature that infuses the home with light and volume rarely found in duplex homes. Rich hardwood flooring, Bosch appliances, and gorgeous quartz countertops anchor a chef's kitchen that seamlessly opens to the living space, ideal for entertaining or relaxing by the statement fireplace wrapped in stunning porcelain tile. Every detail has been considered, from designer lighting to the custom wet bar on the lower level-your perfect retreat for unwinding or hosting guests. Two of the generously sized bedrooms feature luxurious en suite baths and walk-in closets, while ample storage is thoughtfully integrated throughout. Enjoy private outdoor living with a 300 SqFt garage rooftop deck, and the convenience of two dedicated parking spots. All of this, just steps from Logan Square's most vibrant stretches-Fullerton and Armitage-where top-rated restaurants, nightlife, parks, and boutiques create an unmatched urban lifestyle. Palmer Square Park is also just a short stroll away.
Closed
$1,150,000
3431 W Belden Ave #1, Chicago, IL 60647
4beds
--sqft
Condominium, Duplex, Single Family Residence
Built in 1898
-- sqft lot
$1,176,900 Zestimate®
$--/sqft
$4,339 Estimated rent
Home value
$1,176,900
$1.06M - $1.31M
$4,339/mo
Zestimate® history
Owner options
List your home for rent
$4,339/mo
Rent Zestimate®
Find your next renter with Zillow Rental Manager. Plus, with online applications, you can quickly screen prospective tenants – for free.
$4,339/mo
Rent Zestimate®
Refinance and save
$6,769/mo
Est. payment
Refinancing to a lower rate could help reduce your monthly payments and save thousands over the life of the loan.
$6,769/mo
Est. payment
Explore your selling options
Work with a Zillow partner agent
Leverage their expertise and Zillow's premium Showcase listings to get your home seen by more buyers.
Get startedList with your own agent
Get your home in front of millions of buyers by listing it on Zillow.
Learn how to do itSell it yourself
Take full control of how buyers see your home on Zillow by listing For Sale by Owner (FSBO).
List your homeWhat's special
Zillow last checked:
Listing updated:
Listed by:
Grigory Pekarsky 773-645-4455,
Vesta Preferred LLC,
Matthew Hughes 309-533-0366,
Vesta Preferred LLC
Bought with:
Jacqueline Patton
Baird & Warner
Source: MRED as distributed by MLS GRID,MLS#: 12496463
Facts & features
Interior
Bedrooms & bathrooms
- Bedrooms: 4
- Bathrooms: 4
- Full bathrooms: 4
Rooms
- Room types: No additional rooms
Primary bedroom
- Features: Flooring (Hardwood), Bathroom (Full)
- Level: Main
- Area: 288 Square Feet
- Dimensions: 12X24
Bedroom 2
- Level: Main
- Area: 144 Square Feet
- Dimensions: 12X12
Bedroom 3
- Level: Lower
- Area: 154 Square Feet
- Dimensions: 11X14
Bedroom 4
- Level: Lower
- Area: 144 Square Feet
- Dimensions: 12X12
Dining room
- Features: Flooring (Hardwood)
- Level: Main
- Area: 238 Square Feet
- Dimensions: 14X17
Family room
- Features: Flooring (Hardwood)
- Level: Lower
- Area: 325 Square Feet
- Dimensions: 25X13
Kitchen
- Features: Kitchen (Eating Area-Breakfast Bar), Flooring (Hardwood)
- Level: Main
- Area: 182 Square Feet
- Dimensions: 14X13
Living room
- Features: Flooring (Hardwood)
- Level: Main
- Area: 126 Square Feet
- Dimensions: 14X9
Heating
- Natural Gas
Cooling
- Central Air
Appliances
- Included: Range, Microwave, Dishwasher, Refrigerator, Washer, Dryer
- Laundry: Washer Hookup, In Unit, Laundry Closet
Features
- Wet Bar, 1st Floor Bedroom, 1st Floor Full Bath, Walk-In Closet(s), High Ceilings, Quartz Counters
- Basement: None
Interior area
- Total structure area: 0
Property
Parking
- Total spaces: 2
- Parking features: Yes, Garage Owned, Attached, Owned, Garage
- Attached garage spaces: 1
Accessibility
- Accessibility features: No Disability Access
Features
- Patio & porch: Roof Deck, Deck
Lot
- Size: 5,040 Square Feet
- Dimensions: 40X126
Details
- Parcel number: 13352110280000
- Special conditions: List Broker Must Accompany
Construction
Type & style
- Home type: Condo
- Property subtype: Condominium, Duplex, Single Family Residence
Materials
- Vinyl Siding, Frame
- Foundation: Concrete Perimeter
- Roof: Asphalt
Condition
- New construction: No
- Year built: 1898
- Major remodel year: 2025
Utilities & green energy
- Electric: Service - 400 Amp or Greater
- Sewer: Public Sewer
- Water: Public
Community & HOA
HOA
- Services included: None
Location
- Region: Chicago
Financial & listing details
- Annual tax amount: $13,983
- Date on market: 4/21/2026
- Listing terms: Conventional
- Ownership: Fee Simple
Price history
| Date | Event | Price |
|---|---|---|
| 4/16/2026 | Sold | $1,150,000 |
Source:  MRED as distributed by MLS GRID #12496463 Report a problem MRED as distributed by MLS GRID #12496463 Report a problem | ||
Public tax history
Tax history is unavailable.
Neighborhood: Logan Square
Nearby homes
- $440,0006 bd2 ba-- sqft3431 W Belden Ave, Chicago, IL 60647Sold
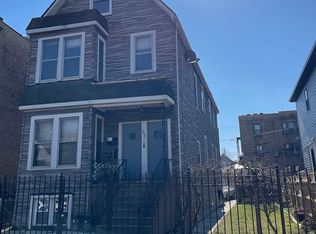
- $1,091,4004 bd3 ba2.2k sqft3435 W Belden Ave, Chicago, IL 60647Off Market
- $728,7004 bd2 ba2.7k sqft3427 W Belden Ave #1, Chicago, IL 60647Off Market
- $525,9003 bd1 ba1.2k sqft3425 W Belden Ave, Chicago, IL 60647Off Market
- $--3 bd1 ba1.2k sqft3421 W Belden Ave #2, Chicago, IL 60647Off Market
- $909,2003 bd2 ba2.5k sqft3421 W Belden Ave #1, Chicago, IL 60647Off Market
- $911,4006 bd2 ba-- sqft3421 W Belden Ave, Chicago, IL 60647Off Market
- $845,0003 bd1 ba2.6k sqft3419 W Belden Ave, Chicago, IL 60647Off Market
- $1,290,0005 bd4 ba3.2k sqft3430 W Lyndale St, Chicago, IL 60647Sold
Nearby schools
GreatSchools rating
- 5/10Darwin Elementary SchoolGrades: PK-8Distance: 0.4 mi
- 1/10Kelvyn Park High SchoolGrades: 7-12Distance: 1.2 mi
Schools provided by the listing agent
- District: 299
Source: MRED as distributed by MLS GRID. This data may not be complete. We recommend contacting the local school district to confirm school assignments for this home.
Get a cash offer in 3 minutes
Find out how much your home could sell for in as little as 3 minutes with a no-obligation cash offer.
Estimated market value
$1,176,900
Get a cash offer in 3 minutes
Find out how much your home could sell for in as little as 3 minutes with a no-obligation cash offer.
Estimated market value
$1,176,900
- Illinois
- Cook County
- Chicago
- 60647
- Logan Square
- 3431 W Belden Ave Unit 1
