Skip main navigation
Closed
  • Tax assessed value
    $525,000

    3431 Walter Dr, Johns Island, SC 29455

    3beds
    1,445sqft
    Single Family Residence
    Built in 2015
    0.37 Acres Lot
    $566,200 Zestimate®
    $363/sqft
    $3,472 Estimated rent

    Home value

    $566,200

    $538,000 - $595,000

    $3,472/mo

    Zestimate® history
    Loading
    Loading...

    Owner options

    List your home for rent

    $3,472/mo

    Rent Zestimate®

    Find your next renter with Zillow Rental Manager. Plus, with online applications, you can quickly screen prospective tenants – for free.

    Learn more

    $3,472/mo

    Rent Zestimate®

    Refinance and save

    $2,984/mo

    Est. payment

    Refinancing to a lower rate could help reduce your monthly payments and save thousands over the life of the loan.

    See today's rates

    $2,984/mo

    Est. payment

    Explore your selling options

    Work with a Zillow partner agent

    Leverage their expertise and Zillow's premium Showcase listings to get your home seen by more buyers.

    Get started

    List with your own agent

    Get your home in front of millions of buyers by listing it on Zillow.

    Learn how to do it

    Sell it yourself

    Take full control of how buyers see your home on Zillow by listing For Sale by Owner (FSBO).

    List your home

    What's special

    Dining roomFenced yardDeck jetsCustom plantation shuttersMaster bedroomDual vanityLarge foyer
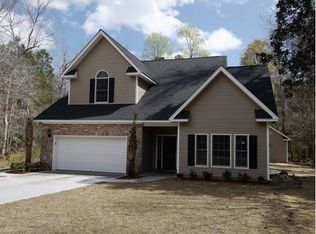
    A MUST SEE in desirable Cedar Springs, Johns Island. Come enjoy your little Oasis with an stunning inground pool. When you enter this one level home you are greeted with a large foyer and beautiful hardwood floors leading to an open and bright floor plan. The large living room has vaulted ceilings, kitchen is equipped with lots of counter space, granite counter tops and stainless steel appliances, dining room right off the kitchen, separate laundry room with tons of added cabinets, 3 bedrooms and 2 full baths. One bedroom has a built-in murphy bed and shelving on either side. The master bedroom is large with tray ceilings, wonderful custom walk-in closet. Master bath has granite counter tops, dual vanity, and walk-in shower. As you find your way outside youwill be enjoying a secluded view from the comfortable screened porch. The porch leads to the beautiful inground salt water pool with custom app controlled lighting, deck jets and tons of surrounding patio area. This home offers a massive drive way with additional graveled parking for your Boat, RV, or more vehicles. The true 2 car garage has tons of space for parking and/or workshop. Some special features about the home include, a neighborhood with NO HOA, custom plantation shutters, upgraded lighting, and fenced yard complete with Rainbird remote controlled irrigation system. Don't miss the chance to see this gem; schedule an appointment today.

    Zillow last checked:

    Listing updated:

    Listed by:

    Trademark Properties, Inc

    Bought with:

    Sweet Grass Real Estate, LLC

    Source: CTMLS,MLS#: 23023390MLS Logo

    Facts & features

    Interior

    Bedrooms & bathrooms
    • Bedrooms: 3
    • Bathrooms: 2
    • Full bathrooms: 2
    Rooms
    • Room types: Family Room, Dining Room, Eat-In-Kitchen, Family, Laundry, Pantry, Separate Dining
    Heating
    • Heat Pump
    Cooling
    • Central Air
    Appliances
    • Laundry: Electric Dryer Hookup, Washer Hookup, Laundry Room
    Features
    • Ceiling - Cathedral/Vaulted, Ceiling - Smooth, High Ceilings, Walk-In Closet(s), Ceiling Fan(s), Eat-in Kitchen, Pantry
    • Flooring: Carpet, Wood
    • Windows: Window Treatments
    • Has fireplace: No
    Interior area
    • Total structure area: 1,445
    • Total interior livable area: 1,445 sqft

    Property

    Parking
    • Total spaces: 2
    • Parking features: Garage, Attached, Garage Door Opener
    • Attached garage spaces: 2
    Features
    • Levels: One
    • Stories: 1
    • Entry location: Ground Level
    • Patio & porch: Deck, Patio, Screened
    • Has private pool: Yes
    • Pool features: In Ground
    • Fencing: Wood
    Lot
    • Size: 0.37 Acres
    • Features: High
    Details
    • Parcel number: 2770700128

    Construction

    Type & style
    • Home type: SingleFamily
    • Architectural style: Ranch
    • Property subtype: Single Family Residence
    Materials
    • Vinyl Siding
    • Foundation: Slab
    • Roof: Architectural
    Condition
    • New construction: No
    • Year built: 2015

    Utilities & green energy

    • Sewer: Septic Tank
    • Water: Public
    • Utilities for property: Berkeley Elect Co-Op, Charleston Water Service, John IS Water Co

    Community & HOA

    Community
    • Features: Trash
    • Subdivision: Cedar Springs
    Location
    • Region: Johns Island

    Financial & listing details

    • Price per square foot: $363/sqft
    • Tax assessed value: $525,000
    • Annual tax amount: $1,967
    • Date on market: 10/12/2023
    • Listing terms: Any

    Price history

    DateEventPrice
    11/20/2023Sold$525,000+1.2%$363/sqft
    Source: CTMLS #23023390 Report a problem
    10/13/2023Contingent$519,000$359/sqft
    Source: CTMLS #23023390 Report a problem
    10/12/2023Listed for sale$519,000+31.4%$359/sqft
    Source: CTMLS #23023390 Report a problem
    11/2/2021Sold$395,000+42.1%$273/sqft
    Source: CTMLS #21029464 Report a problem
    8/1/2018Sold$278,000$192/sqft
    Source: CTMLS #18018109 Report a problem
    6/26/2018Pending sale$278,000$192/sqft
    Source: Trademark Properties, Inc #18018109 Report a problem
    6/26/2018Listed for sale$278,000+25%$192/sqft
    Source: Trademark Properties, Inc #18018109 Report a problem
    1/6/2016Sold$222,361+493%$154/sqft
    Source: Public Record Report a problem
    5/21/2015Sold$37,500$26/sqft
    Source: Public Record Report a problem

    Public tax history

    YearProperty taxesTax assessment
    2025$1,967 -5.5%$21,000
    2024$2,081 +32.6%$21,000 +32.9%
    2023$1,569 -71.5%$15,800 -33.3%
    2022$5,500 +337.9%$23,700 +99.3%
    2021$1,256 +3%$11,890 +6.9%
    2020$1,219 $11,120
    2019$1,219 $11,120 +25.2%
    2017$1,219 +29.7%$8,880
    2016$940 -67.8%$8,880 +294.7%
    2015$2,917 +529.9%$2,250
    2014$463 --
    2011$463 +45%--
    2010$319 +0.1%$1,570
    2009$319 +9.7%$1,570
    2008$291 +10.4%$1,570
    2006$263 +0.1%$1,570
    2005$263 +188.6%$1,570 +273.8%
    2004$91 +11.5%$420
    2003$82 +4.6%$420
    2002$78 +14.9%$420 +40%
    2000$68 $300
    Find assessor info on the county website

    Neighborhood: 29455

    Nearby schools

    GreatSchools rating
    Schools provided by the listing agent
    • Elementary: Angel Oak ES 4K-1/Johns Island ES 2-5
    • Middle: Haut Gap
    • High: St. Johns

    Source: CTMLS. This data may not be complete. We recommend contacting the local school district to confirm school assignments for this home.

    Get a cash offer in 3 minutes
    Find out how much your home could sell for in as little as 3 minutes with a no-obligation cash offer.
    Estimated market value
    $566,200
    Get a cash offer in 3 minutes
    Find out how much your home could sell for in as little as 3 minutes with a no-obligation cash offer.
    Estimated market value
    $566,200