BERRYS RIDGE GATED COMMUNITY | NEW SALTWATER POOL | SHADED CUL-DE-SAC - Welcome to Florida Living! This 3-BEDROOM, 2-BATH pool home is located in a tranquil cul-de-sac in the desirable Berrys Ridge Gated Community. Nestled in the heart of Central Florida, this residence offers a perfect blend of comfort, style, and low-maintenance living. Inside we have a SPACIOUS OPEN LAYOUT with wood-look tile flooring throughout, combining modern elegance with durability. A GENEROUS KITCHEN with abundant cabinetry, a large pantry, stainless steel appliances, and a cozy breakfast nook—ideal for family meals. The bright and airy living room features VAULTED CEILINGS and recessed display shelves, inviting plenty of natural light. The elegant dining room opens directly to a newly built, screened-in saltwater pool and a COVERED LANAI, complete with ceiling fans for year-round enjoyment. Perfect for entertaining or relaxing during peaceful evenings. The primary suite includes a large walk-in closet and a SPA-LIKE EN-SUITE BATHROOM with a makeup vanity, soaking tub, and a separate shower. Two additional bedrooms offer ample space for family, guests, or a home office. Relax in your PRIVATE LOW MAINTENANCE BACKYARD with vinyl fencing and mature trees that provide cooling shade. There’s plenty of room to create a fire pit, garden, or play area for children and pets. The home boasts a two-car garage with a laundry nook with a washer and dryer, included as-is, kayak racks for extra storage, and attic access. The cared-for home has a FRESHLY PAINTED EXTERIOR, a NEW ROOF and gutters, and a NEW AC UNIT to ensure peace of mind and minimal upkeep. Beautiful PLANTATION BLINDS throughout the home for a clean and classic look. Enjoy the quiet and scenic Berrys Ridge with its sidewalks, playground, and a convenient school bus stop near the community gate. This home is ideally located near historic downtown DeLand, known for its award-winning Main Street lined with unique shops, restaurants, and historic landmarks. You’ll have easy access to world-class dining, shopping, and entertainment 25 miles from Daytona Beach and 37 miles to Orlando. Stetson University and local annual parades and events create a rich community atmosphere. For outdoor enthusiasts, you’re just a short drive from state parks, natural springs, boating on the St. John’s River, and the world-famous Skydive DeLand. Convenient access to I-4 makes for easy travel to Disney World, Universal Studios, or Daytona International Speedway. The new DeLand Sun Rail Station is just minutes away, providing stress-free commuting to destinations like Lake Mary, Winter Park, Downtown Orlando, Advent Health Orlando, and Poinciana in Osceola County.
Sold for $349,900
$349,900
3431 WILD OCELOT COURT, DELAND, FL 32724
3beds
1,606sqft
Single Family Residence
Built in 2008
5,425 Square Feet Lot
$346,400 Zestimate®
$218/sqft
$2,617 Estimated rent
Home value
$346,400
$312,000 - $385,000
$2,617/mo
Zestimate® history
Owner options
List your home for rent
$2,617/mo
Rent Zestimate®
Find your next renter with Zillow Rental Manager. Plus, with online applications, you can quickly screen prospective tenants – for free.
$2,617/mo
Rent Zestimate®
Refinance and save
$2,463/mo
Est. payment
Refinancing to a lower rate could help reduce your monthly payments and save thousands over the life of the loan.
$2,463/mo
Est. payment
Explore your selling options
Work with a Zillow partner agent
Leverage their expertise and Zillow's premium Showcase listings to get your home seen by more buyers.
Get startedList with your own agent
Get your home in front of millions of buyers by listing it on Zillow.
Learn how to do itSell it yourself
Take full control of how buyers see your home on Zillow by listing For Sale by Owner (FSBO).
List your homeWhat's special
Covered lanaiLarge pantryNew roofCozy breakfast nookMature treesRecessed display shelvesNew ac unit
Zillow last checked:
Listing updated:
Listed by:
Kim Laney 407-718-8322,
FLORIDA REALTY INVESTMENTS 407-207-2220
Bought with:
Shaneen Leone, 3330227
LPT REALTY LLC
Source: Stellar MLS,MLS#: V4939090 Originating MLS: Orlando Regional
Originating MLS: Orlando Regional
Facts & features
Interior
Bedrooms & bathrooms
- Bedrooms: 3
- Bathrooms: 2
- Full bathrooms: 2
Primary bedroom
- Features: Ceiling Fan(s), En Suite Bathroom, Walk-In Closet(s)
- Level: First
- Dimensions: 13x13
Bedroom 2
- Features: Ceiling Fan(s), Built-in Closet
- Level: First
- Dimensions: 11x12
Bedroom 3
- Features: Built-in Closet
- Level: First
- Dimensions: 11x12
Primary bathroom
- Features: Exhaust Fan, Garden Bath, Tub with Separate Shower Stall, Walk-In Closet(s)
- Level: First
- Dimensions: 13x6
Balcony porch lanai
- Features: Ceiling Fan(s)
- Level: First
- Dimensions: 10x30
Dining room
- Level: First
- Dimensions: 13x16
Foyer
- Level: First
- Dimensions: 6x7
Kitchen
- Features: Pantry, Dual Closets
- Level: First
- Dimensions: 10x19
Living room
- Level: First
- Dimensions: 16x20
Heating
- Central
Cooling
- Central Air
Appliances
- Included: Cooktop, Dishwasher, Disposal, Dryer, Electric Water Heater, Microwave, Range, Refrigerator, Washer
- Laundry: In Kitchen, Laundry Closet
Features
- Cathedral Ceiling(s), Ceiling Fan(s), Eating Space In Kitchen, Kitchen/Family Room Combo, Open Floorplan, Vaulted Ceiling(s), Walk-In Closet(s)
- Flooring: Ceramic Tile
- Doors: Sliding Doors
- Windows: Blinds, Window Treatments
- Has fireplace: No
Interior area
- Total structure area: 2,340
- Total interior livable area: 1,606 sqft
Property
Parking
- Total spaces: 2
- Parking features: Garage Door Opener
- Attached garage spaces: 2
- Details: Garage Dimensions: 19x19
Features
- Levels: One
- Stories: 1
- Patio & porch: Covered, Front Porch, Rear Porch, Screened
- Exterior features: Sidewalk
- Has private pool: Yes
- Pool features: Deck, Gunite, In Ground, Salt Water, Screen Enclosure, Tile
- Fencing: Vinyl
- Has view: Yes
- View description: Pool
Lot
- Size: 5,425 Square Feet
- Dimensions: 35 x 155
- Features: Cul-De-Sac, Sidewalk, Street Dead-End
- Residential vegetation: Mature Landscaping, Oak Trees, Trees/Landscaped
Details
- Parcel number: 602002000720
- Zoning: RPUD
- Special conditions: None
Construction
Type & style
- Home type: SingleFamily
- Property subtype: Single Family Residence
Materials
- Block, Stucco
- Foundation: Concrete Perimeter
- Roof: Shingle
Condition
- New construction: No
- Year built: 2008
Utilities & green energy
- Sewer: Public Sewer
- Water: Public
- Utilities for property: BB/HS Internet Available, Electricity Connected, Sewer Connected, Street Lights, Underground Utilities, Water Connected
Community & HOA
Community
- Pet fee: $0 monthly
- Subdivision: BERRYS RIDGE
HOA
- Has HOA: Yes
- HOA fee: $57 monthly
- HOA name: Specialty Mangement/Lauren Fisher
- HOA phone: 407-647-2622
Location
- Region: Deland
Financial & listing details
- Price per square foot: $218/sqft
- Tax assessed value: $290,475
- Annual tax amount: $2,680
- Date on market: 10/28/2024
- Cumulative days on market: 52 days
- Listing terms: Cash,Conventional,FHA,VA Loan
- Ownership: Fee Simple
- Total actual rent: 0
- Electric utility on property: Yes
- Road surface type: Paved, Asphalt
Price history
| Date | Event | Price |
|---|---|---|
| 1/17/2025 | Sold | $349,900$218/sqft |
Source:  Stellar MLS #V4939090 Report a problem Stellar MLS #V4939090 Report a problem | ||
| 12/20/2024 | Pending sale | $349,900$218/sqft |
Source: Stellar MLS #V4939090 Report a problem | ||
| 10/28/2024 | Listed for sale | $349,900+99.9%$218/sqft |
Source: Stellar MLS #V4939090 Report a problem | ||
| 11/10/2016 | Sold | $175,000+0.1%$109/sqft |
Source: Public Record Report a problem | ||
| 9/1/2016 | Pending sale | $174,900$109/sqft |
Source: RE/MAX ASSOC, INC #V4710160 Report a problem | ||
| 8/19/2016 | Price change | $174,900-0.3%$109/sqft |
Source: RE/MAX ASSOC, INC #V4710160 Report a problem | ||
| 6/27/2016 | Listed for sale | $175,500$109/sqft |
Source: RE/MAX ASSOC, INC #V4710160 Report a problem | ||
| 5/10/2016 | Pending sale | $175,500$109/sqft |
Source: RE/MAX ASSOC, INC #V4710160 Report a problem | ||
| 3/17/2016 | Price change | $175,500-2.4%$109/sqft |
Source: RE/MAX ASSOC, INC #V4710160 Report a problem | ||
| 1/19/2016 | Listed for sale | $179,900+13.5%$112/sqft |
Source: RE/MAX ASSOC, INC #V4710160 Report a problem | ||
| 2/9/2009 | Sold | $158,500$99/sqft |
Source: Public Record Report a problem | ||
Public tax history
| Year | Property taxes | Tax assessment |
|---|---|---|
| 2025 | $3,255 +17.2% | $290,475 +67% |
| 2024 | $2,777 +3.6% | $173,924 +3% |
| 2023 | $2,680 +2.5% | $168,859 +3% |
| 2022 | $2,614 | $163,941 +3% |
| 2021 | -- | $159,166 +1.4% |
| 2020 | $2,639 | $156,968 +2.3% |
| 2019 | $2,639 -2.8% | $153,439 +1.9% |
| 2018 | $2,715 +0.6% | $150,578 +1.7% |
| 2017 | $2,699 -0.7% | $148,125 +40.3% |
| 2016 | $2,717 +58.7% | $105,599 +0.7% |
| 2015 | $1,712 +0.5% | $104,865 +0.8% |
| 2014 | $1,703 | $104,033 -6.6% |
| 2013 | -- | $111,328 +1.7% |
| 2012 | -- | $109,467 +0.9% |
| 2011 | -- | $108,484 -3% |
| 2010 | -- | $111,792 -9.3% |
| 2009 | -- | $123,281 |
Find assessor info on the county website
Neighborhood: 32724
Nearby homes
- $274,8003 bd2 ba1.3k sqft3430 Wild Ocelot Ct, Deland, FL 32724Off Market

- $320,0003 bd2 ba1.3k sqft3427 Wild Ocelot Ct, Deland, FL 32724Sold

- $--3 bd2 ba1.2k sqft3132 Hickory Tree Ln #232, Deland, FL 32724Off Market
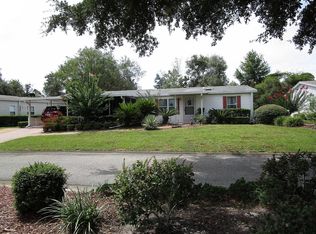
- $65,6002 bd2 ba1k sqft3128 Hickory Tree Ln, Deland, FL 32724Off Market
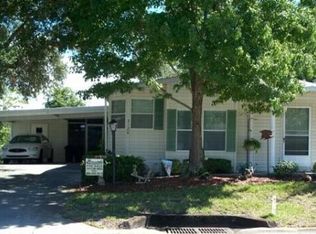
- $293,8003 bd2 ba1.4k sqft3423 Wild Ocelot Ct, Deland, FL 32724Off Market
- $266,3003 bd2 ba1.1k sqft3426 Wild Ocelot Ct, Deland, FL 32724Off Market
- $274,5003 bd2 ba1.3k sqft3437 Kashmira Ct, Deland, FL 32724Off Market
- $313,6003 bd2 ba1.6k sqft3419 Wild Ocelot Ct, Deland, FL 32724Off Market
Nearby schools
GreatSchools rating
- 5/10Louise S. Mcinnis Elementary SchoolGrades: PK-5Distance: 2.7 mi
- 4/10T. Dewitt Taylor Middle-High SchoolGrades: 6-12Distance: 13.3 mi
Schools provided by the listing agent
- Elementary: Louise S. McInnis Elem
- Middle: T. Dewitt Taylor Middle-High
- High: Deland High
Source: Stellar MLS. This data may not be complete. We recommend contacting the local school district to confirm school assignments for this home.
Get a cash offer in 3 minutes
Find out how much your home could sell for in as little as 3 minutes with a no-obligation cash offer.
Estimated market value
$346,400
Get a cash offer in 3 minutes
Find out how much your home could sell for in as little as 3 minutes with a no-obligation cash offer.
Estimated market value
$346,400
- Florida
- Volusia County
- Deland
- 32724
- 3431 WILD OCELOT COURT
Nearby cities
Nearby zip codes
Other Deland Topics
